

Winsford Road, Cholmondeston, CW7

- PROPERTY TYPE
Detached
- BEDROOMS
6
- BATHROOMS
3
- SIZE
3,078 sq ft
286 sq m
- TENUREDescribes how you own a property. There are different types of tenure - freehold, leasehold, and commonhold.Read more about tenure in our glossary page.
Freehold
Key features
- Substantial six-bedroom detached country home, generous and versatile accommodation with plenty of scope to create a wonderful family home.
- Approximately 1.61 acres, beautiful sweeping gardens, open fields and a peaceful south-facing setting with a lovely rural outlook
- Characterful reception rooms, including exposed oak beams, an inviting multi-fuel stove and a range of flexible spaces for family living and entertaining
- Excellent kitchen enhancement potential, the existing kitchen can potentially be enlarged into the adjoining dining room, with structural steels already in place
- Garage, workshop & additional outbuildings, with a useful workshop and separate outbuildings providing valuable storage and hobby space
- Paddock with development potential (subject to planning permission and the necessary consents).
Description
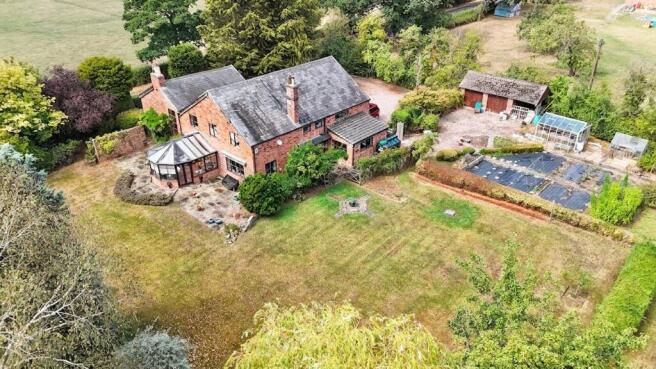
Pear Tree Cottage is one of those houses that is rather difficult to sum up in a sentence. It’s substantial, characterful, charming and wonderfully individual, with a lovely sense of history having been in the same family since 1983. It’s the sort of home that has evolved over the years, with plenty of space, plenty of personality and plenty of opportunity for its next owner to make it their own.
Set in a lovely south-facing position, the house enjoys a beautiful rural outlook, with sweeping gardens stretching out towards open fields. There’s a wonderful sense of space here, with the countryside providing a picturesque backdrop and plenty of room to enjoy the outdoors.
And the first impression is a good one. Step into the entrance hall and the full-height window floods the space with natural light, creating a bright and welcoming entrance and giving you an immediate feeling of the generous proportions of the house.
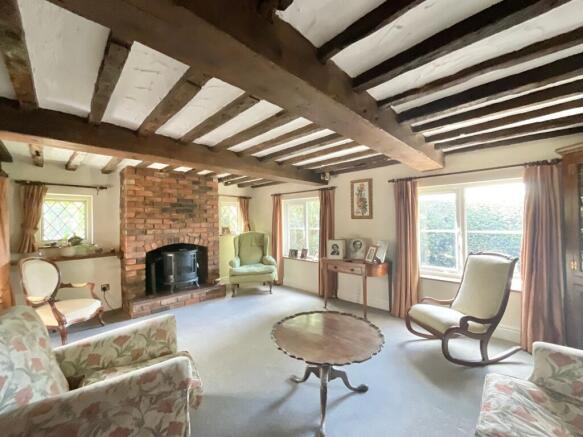
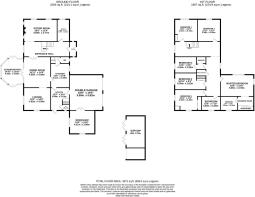
Inside, there is an abundance of accommodation, with six bedrooms and a lovely collection of reception rooms. The drawing room is a generous and elegant space, while the sitting room has a much cosier feel, with exposed oak beams and a multi-fuel stove creating a wonderfully inviting focal point. It’s easy to imagine settling down here on a chilly evening.
The dining room is equally full of character, with more exposed oak beams. The kitchen is currently practical and functional, but this is where things get interesting. There is excellent scope to enlarge the kitchen into the adjoining dining room, with structural steels already in place. For someone dreaming of a fabulous, sociable kitchen/dining space, there is already a good head start.
A useful utility room, two downstairs WC’s and a conservatory add to the versatility of the ground floor, with the conservatory providing another lovely spot from which to enjoy the gardens.
Upstairs, the six bedrooms offer wonderfully flexible accommodation. The principal bedroom has its own en-suite facilities and a separate dressing room with built-in wardrobes, while Bedroom Three has its own shower and wash hand basin.
Bedroom Five has its own little quirk, with a wash hand basin discreetly tucked away within one of the built-in wardrobes.
The family bathroom has a traditional ivory suite, including a jacuzzi-style bath, WC and wash hand basin.
Outside, the gardens are a real highlight. The sweeping gardens and open fields beyond create a wonderfully peaceful and picturesque setting, with approximately 1.61 acres giving you plenty of space to enjoy, whether that means entertaining, gardening, letting the children run wild, giving the dogs room to explore or simply sitting outside and enjoying the view.
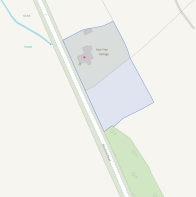
And then there’s the paddock.
With its own separate road access, it offers an intriguing opportunity for someone with a little imagination. Subject to planning permission and the necessary consents, there is potential to explore building a separate house here. It’s a fascinating addition to the property and gives Pear Tree Cottage another layer of possibility for the future.
There is also a garage accessed directly from the house, with a useful workshop leading off it, together with separate outbuildings providing additional space for storage, hobbies and practical use.
The property benefits from oil-fired central heating, double glazing, a recently serviced boiler, a multi-fuel stove and attractive fireplaces, together with the benefit of its own private septic tank.
Pear Tree Cottage is not a bland, box-ticking sort of house. It has character, charm, generous proportions, individuality and enormous potential. There are lovely features to enjoy now, exciting possibilities to explore and plenty of scope to create a home that feels completely your own.
And, importantly, it is offered for sale chain free.
With its six bedrooms, approximately 1.61 acres, beautiful sweeping gardens, open countryside, light-filled entrance hall, characterful reception rooms, quirky touches, separately accessed paddock and scope to create an impressive kitchen/dining space, Pear Tree Cottage is a genuinely interesting and rather special property.
A substantial country home with bags of character, a beautiful setting and just enough quirkiness to keep things interesting.
- COUNCIL TAXA payment made to your local authority in order to pay for local services like schools, libraries, and refuse collection. The amount you pay depends on the value of the property.Read more about council Tax in our glossary page.
- Band: G
- PARKINGDetails of how and where vehicles can be parked, and any associated costs.Read more about parking in our glossary page.
- Yes
- GARDENA property has access to an outdoor space, which could be private or shared.
- Yes
- ACCESSIBILITYHow a property has been adapted to meet the needs of vulnerable or disabled individuals.Read more about accessibility in our glossary page.
- Ask agent
Energy performance certificate - ask agent

Add an important place to see how long it'd take to get there from our property listings.
__mins driving to your place
Affordability


Notes
Staying secure when looking for property
Ensure you're up to date with our latest advice on how to avoid fraud or scams when looking for property online.
Visit our security centre to find out moreDisclaimer - Property reference 32574ef6-d831-4c93-aaa1-648d1d3b90d7. The information displayed about this property comprises a property advertisement. Rightmove.co.uk makes no warranty as to the accuracy or completeness of the advertisement or any linked or associated information, and Rightmove has no control over the content. This property advertisement does not constitute property particulars. The information is provided and maintained by James Du Pavey, Nantwich. Please contact the selling agent or developer directly to obtain any information which may be available under the terms of The Energy Performance of Buildings (Certificates and Inspections) (England and Wales) Regulations 2007 or the Home Report if in relation to a residential property in Scotland.
*This is the average speed from the provider with the fastest broadband package available at this postcode. The average speed displayed is based on the download speeds of at least 50% of customers at peak time (8pm to 10pm). Fibre/cable services at the postcode are subject to availability and may differ between properties within a postcode. Speeds can be affected by a range of technical and environmental factors. The speed at the property may be lower than that listed above. You can check the estimated speed and confirm availability to a property prior to purchasing on the broadband provider's website. Providers may increase charges. The information is provided and maintained by Decision Technologies Limited. **This is indicative only and based on a 2-person household with multiple devices and simultaneous usage. Broadband performance is affected by multiple factors including number of occupants and devices, simultaneous usage, router range etc. For more information speak to your broadband provider.