
Fish Hill, Kennedy Court Fish Hill, SG8

- PROPERTY TYPE
Flat
- BEDROOMS
1
- BATHROOMS
1
- SIZE
570 sq ft
53 sq m
Key features
- One-Bedroom Second-Floor Retirement Apartment
- No Upward Chain
- Age-Exclusive Development For The Over-60s
- Generous Double Bedroom With Fitted Mirrored Wardrobe
- Bright Lounge/Dining Room With Feature Fireplace
- Fitted Kitchen With Built-In Oven And Hob
- Bathroom With Bath, Shower Over And Grab Rails
- On-Site Facilities Including Residents' Lounge And Free Miele Laundry
- Lift To All Floors, 24-Hour Pull-Cord And Part-Time Site Manager
- Central Royston Position, Walking Distance To Station And High Street
Description
Watch Our Welcome To Royston Video
New to the area? Get to know Royston in two minutes. On phone or tablet, tap the Video Tours tab. On desktop, find it within the photos.
Property Insight
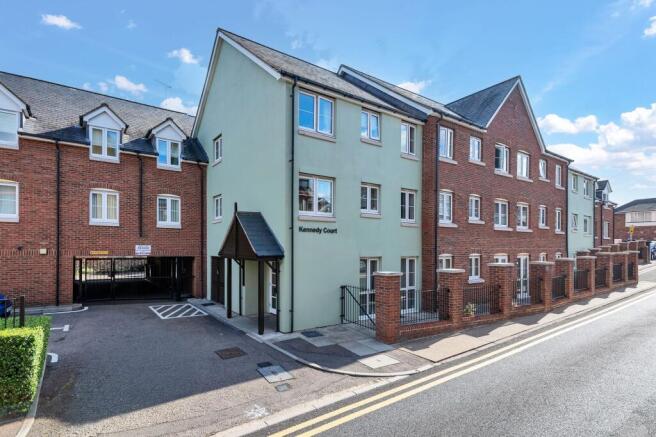
Set within Kennedy Court, a well-regarded age-exclusive development in the heart of Royston, this second-floor apartment sits moments from the mainline station and the town's high street. The building is served by a lift to all floors and a part-time site manager, with a 24-hour emergency pull-cord system throughout, making it a secure and low-maintenance home for residents aged 60 and over. Arranged to make the most of its roughly 570 sq ft, the accommodation is bright and well-proportioned, and comes to the market with no upward chain — a straightforward purchase for a downsizer or an incoming resident looking to move without delay.
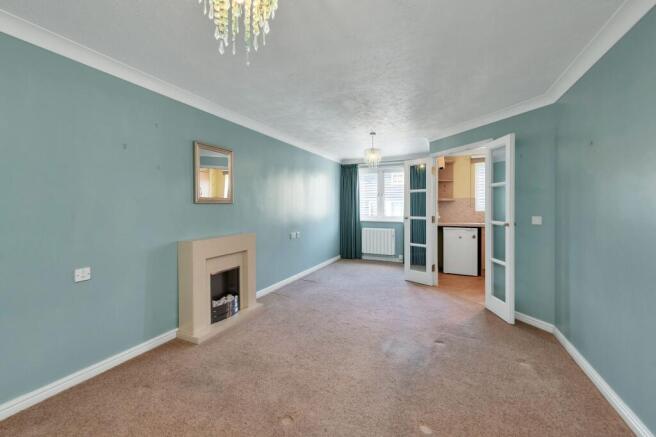
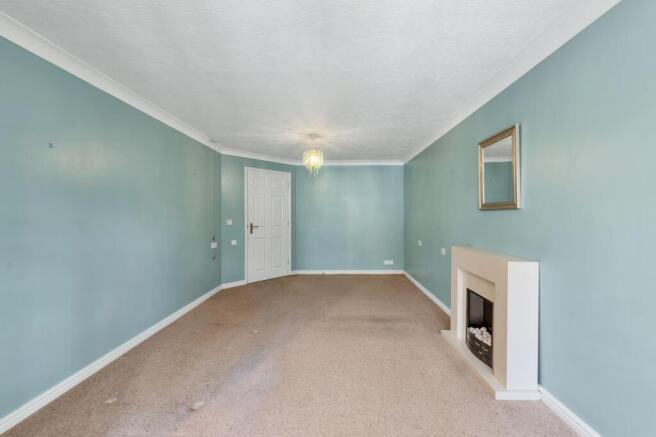
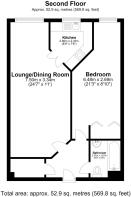
The front door opens to a welcoming reception hall, with an airing cupboard housing the hot water tank offering useful storage from the outset. From here, a door leads through to the lounge/dining room, a generous and light-filled space with a window to the front, a feature fireplace, and ample room for both seating and a dining table. Glazed double doors connect the living space to the kitchen, keeping the layout open while allowing the rooms to be separated when preferred. The kitchen is fitted with a range of wood-effect wall and base units beneath work surfaces, with an inset stainless steel sink, a built-in electric oven, a four-ring hob with extractor over, and part-tiled walls.
Through to the sleeping quarters, the main bedroom is a generously sized double with a fitted mirrored wardrobe and a window drawing in natural light. The bathroom carries a three-piece suite comprising a panelled bath with a shower over and glass screen, a low-level WC and a wash hand basin set into a vanity unit, alongside grab rails and a heated towel rail. Beyond the apartment, residents have use of a communal lounge with kitchen area and guest WC, a laundry room with free-to-use Miele appliances, and a guest suite available by arrangement. Outside are well-kept communal gardens, scooter charging points, and a parking area with spaces allocated on a waiting-list basis. A comfortable and secure home in one of Royston's most convenient positions.
At a Glance
Type: Second-floor apartment, leasehold with approx. 102 years remaining
Size: Approximately 570 sq ft
Bedrooms: 1 double
Bathrooms: 1 — panelled bath with shower over and grab rails
Reception Rooms: Lounge/dining room with feature fireplace and glazed double doors to kitchen
Kitchen: Wood-effect units, built-in electric oven, four-ring hob and extractor
Outside: Well-kept communal gardens and scooter charging points
Parking: Residents' parking area, spaces on a waiting-list basis
Station: Royston, direct to London Kings Cross from 38 minutes
Chain: No Upward Chain
Agents Notes
Tenure: Leasehold
Lease Length: Approx. 102 years remaining (125-year lease from 2003)
Service Charge: £3,235 per annum
Ground Rent: £385 per annum
Anti-Money Laundering (AML) Checks:
In line with the Money Laundering Regulations 2017, we are legally required to carry out identity and AML checks on all buyers. A fee of £25 (inc. VAT) per buyer is payable once an offer has been formally accepted. This fee is mandatory and forms part of our regulatory compliance obligations.
Location – Royston
Royston is a traditional English town in Hertfordshire, on the border of Cambridgeshire and 14 miles from Cambridge. It grew from the crossing of two ancient thoroughfares, Roman and prehistoric, and carries a wealth of rich heritage — including its own cave, revealed in the 18th Century, carved out of chalk beneath the crossroads in the centre of town. The town enjoys numerous green open spaces, including the renowned Therfield Heath nature reserve, and lies on the northern slopes of the Hertfordshire Chalk Downs. The town centre offers a market and a high street of bustling shops alongside a wide variety of cafes, restaurants, bars and public houses, with supermarkets on the outskirts, doctors' surgeries, dentists, schools and a leisure centre. Clubs and activities range from tennis and rugby to hockey and golf. Transport links are excellent: the town sits on the A10, with the A1M and M11 each within a 15-minute drive, and a mainline station running direct to London Kings Cross in as little as 38 minutes.
EPC Rating: C
- COUNCIL TAXA payment made to your local authority in order to pay for local services like schools, libraries, and refuse collection. The amount you pay depends on the value of the property.Read more about council Tax in our glossary page.
- Band: B
- PARKINGDetails of how and where vehicles can be parked, and any associated costs.Read more about parking in our glossary page.
- Yes
- GARDENA property has access to an outdoor space, which could be private or shared.
- Ask agent
- ACCESSIBILITYHow a property has been adapted to meet the needs of vulnerable or disabled individuals.Read more about accessibility in our glossary page.
- Ask agent

Add an important place to see how long it'd take to get there from our property listings.
__mins driving to your place


Notes
Staying secure when looking for property
Ensure you're up to date with our latest advice on how to avoid fraud or scams when looking for property online.
Visit our security centre to find out moreDisclaimer - Property reference 93aba2f8-ede8-4b4c-9c6f-1f2f89617f9c. The information displayed about this property comprises a property advertisement. Rightmove.co.uk makes no warranty as to the accuracy or completeness of the advertisement or any linked or associated information, and Rightmove has no control over the content. This property advertisement does not constitute property particulars. The information is provided and maintained by Ensum Brown, Royston. Please contact the selling agent or developer directly to obtain any information which may be available under the terms of The Energy Performance of Buildings (Certificates and Inspections) (England and Wales) Regulations 2007 or the Home Report if in relation to a residential property in Scotland.
*This is the average speed from the provider with the fastest broadband package available at this postcode. The average speed displayed is based on the download speeds of at least 50% of customers at peak time (8pm to 10pm). Fibre/cable services at the postcode are subject to availability and may differ between properties within a postcode. Speeds can be affected by a range of technical and environmental factors. The speed at the property may be lower than that listed above. You can check the estimated speed and confirm availability to a property prior to purchasing on the broadband provider's website. Providers may increase charges. The information is provided and maintained by Decision Technologies Limited. **This is indicative only and based on a 2-person household with multiple devices and simultaneous usage. Broadband performance is affected by multiple factors including number of occupants and devices, simultaneous usage, router range etc. For more information speak to your broadband provider.