
Fore Street, Totnes

- PROPERTY TYPE
Apartment
- BEDROOMS
2
- BATHROOMS
1
- SIZE
Ask agent
Key features
- Prime Totnes Location
- Beautifully Presented Throughout
- Allocated Private Parking
- Character Period Features
- Spacious Open-Plan Living
- A Warm, Natural Colour Palette
- Wood-Burning Stove
- Stylish Fitted Kitchen
- External Spaces & Storage
- New Boiler Installed in February 2026
Description
Tucked away in the heart of Totnes is this beautifully presented two-bedroom apartment, combining attractive period features with a stylish and considered modern finish. The property offers well-proportioned and versatile accommodation, centred around an impressive open-plan living space, alongside two double bedrooms and a well-appointed family bathroom.
Ideally positioned for enjoying everything Totnes has to offer, the property is just moments from the town's independent shops, artisan coffee shops, restaurants and everyday amenities, with the mainline railway station also within easy reach. Despite its central setting, the apartment enjoys a sense of privacy and tranquillity, while the rare addition of allocated parking further enhances its appeal.
The Accommodation
Entrance Porch
A welcoming entrance porch provides a useful transition into the apartment, with built-in cabinetry offering excellent storage for coats, shoes and other everyday belongings. The space creates a natural separation between the outside world and the accommodation beyond.
The Living Space
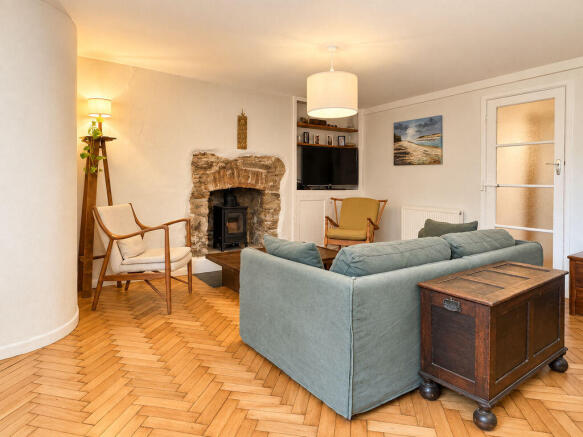
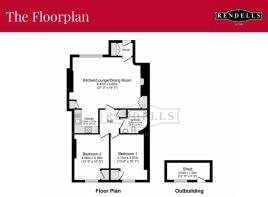
The principal living area is a particularly appealing feature of the property, arranged as a generous L-shaped open-plan space which lends itself equally well to relaxed evenings and entertaining.
The sitting area is finished in crisp neutral tones, complemented by traditional herringbone oak flooring and a wood-burning stove set within an attractive stone fireplace. Bespoke-style built-in cabinetry and shelving provide useful storage while adding character to the room.
Kitchen/Diner
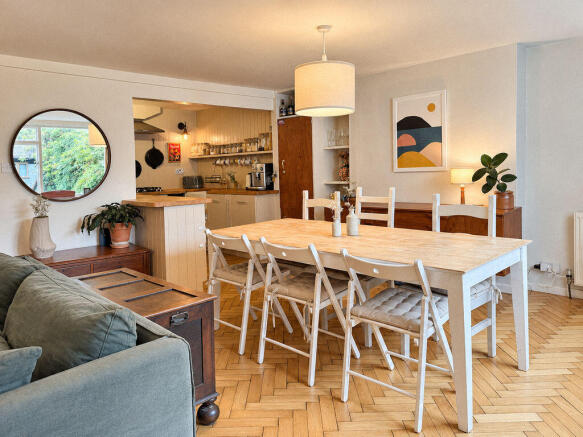
The dining area flows naturally from the sitting room, creating a sociable and versatile space for both everyday dining and entertaining. Beyond this, the kitchen has been thoughtfully fitted with a neutral gloss cabinetry and warm oak worktops, providing ample storage alongside an integral electric oven, gas hob and extractor fan.
A ceramic sink with mixer tap sits beneath the neutral finishes, while wood panelling and traditional-style flooring add warmth and texture. A cleverly designed shelving unit provides an attractive and practical solution for frequently used cooking ingredients, while space is also provided for a washing machine.
Inner Hall
The inner hall provides a clear division between the principal living areas and the bedrooms and bathroom beyond. The vendors have made particularly good use of this space, incorporating useful storage together with a traditional-style clothes airer, adding a charming and practical touch to the apartment.
Principal Bedroom
A calm and restful principal bedroom, beautifully finished in soft off-white tones with a light carpet which enhances the sense of space and complements the period character of the property.
The generous floor area provides considerable flexibility for freestanding bedroom furniture, creating a comfortable and well-proportioned principal bedroom with a peaceful ambience.
Bedroom Two
The second bedroom is generous enough to function comfortably as a principal bedroom in its own right. With good floor space and attractive neutral décor, the room feels bright and welcoming, while its proportions allow for a variety of uses.
It would make an excellent guest bedroom, although the space could equally lend itself to a generous home office or study, depending on the requirements of the next owner.
Bathroom
The bathroom is finished in a clean and understated style, with a panelled bath incorporating an overhead shower and folding glass screen. White wall tiling provides a fresh backdrop, complemented by warmer, earthy tones elsewhere in the room.
The suite comprises a WC and pedestal wash basin with useful undersink storage, together with a chrome heated towel rail completing the space.
The External Spaces
One of the property's particularly noteworthy features is its allocated parking space, located beside the rear gate of the apartment. Allocated parking in such a central Totnes location is a valuable and relatively uncommon benefit, adding considerably to the property's practicality.
The property also enjoys use of a well-maintained shared garden, providing a pleasant and tranquil outdoor space within easy reach of the apartment.
A further benefit is the provision of a outside shed, offering useful additional storage.
The Situation
Totnes is a vibrant and historic market town situated in the heart of the South Hams. The area is renowned for its outstanding natural beauty, with Dartmoor National Park approximately ten miles to the north and the South Devon coastline and beaches approximately ten miles to the south.
The town itself is particularly well known for its independent character, with a thriving market, a wide selection of independent shops, cafés, restaurants, inns and everyday amenities. Totnes also benefits from a mainline railway station, providing direct connections towards London and Exeter, together with excellent road access to the A38 Devon Expressway, linking Plymouth and Exeter and onwards to the M5.
The area is well served by a number of highly regarded primary and secondary schools, while the surrounding South Hams countryside provides an exceptional setting for walking, cycling and enjoying the coast and countryside.
The Additional Information
Services
Mains electricity, Mains Water, Mains Drainage, Mains Gas (New Boiler Installed in February 2026)
Lease Information
Lease: 950 years left (11/11/2976)
Services Charge: £100 Management charge
Ground Rent: £1 fixed with no review period.
Council Tax
Band B.
Local Authority
South Hams District Council Follaton House, Plymouth Rd, Totnes TQ9 5NE.
Viewing Arrangements
Strictly by appointment through Rendells Estate Agents Totnes.
Mileages
Plymouth approx. 23.2 miles, Exeter approx. 28.6 miles (London Paddington via Totnes Train Station approx. 2.45 hours).
Directions
Located on Fore Street in the heart of Totnes, the property is accessed discreetly from the high street via a private entrance and pathway, positioned alongside the refined Gather restaurant.
From the entrance, a private pathway leads away from the bustle of Fore Street towards the rear of the property, where a short flight of steps provides access to the apartment.
Brochures
Property BrochureFull Details- COUNCIL TAXA payment made to your local authority in order to pay for local services like schools, libraries, and refuse collection. The amount you pay depends on the value of the property.Read more about council Tax in our glossary page.
- Band: B
- PARKINGDetails of how and where vehicles can be parked, and any associated costs.Read more about parking in our glossary page.
- Yes
- GARDENA property has access to an outdoor space, which could be private or shared.
- Yes
- ACCESSIBILITYHow a property has been adapted to meet the needs of vulnerable or disabled individuals.Read more about accessibility in our glossary page.
- Ask agent
Fore Street, Totnes

Add an important place to see how long it'd take to get there from our property listings.
__mins driving to your place

Notes
Staying secure when looking for property
Ensure you're up to date with our latest advice on how to avoid fraud or scams when looking for property online.
Visit our security centre to find out moreDisclaimer - Property reference 12878818. The information displayed about this property comprises a property advertisement. Rightmove.co.uk makes no warranty as to the accuracy or completeness of the advertisement or any linked or associated information, and Rightmove has no control over the content. This property advertisement does not constitute property particulars. The information is provided and maintained by Rendells, Totnes. Please contact the selling agent or developer directly to obtain any information which may be available under the terms of The Energy Performance of Buildings (Certificates and Inspections) (England and Wales) Regulations 2007 or the Home Report if in relation to a residential property in Scotland.
*This is the average speed from the provider with the fastest broadband package available at this postcode. The average speed displayed is based on the download speeds of at least 50% of customers at peak time (8pm to 10pm). Fibre/cable services at the postcode are subject to availability and may differ between properties within a postcode. Speeds can be affected by a range of technical and environmental factors. The speed at the property may be lower than that listed above. You can check the estimated speed and confirm availability to a property prior to purchasing on the broadband provider's website. Providers may increase charges. The information is provided and maintained by Decision Technologies Limited. **This is indicative only and based on a 2-person household with multiple devices and simultaneous usage. Broadband performance is affected by multiple factors including number of occupants and devices, simultaneous usage, router range etc. For more information speak to your broadband provider.