Orwell Lodge, South Woodford

- PROPERTY TYPE
Apartment
- BEDROOMS
2
- BATHROOMS
1
- SIZE
713 sq ft
66 sq m
Key features
- Two bedroom apartment
- Second floor
- Newly refurbished communal area
- Underfloor heating throughout
- Garage en-bloc
- Excellent condition
- 0.2 miles to Snaresbrook Underground Station
- Lift access
- Share of Freehold
Description
Perfectly located just 0.2 miles from Snaresbrook Station and Wanstead High Street, the property offers an excellent balance of convenience and tranquillity. The development is tucked away within a quiet cul-de-sac, yet remains ideally placed for easy access to the City and Central London.
The surrounding area is also renowned for its excellent choice of schools, including Snaresbrook Prep, Forest, Snaresbrook Primary, Wanstead Church and Our Lady of Lourdes. Living here offers the best of both worlds. The extensive open spaces of Epping Forest are quite literally on your doorstep, providing an exceptional setting for weekend walks, morning runs and leisurely afternoons outdoors.
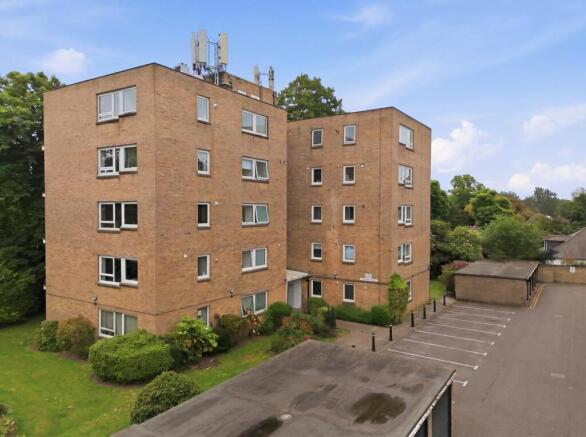
The private south-facing balcony creates the perfect spot to unwind, enjoy the sunshine and take in the changing seasons. The development itself is one of the property's key attractions. It is generously proportioned, well regarded and particularly popular with residents, offering secure residents' parking, a substantial garage en bloc with sufficient space for a car, bicycles and additional storage, as well as recently refurbished and well-maintained communal areas. Secure entry phone access and a passenger lift provide further convenience, making day-to-day living effortless. Upon entering the apartment, you are welcomed by a spacious and bright hallway, finished with crisp white walls and high-quality, solid oak flooring that continues throughout much of the property.
Fully underfloor heated with individual room thermostats, a truly stand out feature, the property offers effortless, year round comfort. A large and highly practical storage cupboard can be found in the hallway, whilst the accommodation flows naturally from either side and provides an inviting first impression.
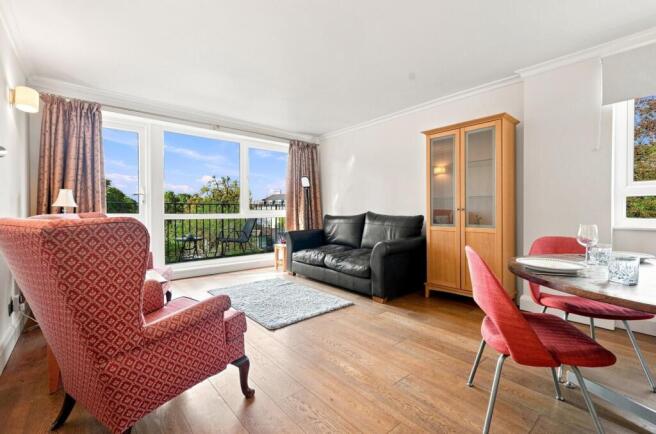
The impressive lounge/diner benefits from dual-aspect windows and an expansive wall of patio doors opening directly onto the private south-facing balcony. The combination of natural light, generous proportions and direct outdoor access creates an excellent space for both relaxing and entertaining.
The modern fitted kitchen features an integrated fridge/freezer, dishwasher and Bosch washing machine, alongside stylish dark-walnut shaker-style units and attractive black-and-white mottled worktops. Dual-aspect windows flood the room with natural light, while a wide serving hatch creates a subtle connection with the living space, maintaining a sense of separation between the two rooms while allowing them to work beautifully together.
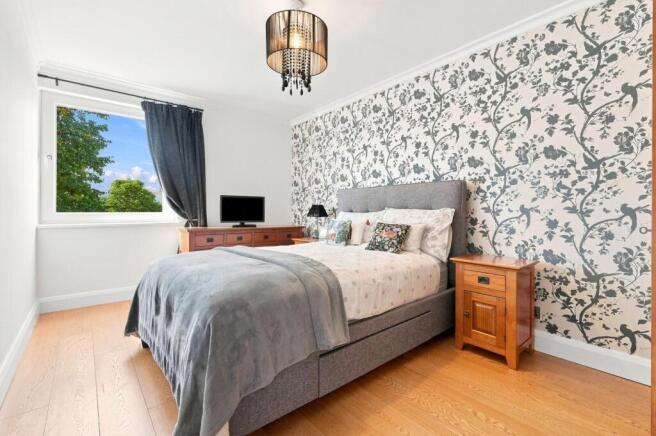
There are two spacious and beautifully presented bedrooms, both offering comfortable and versatile accommodation. Completing the property is a luxurious double shower room, fully tiled in an elegant sand-toned finish.
Overall, this is a superb opportunity to acquire a spacious and well-appointed apartment within a highly sought-after development in an exceptional location, combining excellent transport links and local amenities with the rare advantage of Epping Forest and green open spaces right on the doorstep.
Lease Information: 999 years from 1st January 2017 (989 years currently remain)
Service Charge: £2136 per annum (reviewed annually)
Ground Rent: N/A
EPC Rating: C77
Council Tax Band: D
An Anti-Money Laundering fee will be applicable to all purchasers at a cost of £18.00 + VAT per person.
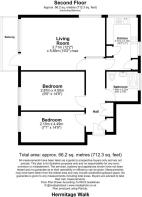
Reception Room - 12'2" x 19'2" -
Kitchen - 12'2" x 7' -
Bedroom - 271'11" x 14'9" -
Bedroom - 7'1" x 14'9" -
Brochures
Orwell Lodge, South WoodfordBrochure- COUNCIL TAXA payment made to your local authority in order to pay for local services like schools, libraries, and refuse collection. The amount you pay depends on the value of the property.Read more about council Tax in our glossary page.
- Band: D
- PARKINGDetails of how and where vehicles can be parked, and any associated costs.Read more about parking in our glossary page.
- Garage,Communal
- GARDENA property has access to an outdoor space, which could be private or shared.
- Ask agent
- ACCESSIBILITYHow a property has been adapted to meet the needs of vulnerable or disabled individuals.Read more about accessibility in our glossary page.
- Ask agent
Orwell Lodge, South Woodford

Add an important place to see how long it'd take to get there from our property listings.
__mins driving to your place
Affordability



Notes
Staying secure when looking for property
Ensure you're up to date with our latest advice on how to avoid fraud or scams when looking for property online.
Visit our security centre to find out moreDisclaimer - Property reference 34920603. The information displayed about this property comprises a property advertisement. Rightmove.co.uk makes no warranty as to the accuracy or completeness of the advertisement or any linked or associated information, and Rightmove has no control over the content. This property advertisement does not constitute property particulars. The information is provided and maintained by Petty Son & Prestwich Ltd, London. Please contact the selling agent or developer directly to obtain any information which may be available under the terms of The Energy Performance of Buildings (Certificates and Inspections) (England and Wales) Regulations 2007 or the Home Report if in relation to a residential property in Scotland.
*This is the average speed from the provider with the fastest broadband package available at this postcode. The average speed displayed is based on the download speeds of at least 50% of customers at peak time (8pm to 10pm). Fibre/cable services at the postcode are subject to availability and may differ between properties within a postcode. Speeds can be affected by a range of technical and environmental factors. The speed at the property may be lower than that listed above. You can check the estimated speed and confirm availability to a property prior to purchasing on the broadband provider's website. Providers may increase charges. The information is provided and maintained by Decision Technologies Limited. **This is indicative only and based on a 2-person household with multiple devices and simultaneous usage. Broadband performance is affected by multiple factors including number of occupants and devices, simultaneous usage, router range etc. For more information speak to your broadband provider.