
Lundy View, Northam, Bideford, Devon, EX39

- PROPERTY TYPE
Detached
- BEDROOMS
4
- BATHROOMS
2
- SIZE
4,933 sq ft
458 sq m
Description
The property is situated on a wonderfully elevated position with beautiful views of Westward Ho! and the North Devon Coast with Lundy Island in the distance.
Northam Burrows Country Park offers excellent country walks and Northam village and Westward Ho! beach are within walking distance. Northan is a lovely village in its own right and offers a range of amenities that include a Post Office, small supermarket, local pubs, restaurants, church, primary school, library, health centre and swimming pool and gym. Nearby Appledore is a quaint fishing village renowned for its historic quayside and intertwining cobbled streets with a range of amenities including a public slipway, cafes, restaurants, Post Office/ delicatessen, galleries, pubs, a hotel and a primary school. Westward Ho! village is also in walking distance and the South West Coast Path, popular with walkers, gives stunning vistas of the rugged North Devon coastline and is within easy reach.
The North Devon Golf Club is also close by, reputed to be the oldest links course in England. Barnstaple is approximately 11 miles away and offers all the area's main business, motorway access, train station, hospital, shopping and commercial venues. The North Devon Link Road is easily accessible with Tiverton around 50 minutes, Tiverton Parkway offers a fast service of trains to London Paddington in a further 2 hours, 30 minutes and Exeter is about 32 miles away.
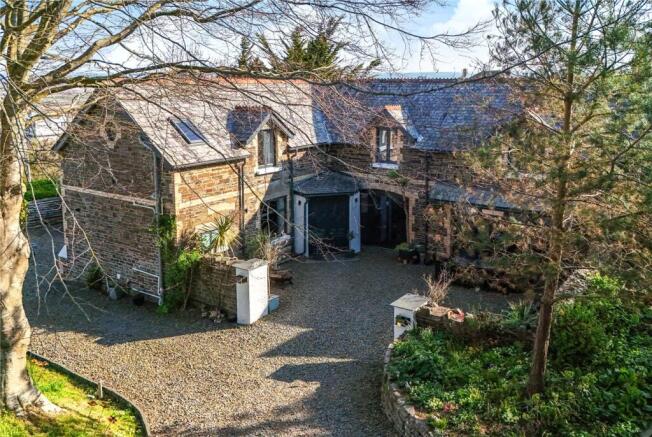
A wonderful opportunity to acquire a detached former coach house in this quiet tucked-away location enjoying fantastic coastal views. We understand the property dates back to circa 1850, is not listed and has been in the same family for over 50 years. In more recent years it has been subject to extensive renovation and improvement, combining tasteful and quality 21st century refinements with many original character features. The accommodation is spacious and very flexible with the possibility for dual occupancy or rental income, the self-contained annexe at the end of the house have been operated as an Airbnb in the past by the current owners generating £120 per night. Externally the property benefits from a gated entrance to ample off-road parking, two double garages housing 4 cars, a workshop building divided into three rooms and a further garage which is suitable for working on multiple classic cars, a further outbuilding and a private walled garden.
Accommodation
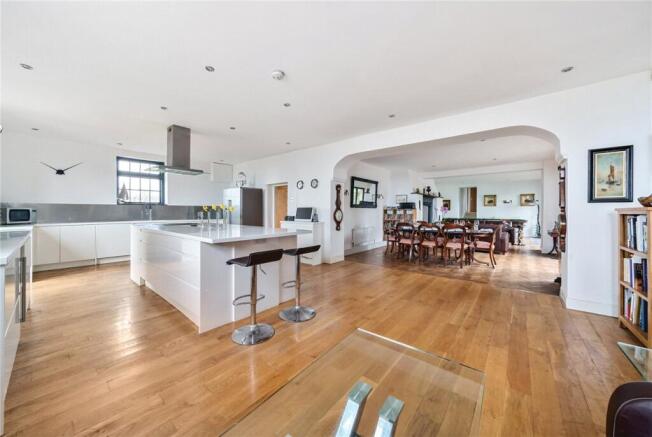
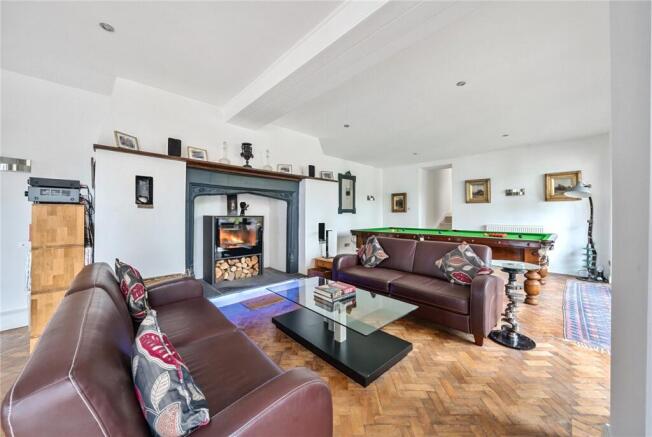
Double doors open to a porch and onto the spacious entrance hall fitted with oak flooring and the staircase with oak and glass balustrade rising to the first floor. From here is access to a utility room with space for appliances and a shower room with natural slate flooring, a double shower, WC and twin bespoke hand wash basins. On from here is possibly the most impressive area of the house which is the superb kitchen dining room with an extensive range of contemporary kitchen units and a large central island unit. There is a range of integrated Bosch appliances including induction hob, ovens and space for an American style fridge freezer. The oak flooring continues into the adjacent family cinema room with built-in bookshelves. There is also a door leading out to a decked area enjoying fine views. The main living room is open plan with the kitchen and is equally impressive, having original herringbone flooring, a large open chimney breast with inset wood-burning stove and bi-folding doors that open to the secluded courtyard garden. From here is access to an inner hall which leads to the annexe which has its own entrance and, on the ground floor is a living room, kitchenette, a utility/store room plumbed for a potential shower room and stairs up to a double bedroom with stylish en-suite shower room with WC and twin basins. There is also a current study which could be turned into bedroom 6.
On the first floor there are four impressive bedrooms including the principal, which has a vaulted ceiling with ‘A’ frame wooden beams and a stylish en-suite shower room. Bedrooms 2 and 4 have fabulous coastal views and bedroom 3 a walk-in wardrobe and an en-suite shower room with WC and twin basins The family bathroom mirrors many of the other bathrooms and includes slate flooring, WC, side panel bath and sink.
Outside - The property is approached via electric gates and over a driveway that provides ample off-road parking which leads to two double garages to the side of the property. To the front of the property is the walled garden which enjoys a sunny aspect and is the perfect place for alfresco dining / entertaining. There is also a workshop building divided into three rooms which is suitable for working on classic cars or other activities as well as a further outbuilding. The majority of the garden is to the left-hand side of the property and has lawned areas along with a range of mature plants, shrubs and trees giving the property a real sense of privacy, security and seclusion.
Services - All mains connected. Gas central heating. According to Ofcom, Superfast broadband is available at the property and mobile signal is likely with EE, Vodaphone, O2 and Three. For further information please see the Ofcom website.
Brochures
Particulars- COUNCIL TAXA payment made to your local authority in order to pay for local services like schools, libraries, and refuse collection. The amount you pay depends on the value of the property.Read more about council Tax in our glossary page.
- Band: G
- PARKINGDetails of how and where vehicles can be parked, and any associated costs.Read more about parking in our glossary page.
- Yes
- GARDENA property has access to an outdoor space, which could be private or shared.
- Yes
- ACCESSIBILITYHow a property has been adapted to meet the needs of vulnerable or disabled individuals.Read more about accessibility in our glossary page.
- Ask agent

Add an important place to see how long it'd take to get there from our property listings.
__mins driving to your place


Notes
Staying secure when looking for property
Ensure you're up to date with our latest advice on how to avoid fraud or scams when looking for property online.
Visit our security centre to find out moreDisclaimer - Property reference CHS260072. The information displayed about this property comprises a property advertisement. Rightmove.co.uk makes no warranty as to the accuracy or completeness of the advertisement or any linked or associated information, and Rightmove has no control over the content. This property advertisement does not constitute property particulars. The information is provided and maintained by John D Wood & Co. Sales, Country House Department. Please contact the selling agent or developer directly to obtain any information which may be available under the terms of The Energy Performance of Buildings (Certificates and Inspections) (England and Wales) Regulations 2007 or the Home Report if in relation to a residential property in Scotland.
*This is the average speed from the provider with the fastest broadband package available at this postcode. The average speed displayed is based on the download speeds of at least 50% of customers at peak time (8pm to 10pm). Fibre/cable services at the postcode are subject to availability and may differ between properties within a postcode. Speeds can be affected by a range of technical and environmental factors. The speed at the property may be lower than that listed above. You can check the estimated speed and confirm availability to a property prior to purchasing on the broadband provider's website. Providers may increase charges. The information is provided and maintained by Decision Technologies Limited. **This is indicative only and based on a 2-person household with multiple devices and simultaneous usage. Broadband performance is affected by multiple factors including number of occupants and devices, simultaneous usage, router range etc. For more information speak to your broadband provider.