Heights Lane, Fence, Burnley, BB12 9JF

- PROPERTY TYPE
Cottage
- BEDROOMS
4
- BATHROOMS
3
- SIZE
1,380 sq ft
128 sq m
- TENUREDescribes how you own a property. There are different types of tenure - freehold, leasehold, and commonhold.Read more about tenure in our glossary page.
Freehold
Key features
- Please contact Louis Percival Real Estate or for online enquires to book a viewing quote REF - LP1272
- Four bedrooms
- Three bathrooms
- Two reception area's
- Incredible details
- Driveway and garage
- Garden
- EPC - TBC
- Freehold
- Council tax - D
Description
Please contact Louis Percival Real Estate or for online enquires to book a viewing quote REF - LP1272
Heights Cottage, Heights Lane, Fence
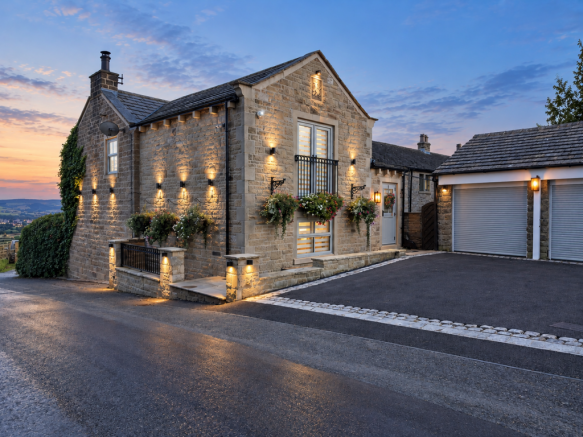
There are renovated homes, and then there are properties that have been completely reimagined. Heights Cottage firmly belongs in the latter category.
Occupying a truly remarkable position in an Area of Outstanding Natural Beauty, just a stone's throw from Pendle Hill, this exceptional four-bedroom home enjoys an enviable setting on Heights Lane in Fence, with breathtaking, far-reaching views across Burnley, Pendle and the surrounding countryside.
Behind the characterful exterior lies a home that has undergone an extraordinary transformation. The current owners have completed an extensive, no-expense-spared renovation, including a substantial two-storey extension across the rear elevation and a comprehensive back-to-brick refurbishment of the original property. The result is essentially a new home within old bones – retaining everything that makes the original cottage special while introducing the space, specification and luxuries expected from a high-end modern home.
A standout feature of the exterior is the bespoke, engraved stone plaque depicting the famous flying witch silhouette—a wonderful tribute to Lancashire's legendary Pendle Witches history. This unique architectural detail provides the property with instant curb appeal and a captivating story, making it a truly one-of-a-kind find for buyers looking for a home filled with local charm.
Throughout the property, there is a beautiful contrast between old and new. Original exposed stone walls, timber beams and character fireplaces sit effortlessly alongside contemporary finishes, carefully considered lighting and exceptional modern fixtures and fittings.
At the heart of the home is a stunning high-specification kitchen, fitted with premium integrated appliances and designed around both everyday family life and entertaining. The wider ground-floor accommodation provides generous living and dining spaces, while one particularly striking feature is the bespoke wine cellar created beneath the staircase – a perfect example of the attention to detail that runs throughout the renovation.
Despite its luxurious finish, this is still a home designed to work brilliantly for everyday life. A dedicated utility room, downstairs WC and an abundance of cleverly incorporated storage ensure practicality has been considered just as carefully as the aesthetics.
The first floor is home to four bedrooms, with the principal suite being something particularly special. A vaulted ceiling and Juliet balcony create a dramatic sense of space while allowing the incredible surrounding views to become part of the room itself. The principal bedroom also benefits from its own private en-suite.
An opening leads directly into bedroom four, which is currently utilised as a dedicated dressing room for the principal suite, creating a fantastic arrangement while retaining the flexibility to return the space to a separate bedroom if required.
The remaining two bedrooms are both generous doubles and enjoy their own spectacular outlooks, while a brand-new family bathroom completes the first-floor accommodation to the same exceptional standard found throughout the rest of the home.
Outside, Heights Cottage becomes every bit as impressive.
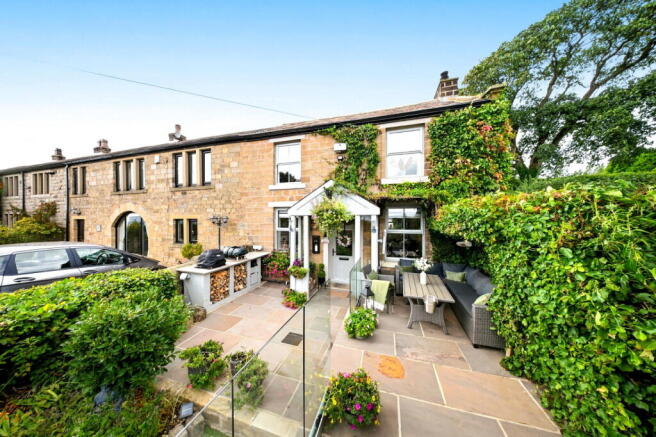
To the front, the owners have created a truly special outdoor entertaining space designed around the views. Two separate patio areas provide plenty of room for dining and relaxing, surrounded by an abundance of colourful planting and established flower beds.
A glass balustrade has been cleverly incorporated to provide protection from the wind without compromising the outlook, while a dedicated outdoor kitchen creates an incredible setting for summer entertaining against the backdrop of the surrounding countryside.
To the rear, a double driveway provides ample off-road parking and access to the single garage. Beyond this is an elevated lawned garden, providing further valuable outside space.
What makes Heights Cottage so special is not any one individual feature. It is the combination of its extraordinary setting, uninterrupted views, original character, substantial extension and uncompromising quality of renovation.
The hard work has already been done. What remains is an exceptional, completely individual family home in one of the area's most beautiful settings – a modern country home with old-world character that would be incredibly difficult to replicate.
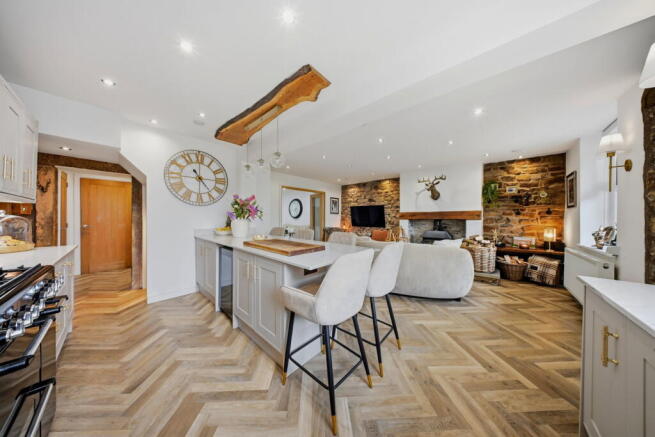
A composite entrance door opens directly into the spectacular open-plan kitchen, dining and living space – immediately introducing you to the quality of the renovation and the perfect balance between the cottage's original character and its contemporary transformation.
Open-Plan Kitchen, Dining & Living Space
This exceptional room forms the true heart of the home, incorporating dedicated kitchen, dining and sitting areas within one beautifully connected entertaining space.
LVT flooring flows throughout, while two UPVC double-glazed windows frame spectacular far-reaching views across Burnley, Pendle and the surrounding countryside.
The original character of Heights Cottage remains very much at the forefront. Exposed stone walls, original timber beams, stone alcoves and sections of random stonework provide a constant reminder of the property's history.
At the centre of the living area is a beautiful feature fireplace with a flagged stone hearth, tiled slips and wooden mantelpiece, housing a multi-fuel burning stove.
A wall-mounted TV point is incorporated into the room, while spotlights, a hardwired smoke alarm, central heating radiator and an integrated ceiling sound system bring modern functionality into the characterful surroundings.
From here, solid wood glazed bi-folding internal doors provide access into the main lounge, while an enclosed staircase rises to the first floor and access continues through towards the utility accommodation.
Kitchen
The kitchen itself has been designed and finished to an exceptional standard, with a range of cottage-style grey wall and base units complemented by quartz worktops and matching upstands.
A composite sink with integrated drainer grooves is set directly into the quartz, accompanied by a hot-water tap.
Integrated appliances include a dishwasher and full-height wine/drinks cooler, while a substantial gas range cooker incorporates a multi-ring gas hob, double oven and grill, with an extractor positioned above.
Under-unit lighting adds another layer of detail to the cabinetry.
A large central island provides additional preparation and storage space while incorporating an overhanging breakfast bar, complemented by feature pendant lighting above – creating a natural gathering point within this incredible room.
Wine Cellar
Moving towards the utility accommodation reveals one of the property's most distinctive features.
The space beneath the staircase has been transformed into a bespoke feature wine cellar, complete with panelled detailing and LED strip lighting.
Alongside it, exposed original stonework and an original stone-lintel doorway beautifully mark the transition between the original cottage and the substantial modern extension.
Utility Room
The separate utility room ensures the practical side of everyday family life has been considered just as carefully as the aesthetics.
Finished with LVT flooring and spotlights, there is a range of grey wall and base units with laminate worktops, alongside an integrated fridge freezer, washing machine and tumble dryer.
The wall-mounted combi boiler is discreetly concealed within a fitted cupboard, while a further cupboard houses the electrical consumer unit.
There is also a central heating radiator and access to a separate storage cupboard and downstairs WC.
Downstairs WC
The WC is beautifully presented with a WC and wash basin incorporating vanity storage.
LVT flooring continues through the room, complemented by a feature panelled wall, spotlight, extractor fan, heated towel rail and a mirror with feature LED backlighting.
Main Lounge
Returning through the open-plan living accommodation, the solid wood glazed bi-folding doors open into the separate main lounge.
This provides an excellent additional reception space away from the main social hub of the home and features a UPVC double-glazed window, two central heating radiators, spotlights and a wall-mounted TV point.
A solid wood glazed internal door leads through into the rear porch.
Rear Porch
The rear porch provides a useful practical entrance to the property, with a stepped area leading towards the rear external door.
A Velux roof window introduces natural light from above, while a central heating radiator completes what works perfectly as a boot and cloak area for everyday family life.
First Floor
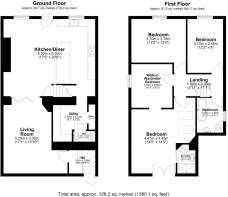
The staircase rises to the first-floor landing, which provides access to all four bedrooms and the family bathroom.
The landing is finished with a contemporary glass balustrade, alongside spotlights, a central heating radiator and hardwired smoke alarm.
Principal Bedroom Suite
The principal bedroom is undoubtedly one of the highlights of Heights Cottage.
The room features a dramatic vaulted ceiling, immediately creating an impressive sense of height and space, while two electrically operated Velux roof windows bring additional natural light from above.
A set of UPVC double-glazed French doors opens onto a Juliet balcony, allowing the exceptional surrounding setting and views to become part of the room itself.
Further features include a panelled feature wall, wall-mounted TV point, spotlights and two central heating radiators.
From the bedroom, there is direct access to both the private en-suite and adjoining dressing room/bedroom four.
Principal En-Suite
The en-suite is fitted with a contemporary three-piece suite comprising a large walk-in double shower, WC and wash basin with vanity storage.
Finished with LVT flooring and partial wall tiling, the room also features an electrically operated Velux roof window, heated towel rail, spotlights and two feature wall lights.
Dressing Room / Bedroom Four
Currently incorporated into the principal suite as a dedicated dressing room, bedroom four provides fantastic flexibility.
Importantly, the room retains separate access directly from the first-floor landing, meaning it can comfortably return to use as an independent fourth bedroom whenever required.
There is a UPVC double-glazed window, central heating radiator and spotlights.
Bedroom Two
Bedroom two is a generous double room and another fantastic example of the way the property's original character has been retained.
A feature exposed stone wall provides a beautiful backdrop, while the UPVC double-glazed window enjoys far-reaching views across Burnley and Pendle.
There is also a central heating radiator, spotlights and access to the loft.
Bedroom Three
Bedroom three is another excellent double bedroom, this time featuring two exposed stone feature walls.
Again, a UPVC double-glazed window takes full advantage of the spectacular views across Burnley and Pendle, while a central heating radiator, spotlights and wall-mounted TV point complete the room.
Family Bathroom
The newly finished family bathroom is fitted with a contemporary three-piece suite comprising a corner bath with feature rainfall shower above, WC and wash basin with vanity storage.
LVT flooring is complemented by partial wall tiling, while further features include spotlights, a central heating radiator and UPVC double-glazed window.
Front Garden & Outdoor Entertaining
The front garden has been transformed into a spectacular outdoor living space designed specifically to make the most of Heights Cottage's extraordinary elevated position and panoramic views.
An Indian stone flagged patio provides a generous entertaining and dining area, complemented by artificial lawn and beautifully planted beds filled with an abundance of flowers, shrubs, hedging and established planting.
A contemporary glass balustrade has been cleverly positioned around the seating area, providing protection from the elements without obstructing the incredible outlook across Burnley, Pendle and the surrounding countryside.
There is also a dedicated outdoor kitchen area, creating a superb setting for summer dining and entertaining, alongside outside power and a water supply.
Rear Garden, Driveway & Garage
To the rear, a generous tarmac driveway provides off-road parking for multiple vehicles and access to the garage.
Please note only one garage belongs to the property and the other is next door's and they have premanent access to it for storage purposes only but not vehicle access.
Indian stone paving continues within the outside space, complemented by attractive borders and a dressed stone wall that ties beautifully into the character of the original property.
There is also an electric vehicle charging point, while a modern wastewater treatment plant is discreetly positioned beneath the rear driveway.
Beyond the driveway is an elevated lawned garden with established flower beds and hedging to the borders, creating another valuable area of outside space.
Outside lighting and power complete the rear garden.
From the original exposed stone and beams to the high-specification kitchen, bespoke wine cellar, vaulted principal suite and breathtaking outdoor entertaining areas, every part of Heights Cottage demonstrates the thought and investment that has gone into its transformation.
This is far more than a renovated cottage – it is an exceptional modern country home that has retained the character of its past while being completely reimagined for contemporary family life.
Representing Agent - Louis Percival
EPC rating - TBC
Tenure - Freehold
Council tax band - D
- COUNCIL TAXA payment made to your local authority in order to pay for local services like schools, libraries, and refuse collection. The amount you pay depends on the value of the property.Read more about council Tax in our glossary page.
- Band: D
- PARKINGDetails of how and where vehicles can be parked, and any associated costs.Read more about parking in our glossary page.
- Garage,Driveway
- GARDENA property has access to an outdoor space, which could be private or shared.
- Private garden
- ACCESSIBILITYHow a property has been adapted to meet the needs of vulnerable or disabled individuals.Read more about accessibility in our glossary page.
- Ask agent

Add an important place to see how long it'd take to get there from our property listings.
__mins driving to your place
Affordability

Notes
Staying secure when looking for property
Ensure you're up to date with our latest advice on how to avoid fraud or scams when looking for property online.
Visit our security centre to find out moreDisclaimer - Property reference S1850276. The information displayed about this property comprises a property advertisement. Rightmove.co.uk makes no warranty as to the accuracy or completeness of the advertisement or any linked or associated information, and Rightmove has no control over the content. This property advertisement does not constitute property particulars. The information is provided and maintained by eXp UK, North West. Please contact the selling agent or developer directly to obtain any information which may be available under the terms of The Energy Performance of Buildings (Certificates and Inspections) (England and Wales) Regulations 2007 or the Home Report if in relation to a residential property in Scotland.
*This is the average speed from the provider with the fastest broadband package available at this postcode. The average speed displayed is based on the download speeds of at least 50% of customers at peak time (8pm to 10pm). Fibre/cable services at the postcode are subject to availability and may differ between properties within a postcode. Speeds can be affected by a range of technical and environmental factors. The speed at the property may be lower than that listed above. You can check the estimated speed and confirm availability to a property prior to purchasing on the broadband provider's website. Providers may increase charges. The information is provided and maintained by Decision Technologies Limited. **This is indicative only and based on a 2-person household with multiple devices and simultaneous usage. Broadband performance is affected by multiple factors including number of occupants and devices, simultaneous usage, router range etc. For more information speak to your broadband provider.