
Mulberry Close, Nettleham, Lincoln, LN2

- PROPERTY TYPE
Detached
- BEDROOMS
5
- BATHROOMS
3
- SIZE
2,807 sq ft
261 sq m
- TENUREDescribes how you own a property. There are different types of tenure - freehold, leasehold, and commonhold.Read more about tenure in our glossary page.
Freehold
Key features
- A contemporary family home, situated on a sought-after development
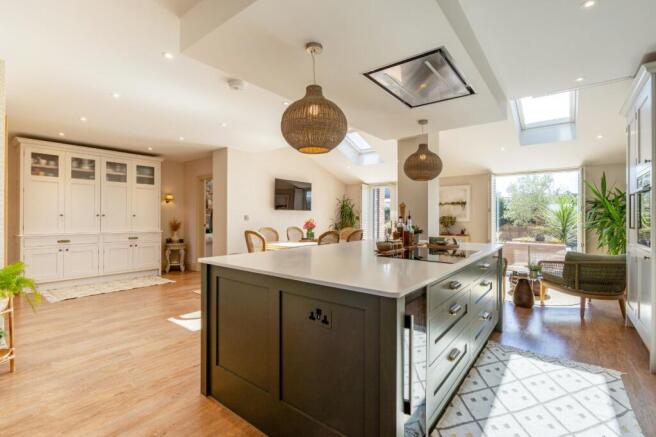
- Light, open living spaces including two reception rooms and an expansive open plan kitchen and dining room
- Well-appointed interiors with a high-quality finish throughout
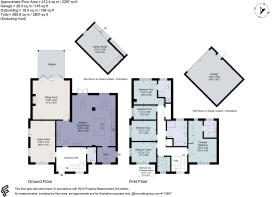
- Five bedrooms, including two en suite, and an additional dressing room/sixth bedroom
- Detached garage with electric doors and garden studio affording excellent storage and versatility
- EPC Rating = A
Description
Description
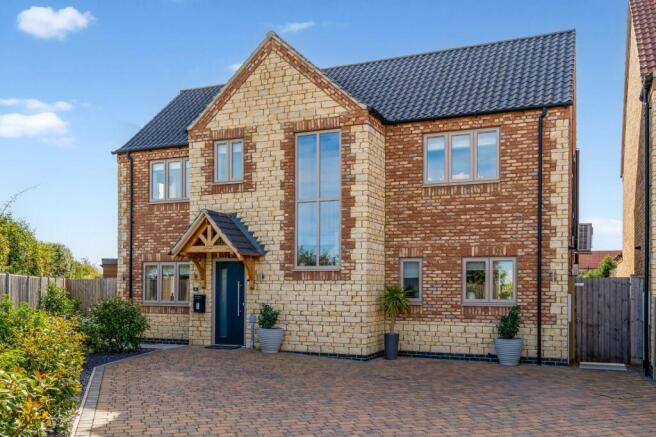
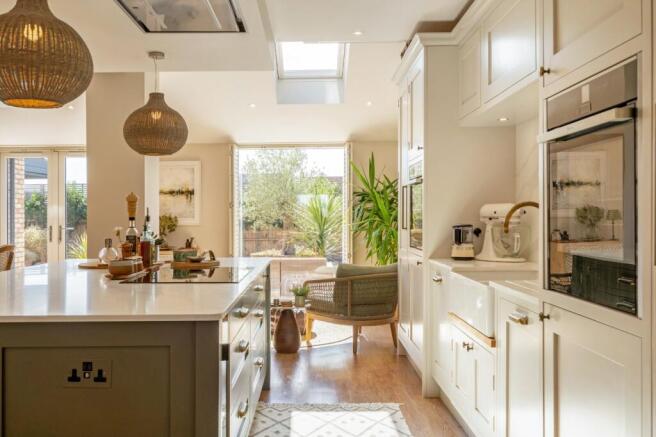
Built to an exacting specification by Truelove Properties in 2022, this detached home is situated in the sought-after exclusive development. The property sits at the rear of the no-through road making it feel fantastically secluded, bordering open countryside to the north over which there are far-reaching views. The house has been designed in a contemporary, open style, with multiple living spaces ideal for family life and a sociable open plan kitchen that’s well laid out for both day-to-day life as well as entertaining at home. The light-filled home is packed with premium features, from air conditioning and underfloor heating to Cat 5 cabling in the main living areas, window shutters and Velux windows with electric blinds. The house is future proofed with both solar panels and a storage battery, and also benefits from a water softener.
The decoration is also presented to a high standard, with an oak staircase and matching internal doors, Karndean flooring and heritage paint colours. A further highlight is the kitchen, which is fitted with Krantz kitchen cabinetry, Quartz worktops, brass Quooker tap, oak wine rack, high-quality NEFF appliances like an undercounter wine fridge and storage and a breakfast pantry with power for appliances. In addition to the kitchen and dining room, the utility room has Tongue and Groove panelling with cabinetry and space for laundry machines.
The family room and sitting room are both well proportioned, the latter with a wood-burning stove set within a feature fireplace and bifold doors opening on to the outdoor terrace. Upstairs, the principal bedroom has built-in wardrobes and an en suite shower room, while a second en suite double bedroom is ideal for guests. There are two further double bedrooms, along with two smaller single bedrooms that offer versatility for a variety of uses, including a study or dressing room. The accommodation is completed by a beautifully appointed bathroom with walk-in glazed shower and a freestanding bath tub.
The house is situated on a deceptively spacious plot at the end of a quiet cul de sac, fronted by a generous block paved driveway which provides parking. Opposite the house is a detached double garage with electric door plus an electric vehicle charging point and feature lighting.
The gardens are attractively landscaped with mature laurel and red robin trees to the front, bordering the wooden panel fencing. The rear garden is a real highlight, with its favourable south-easterly facing. It is a sizeable outside space, and is thoughtfully laid out with areas for growing vegetables, relaxing and entertaining. For the latter there are two separate covered areas – a pergola to the south side of the house and a detached garden studio with kitchenette and built-in cabinetry. The studio offers excellent versatility as a gym, summer house or home office, with power and water; it’s the ideal room for hobbies.
The garden is laid to a mix of lawn, gravel and Porcelain tile, creating a series of zones. Planting includes a variety of shrubs, bedding plants and trees designed for colour, interest and natural privacy. An area of the garden has been dedicated to growing flowers and food, with a fantastic 6x8ft Rhino greenhouse, two outdoor taps, raised planters and a selection of fruit trees including pear, apple and plum.
Location
Nettleham is a large village situated approx. five miles to the northeast of Lincoln, accessed via the A46. The village is also convenient for the A15 bypass. Village amenities include two schools, a medical practice, a number of pubs and cafes and a convenience store, Waitrose superstore accessible on the outskirts of Lincoln approx. 2.4 miles away.
Lincoln’s historic city centre has a County Hospital and a full range of amenities including shops, leisure facilities, the quaint Cathedral Quarter, universities and well-respected schools such as the independent Lincoln Minster Senior School. For commuters, Lincoln’s mainline train station has a direct train to London (Kings Cross taking from 116 minutes) and there are also good road links to motorways including M180, M18, M62, A1(M) and M1.
Disclaimer: All distances and journey times are approximate.
Square Footage: 2,807 sq ft
Directions
What3Words: ///widely.eagles.sparkle
Additional Info
Electric Car Charging Point
Air Conditioning
Water Softener
Mains Water
Electricity
Mains Gas
Mains Drainage
Central Heating
Underfloor heating on the ground floor
Solar Panels with battery pack
Local Authority: West Lindsey District Council
Photographs taken September 2026.
Developer restrictions apply, please contact the office for further information.
Brochures
Web DetailsParticulars- COUNCIL TAXA payment made to your local authority in order to pay for local services like schools, libraries, and refuse collection. The amount you pay depends on the value of the property.Read more about council Tax in our glossary page.
- Band: F
- PARKINGDetails of how and where vehicles can be parked, and any associated costs.Read more about parking in our glossary page.
- Yes
- GARDENA property has access to an outdoor space, which could be private or shared.
- Yes
- ACCESSIBILITYHow a property has been adapted to meet the needs of vulnerable or disabled individuals.Read more about accessibility in our glossary page.
- Ask agent
Mulberry Close, Nettleham, Lincoln, LN2

Add an important place to see how long it'd take to get there from our property listings.
__mins driving to your place
Affordability


Notes
Staying secure when looking for property
Ensure you're up to date with our latest advice on how to avoid fraud or scams when looking for property online.
Visit our security centre to find out moreDisclaimer - Property reference LIT260196. The information displayed about this property comprises a property advertisement. Rightmove.co.uk makes no warranty as to the accuracy or completeness of the advertisement or any linked or associated information, and Rightmove has no control over the content. This property advertisement does not constitute property particulars. The information is provided and maintained by Savills, Lincoln. Please contact the selling agent or developer directly to obtain any information which may be available under the terms of The Energy Performance of Buildings (Certificates and Inspections) (England and Wales) Regulations 2007 or the Home Report if in relation to a residential property in Scotland.
*This is the average speed from the provider with the fastest broadband package available at this postcode. The average speed displayed is based on the download speeds of at least 50% of customers at peak time (8pm to 10pm). Fibre/cable services at the postcode are subject to availability and may differ between properties within a postcode. Speeds can be affected by a range of technical and environmental factors. The speed at the property may be lower than that listed above. You can check the estimated speed and confirm availability to a property prior to purchasing on the broadband provider's website. Providers may increase charges. The information is provided and maintained by Decision Technologies Limited. **This is indicative only and based on a 2-person household with multiple devices and simultaneous usage. Broadband performance is affected by multiple factors including number of occupants and devices, simultaneous usage, router range etc. For more information speak to your broadband provider.