Shoreham Road, Otford, Sevenoaks, Kent, TN14

- PROPERTY TYPE
Detached
- BEDROOMS
5
- BATHROOMS
4
- SIZE
4,069 sq ft
378 sq m
- TENUREDescribes how you own a property. There are different types of tenure - freehold, leasehold, and commonhold.Read more about tenure in our glossary page.
Freehold
Key features
- Detached house of 4069 sq ft
- Built in 2017
- Spacious kitchen/dining/family room
- Principal bedroom suite
- Four further double bedrooms
- Four bathrooms
- 0.5 miles to Otford station
- Detached double garage with studio
- Landscaped garden, far reaching views
Description
DESCRIPTION
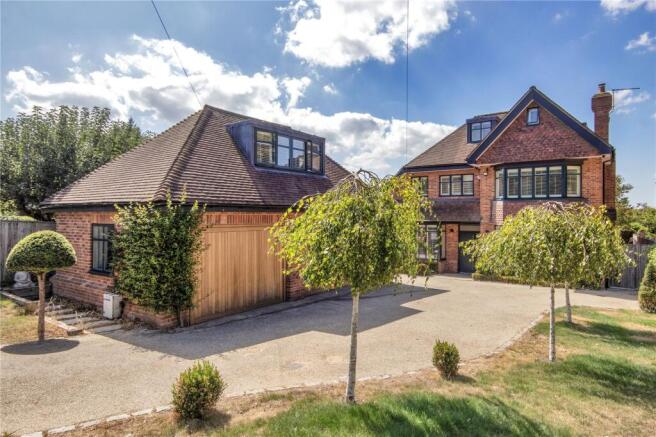
Detached family home, designed and built by the current owners in 2017, with light-filled interiors, a full-width kitchen/ dining/family room with bi-folds to the garden, three further reception rooms, principal suite with dressing room, four double bedrooms and four bathrooms. Detached double garage with studio above, landscaped gardens with mature planting and rural views, set in approximately a quarter of an acre and within 0.5 miles of Otford Station.
FEATURES
- Enter the property through an elegant porch into a stunning entrance hall, where a striking cantilevered walnut and glass staircase creates a dramatic first impression. Bespoke timber doors with glazed panels and carefully considered sightlines draw the eye seamlessly through to the kitchen and garden beyond. Zoned underfloor heating provides year-round comfort, complemented by luxurious Porcelanosa bathrooms throughout, porcelain tiled flooring and Control4 sound, light and entertainment system.
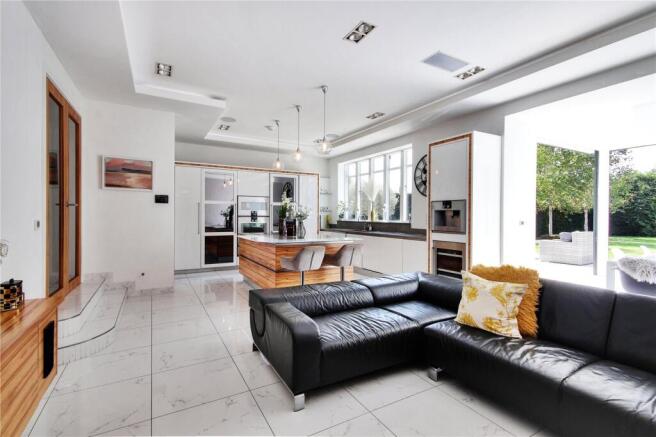
- At the heart of the home is an impressive full-width kitchen, dining and family room, designed to provide a wonderful balance of entertaining, dining and relaxed family living. Triple-aspect windows and expansive bi-fold doors flood the space with natural light and create a seamless connection to the terrace and garden.
- The bespoke kitchen is fitted with high-gloss white cabinetry, complemented by a contrasting central island and breakfast bar, all finished with sleek Corian worktops. The kitchen is exceptionally well equipped with a comprehensive range of integrated Gaggenau appliances, including an induction hob, large oven, steam oven, warming drawer, full-height fridge, wine fridge, coffee machine and hot water tap. A Bosch dishwasher and integrated bin store complete the kitchen.
- An adjoining utility room provides an integrated freezer and microwave, sink, extensive storage and ample space for appliances, together with convenient access to the garden.
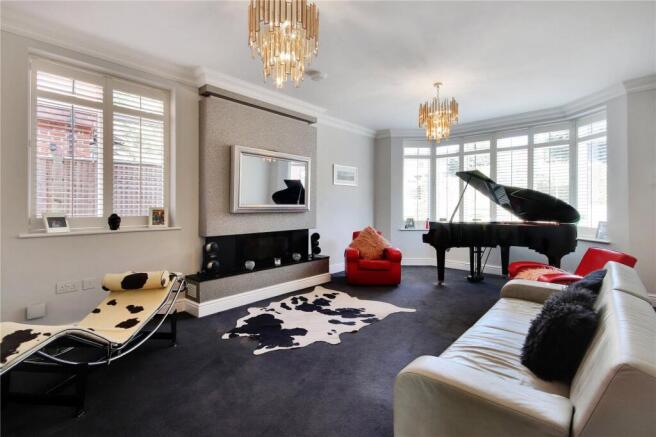
- Situated to either side of the entrance hall are two versatile reception rooms, both benefiting from attractive bay windows. One is currently arranged as a formal dining room, while the other provides a welcoming sitting room centered around a contemporary woodburning stove.
- Completing the ground floor is a dedicated study, cloakroom and useful storage cupboard.
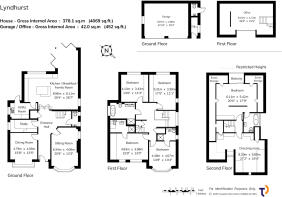
- On the first floor are four spacious double bedrooms. Two are positioned to the front of the property, both benefiting from ensuite shower rooms, one with fitted wardrobes. To the rear, two further double bedrooms enjoy attractive garden and country views and fitted wardrobes. These bedrooms are complemented by a beautifully appointed family bathroom with a freestanding bath and separate rainfall shower.
- Occupying the entire second floor, the impressive principal suite provides a private and luxurious retreat. The generously proportioned bedroom features full-height glazed balcony doors, with the bed thoughtfully positioned to take full advantage of the panoramic rural views. The bedroom is complemented by an ensuite bathroom and extensive fitted wardrobes. A separate, dedicated dressing room provides built-in storage and bespoke vanity areas, creating a wonderfully practical and luxurious space.
- The south-west facing garden has been thoughtfully landscaped to create a series of spaces for relaxation and entertaining. Mature trees and established shrubs provide privacy and structure, with a central area of lawn. Level flooring and limestone paving create a seamless transition between the house and garden, extending the living space outdoors. A wisteria-covered pergola provides a sheltered area, complemented by established planting and a tranquil water feature, creating a peaceful and private setting.
- To the front, the property is set back from the road and approached via electric gates. A generous driveway provides ample parking for up to six cars with a detached double garage with a room above, ideally suited for use as a home office or gym, together with a separate WC.
SITUATION
The property is set back from the Shoreham Road on the fringe of Otford village.
The village itself is charming with many picturesque period properties along its High Street and around the village pond. Passing through Otford is the Pilgrims' Way providing wonderful walking opportunities. Otford village has a thriving community and a number of local services and shops, village hall, tennis courts and a 12-acre recreation field used for football and cricket. Sevenoaks is about 3.8 miles distant and offers a wider selection of shops and facilities. Golf is available at Darenth Valley, Wildernesse and Knole.
Otford station is 0.5 miles away with services to London Victoria/London Charing Cross from about 40 mins and London Bridge from 30 mins. Sevenoaks station (about 3.8 miles) offers alternative rail services to Cannon Street (London Bridge from 22 mins).
The Sevenoaks area is renowned for the excellent schooling. Otford has its own primary school, nursery and two preparatory schools: Russell House and St Michaels. The Sevenoaks area has many well-regarded schools including the renowned Sevenoaks School, the grammar annexes and a wide choice of Preparatory schools. Further well-regarded grammar schools in nearby Tonbridge and Tunbridge Wells.
The M25 is accessible at junction 5 (about 5 miles), providing access to the motorway network, Gatwick, Heathrow and Stansted Airports, Bluewater, Dover and the Channel Tunnel Terminus.
DIRECTIONS
From Sevenoaks High Street head north on the A225 into Otford Village, at the roundabout by the village pond take the second exit and continue straight onto the A225 towards Farningham. Continue past the station on the right and around the bend past the Pilgrims Way turnoff and the property is located on the left-hand side after the opposite turning to Hillydeal Road.
PROPERTY INFORMATION
- Services: Mains electricity, water, drains and air source heat pump.
- Local Authority: Sevenoaks District Council
- Council Tax band: H (£5,059.02 for 2026/27)
- Fixtures and fittings are excluded from the sale but may be available by separate negotiation.
The property is set back from the Shoreham Road on the fringe of Otford village.
The village itself is charming with many picturesque period properties along its High Street and around the village pond. Passing through Otford is the Pilgrims' Way providing wonderful walking opportunities. Otford village has a thriving community and a number of local services and shops, village hall, tennis courts and a 12-acre recreation field used for football and cricket. Sevenoaks is about 3.8 miles distant and offers a wider selection of shops and facilities. Golf is available at Wildernesse and Knole.
Otford station is 0.5 miles away with services to London Victoria/London Charing Cross from about 40 mins and London Bridge from 30 mins. Sevenoaks station (about 3.8 miles) offers alternative rail services to Cannon Street (London Bridge from 22 mins).
The Sevenoaks area is renowned for the excellent schooling. Otford has its own primary school, nursery and two preparatory schools: Russell House and St Michaels. The Sevenoaks area has many well-regarded schools including the renowned Sevenoaks School, the grammar annexes and a wide choice of Preparatory schools. Further well-regarded grammar schools in nearby Tonbridge and Tunbridge Wells.
The M25 is accessible at junction 5 (about 5 miles), providing access to the motorway network, Gatwick, Heathrow and Stansted Airports, Bluewater, Dover and the Channel Tunnel Terminus.
Brochures
Particulars- COUNCIL TAXA payment made to your local authority in order to pay for local services like schools, libraries, and refuse collection. The amount you pay depends on the value of the property.Read more about council Tax in our glossary page.
- Band: H
- PARKINGDetails of how and where vehicles can be parked, and any associated costs.Read more about parking in our glossary page.
- Garage,Driveway
- GARDENA property has access to an outdoor space, which could be private or shared.
- Yes
- ACCESSIBILITYHow a property has been adapted to meet the needs of vulnerable or disabled individuals.Read more about accessibility in our glossary page.
- Ask agent

Add an important place to see how long it'd take to get there from our property listings.
__mins driving to your place
Affordability

Notes
Staying secure when looking for property
Ensure you're up to date with our latest advice on how to avoid fraud or scams when looking for property online.
Visit our security centre to find out moreDisclaimer - Property reference SVN260114. The information displayed about this property comprises a property advertisement. Rightmove.co.uk makes no warranty as to the accuracy or completeness of the advertisement or any linked or associated information, and Rightmove has no control over the content. This property advertisement does not constitute property particulars. The information is provided and maintained by Jackson-Stops, Kent And East Sussex. Please contact the selling agent or developer directly to obtain any information which may be available under the terms of The Energy Performance of Buildings (Certificates and Inspections) (England and Wales) Regulations 2007 or the Home Report if in relation to a residential property in Scotland.
*This is the average speed from the provider with the fastest broadband package available at this postcode. The average speed displayed is based on the download speeds of at least 50% of customers at peak time (8pm to 10pm). Fibre/cable services at the postcode are subject to availability and may differ between properties within a postcode. Speeds can be affected by a range of technical and environmental factors. The speed at the property may be lower than that listed above. You can check the estimated speed and confirm availability to a property prior to purchasing on the broadband provider's website. Providers may increase charges. The information is provided and maintained by Decision Technologies Limited. **This is indicative only and based on a 2-person household with multiple devices and simultaneous usage. Broadband performance is affected by multiple factors including number of occupants and devices, simultaneous usage, router range etc. For more information speak to your broadband provider.