

Crescent Road, London

- PROPERTY TYPE
Maisonette
- BEDROOMS
2
- BATHROOMS
1
- SIZE
882 sq ft
82 sq m
Description
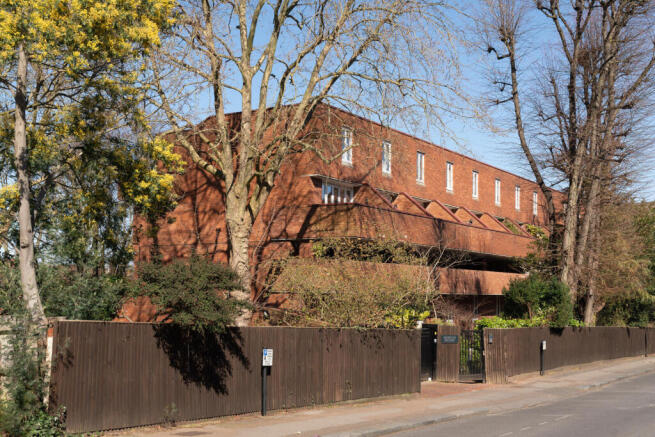
This bright maisonette occupies part of Highgate Spinney, a late mid-20th-century modernist building on the border of Crouch End and Highgate. It has two ample bedrooms and desirable private patios extending from the front and back doors. There is a private garden to the front with ground-level access to the mature, leafy communal gardens at the rear. The interior design follows mid-century principles, creating a series of minimalist, open spaces across a split-level layout and maximising natural light and unobstructed garden views. The apartment has kept its original configuration and material palette, preserving a functional modernist aesthetic of timber, crisp white walls and glass. Fringed by lush specimen trees, the setting is resplendent, and close to some of north London’s most prized neighbourhoods.
The Building
Highgate Spinney was built between 1964 and 1966 to a design by noted architects John Howard and Bruce Rotherham. It comprises 30 apartments in a secluded position on Crescent Road, surrounded by trees and communal gardens. The building is a linear red brick and concrete block with a southeast street elevation, designed to match the surrounding Victorian terraces. Its stark, jutting forms are sensitively softened by the surrounding greenery.
The Tour
Positioned on the ground floor, the apartment is accessed through a private front garden framed by brick boundary walls and planted with mature trees and hedging. An outdoor seating area is set up here, on one of the two exclusive patios belonging to this particular apartment.
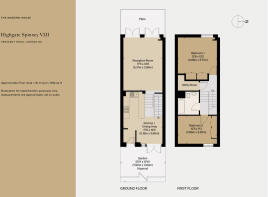
The front door opens directly onto the kitchen, with glazed doors to one side opening to the front garden and drawing light into the interiors. The apartment’s mid-century detailing is immediately apparent: a half-open-plan blueprint places the living room beyond a short set of steps, creating distinct spaces while preserving sightlines. A hardwood, open-tread staircase shapes a visual interest point, and smooth concrete-style flooring runs underfoot.
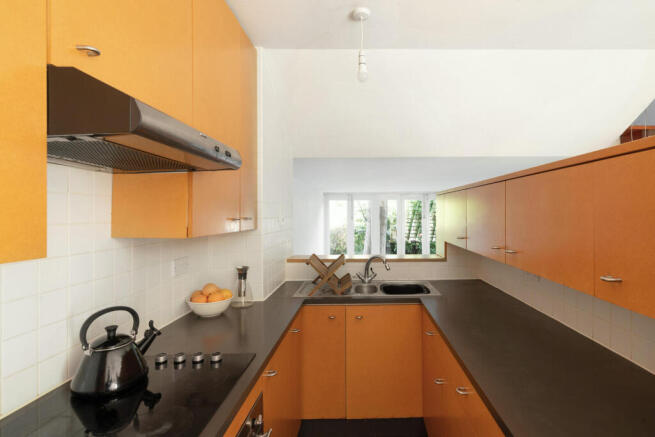
To the left, the U-shaped kitchen establishes a clear identity, with arresting ochre-yellow full-height cabinets and dark countertops set against the white-painted walls. In contrast, the living room has soft carpeting and wide double doors opening to the rear patio and communal gardens. The room’s plentiful light is amplified by the white-washed colour scheme.
The original staircase rises to the first-floor landing, with a double-height ceiling and a viewing gallery that overlooks the stairwell. Two bedrooms sit on opposite sides of the landing, each inviting wonderful views of the trees. Both rooms are bright and airy, continuing the living room’s simple colour scheme and fitted with floor-to-ceiling joinery.
A large bathroom sits between them, with a shower over the bath, and a utility room directly adjacent.
Outdoor Space
The maisonette has two private patios. Each provides a peaceful setting for outdoor seating and potted plants, while the private front garden features a raised bed well suited to seasonal or perennial planting. Tall trees line all sides, lending privacy and welcome dappled shade in warmer months.
There is an expansive communal garden, solely used by residents. It is impeccably maintained and is a tranquil spot that feels utterly secluded.
The Area
Crescent Road is a tranquil tree-lined street within walking distance of the shops and restaurants of Crouch End Broadway. To the west is Highgate Wood and the adjacent Queen’s Wood, with a playground and a large expanse of playing fields. To the north is Alexandra Park, and to the south is Finsbury Park, which are connected by Parkland Walk, a former railway line. Highgate Village is nearby with a wide variety of independent boutiques, cafes, pubs and restaurants.
There are excellent schools in the area, including Highgate School, Highgate Primary School, St Michael’s Primary School and Channing. Highgate Spinney is a short walk from Coolhurst Tennis Club, as well as Coleridge Primary School, which is rated ‘Outstanding’ by Ofsted.
Local transport links include Crouch Hill Station (Overground) and Highgate Underground (Northern Line), as well as excellent local bus routes.
Tenure: Leasehold | Lease Length: Approx. 962 years remaining | Service Charge: Approx. £3400 per annum | Ground Rent: £0 | Council Tax Band: E
- COUNCIL TAXA payment made to your local authority in order to pay for local services like schools, libraries, and refuse collection. The amount you pay depends on the value of the property.Read more about council Tax in our glossary page.
- Band: E
- PARKINGDetails of how and where vehicles can be parked, and any associated costs.Read more about parking in our glossary page.
- Private,Communal
- GARDENA property has access to an outdoor space, which could be private or shared.
- Yes
- ACCESSIBILITYHow a property has been adapted to meet the needs of vulnerable or disabled individuals.Read more about accessibility in our glossary page.
- Ask agent

Add an important place to see how long it'd take to get there from our property listings.
__mins driving to your place
Affordability

About The Modern House, London
St Alphege Hall Kings Bench Street London SE1 0QX



Notes
Staying secure when looking for property
Ensure you're up to date with our latest advice on how to avoid fraud or scams when looking for property online.
Visit our security centre to find out moreDisclaimer - Property reference 34920589. The information displayed about this property comprises a property advertisement. Rightmove.co.uk makes no warranty as to the accuracy or completeness of the advertisement or any linked or associated information, and Rightmove has no control over the content. This property advertisement does not constitute property particulars. The information is provided and maintained by The Modern House, London. Please contact the selling agent or developer directly to obtain any information which may be available under the terms of The Energy Performance of Buildings (Certificates and Inspections) (England and Wales) Regulations 2007 or the Home Report if in relation to a residential property in Scotland.
*This is the average speed from the provider with the fastest broadband package available at this postcode. The average speed displayed is based on the download speeds of at least 50% of customers at peak time (8pm to 10pm). Fibre/cable services at the postcode are subject to availability and may differ between properties within a postcode. Speeds can be affected by a range of technical and environmental factors. The speed at the property may be lower than that listed above. You can check the estimated speed and confirm availability to a property prior to purchasing on the broadband provider's website. Providers may increase charges. The information is provided and maintained by Decision Technologies Limited. **This is indicative only and based on a 2-person household with multiple devices and simultaneous usage. Broadband performance is affected by multiple factors including number of occupants and devices, simultaneous usage, router range etc. For more information speak to your broadband provider.