
Hamlyn Road, Glastonbury

- PROPERTY TYPE
Detached
- BEDROOMS
4
- BATHROOMS
2
- SIZE
1,561 sq ft
145 sq m
- TENUREDescribes how you own a property. There are different types of tenure - freehold, leasehold, and commonhold.Read more about tenure in our glossary page.
Freehold
Key features
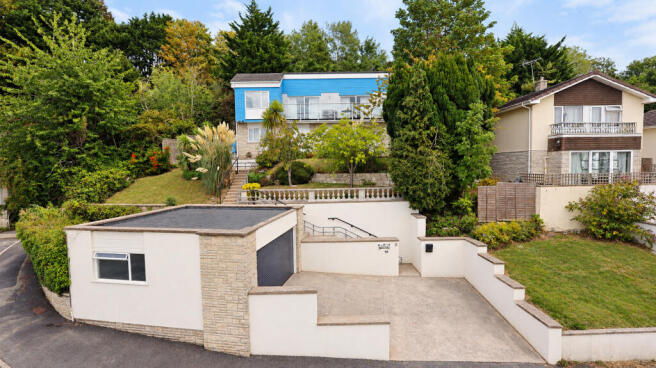
- Individual split level home occupying an elevated position at the end of a cul de sac, with far reaching westerly views across Glastonbury and the surrounding countryside.
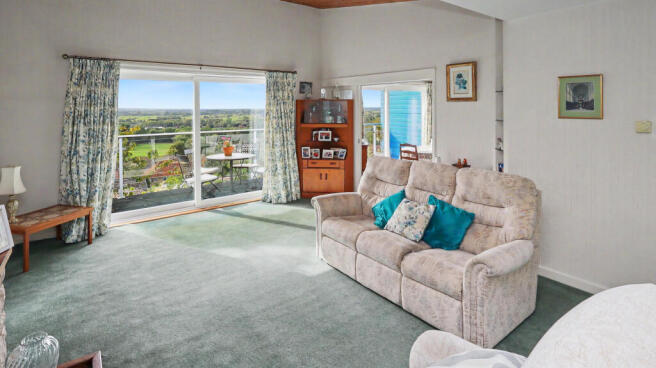
- Triple aspect sitting room with sliding doors opening onto a balcony, together with a separate dining room also benefiting from access to a second balcony.
- Watch the AI generated video, to to see what you could possible do here.
- Versatile family room overlooking the rear garden, providing an additional reception space alongside the sitting and dining rooms.
- Kitchen breakfast room fitted with a good range of storage cupboards, complemented by a separate utility room with plumbing for appliances, further storage and access to the side.
- Four well proportioned bedrooms, each enjoying a westerly outlook across the gardens and surrounding countryside, served by a family bathroom and en suite shower room.
- Secure driveway providing parking and access to a detached double garage, with a tiered front garden and steps rising to a sun terrace and the property entrances.
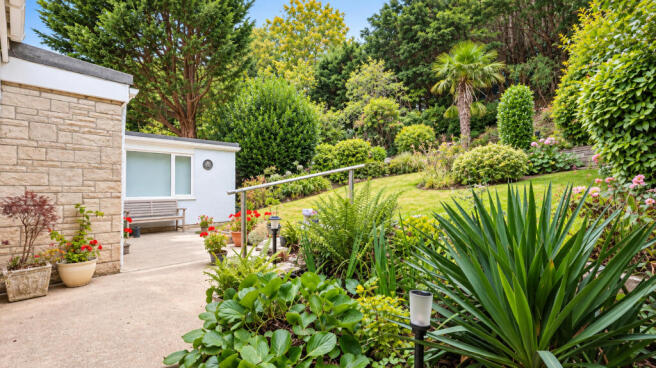
- Mature rear garden laid mainly to lawn and complemented by established trees, hedging, decorative planting and borders, providing an attractive setting for the property.
Description
Accommodation
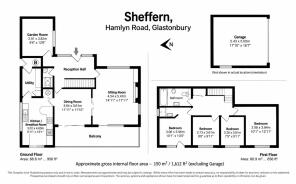
The entrance level provides generous and versatile living accommodation, with the sitting room enjoying a triple aspect and sliding doors opening onto a balcony, from where the elevated outlook can be fully appreciated. A separate dining room also opens onto a second balcony, while the family room is situated to the rear, overlooking the garden. The kitchen breakfast room is fitted with a good range of storage cupboards, with a separate utility room providing plumbing for appliances, further storage and access to the side of the property.
Stairs descend to the lower ground floor, where four well proportioned bedrooms, the family bathroom and an en suite shower room are arranged off the hallway. Each bedroom enjoys a westerly outlook across the gardens towards the countryside beyond, while a large understairs cupboard provides useful additional storage.
Outside
The property is approached through a secure driveway providing parking and access to a detached double garage. The front garden has been arranged over several levels, with steps rising to a sun terrace and the entrances to the property. To the rear is a mature garden, laid mainly to lawn and complemented by established trees, hedging, planted borders and decorative shrubs.
Location
The property is situated in an elevated position approximately half a mile from the High Street with its good range of shops, restaurants, health centres, supermarkets, public houses etc. The historic town of Glastonbury is famous for its Tor and Abbey Ruins and is some 6 miles from the Cathedral City of Wells. Street is 2.5 miles and offers more comprehensive facilities including both indoor and outdoor swimming pools, Strode Theatre, Strode College and the complex of shopping outlets in Clarks Village. The nearest M5 motorway interchange at Dunball (Junction 23) is 14 miles whilst Bristol, Bath, Taunton and Yeovil are all within commuting distance.
Directions
From the town centre proceed up the High Street passing St John's Church on the left. At the top of the hill turn left into Wells Road and after approximately 250 metres turn right into Leg of Mutton Road. Continue around the left-hand bend and then turn left into Hamlyn Road where the property will be found, towards the far end on the right hand side, identified by our For Sale sign.
Material Information
All available property information can be provided upon request from Holland & Odam. For confirmation of mobile phone and broadband coverage, please visit checker.ofcom.org.uk
Identity Verification
To ensure full compliance with current legal requirements, all buyers are required to verify their identity and risk status in line with anti-money laundering (AML) regulations before we can formally proceed with the sale. This process includes a series of checks covering identity verification, politically exposed person (PEP) screening, and AML risk assessment for each individual named as a purchaser. In addition, for best practice, we are required to obtain proof of funds and where necessary, to carry out checks on the source of funds being used for the purchase. These checks are mandatory and must be completed regardless of whether the purchase is mortgage-funded, cash, or part of a related transaction. A disbursement of £49 per individual (or £75 per director for limited company purchases) is payable to cover all aspects of this compliance process. This fee represents the full cost of conducting the required checks and verifications. You will receive a secure payment link and full instructions directly from our compliance partner, Guild365, who carry out these checks on our behalf.
Brochures
Brochure of Hamlyn Road, Glastonbury- COUNCIL TAXA payment made to your local authority in order to pay for local services like schools, libraries, and refuse collection. The amount you pay depends on the value of the property.Read more about council Tax in our glossary page.
- Band: E
- PARKINGDetails of how and where vehicles can be parked, and any associated costs.Read more about parking in our glossary page.
- Driveway
- GARDENA property has access to an outdoor space, which could be private or shared.
- Front garden,Enclosed garden
- ACCESSIBILITYHow a property has been adapted to meet the needs of vulnerable or disabled individuals.Read more about accessibility in our glossary page.
- Ask agent
Hamlyn Road, Glastonbury

Add an important place to see how long it'd take to get there from our property listings.
__mins driving to your place
Affordability




Notes
Staying secure when looking for property
Ensure you're up to date with our latest advice on how to avoid fraud or scams when looking for property online.
Visit our security centre to find out moreDisclaimer - Property reference FMV-66049843. The information displayed about this property comprises a property advertisement. Rightmove.co.uk makes no warranty as to the accuracy or completeness of the advertisement or any linked or associated information, and Rightmove has no control over the content. This property advertisement does not constitute property particulars. The information is provided and maintained by holland & odam, Glastonbury. Please contact the selling agent or developer directly to obtain any information which may be available under the terms of The Energy Performance of Buildings (Certificates and Inspections) (England and Wales) Regulations 2007 or the Home Report if in relation to a residential property in Scotland.
*This is the average speed from the provider with the fastest broadband package available at this postcode. The average speed displayed is based on the download speeds of at least 50% of customers at peak time (8pm to 10pm). Fibre/cable services at the postcode are subject to availability and may differ between properties within a postcode. Speeds can be affected by a range of technical and environmental factors. The speed at the property may be lower than that listed above. You can check the estimated speed and confirm availability to a property prior to purchasing on the broadband provider's website. Providers may increase charges. The information is provided and maintained by Decision Technologies Limited. **This is indicative only and based on a 2-person household with multiple devices and simultaneous usage. Broadband performance is affected by multiple factors including number of occupants and devices, simultaneous usage, router range etc. For more information speak to your broadband provider.