

Heath End Road - Stunning House

- PROPERTY TYPE
Detached
- BEDROOMS
4
- BATHROOMS
2
- SIZE
Ask agent
- TENUREDescribes how you own a property. There are different types of tenure - freehold, leasehold, and commonhold.Read more about tenure in our glossary page.
Freehold

Key features
- Bespoke Family Home
- 4 Spacious Bedrooms
- High Specification Finish Throughout
- Stunning Open Plan Kitchen/Dining/Family Room
- En-suite & Dressing Room to Master Suite
- Beautiful Views
- Living Room
- Family Room
- Large Driveway
- Landscaped Private Garden
Description
The welcoming entrance hall immediately gives a sense of the scale and quality on offer, leading through to a selection of versatile reception spaces. The impressive triple-aspect living room is filled with natural light, with a charming bay window adding an elegant focal point. A separate family room provides a more relaxed space, with full-height glazing and wide sliding doors creating a wonderful connection with the outside.
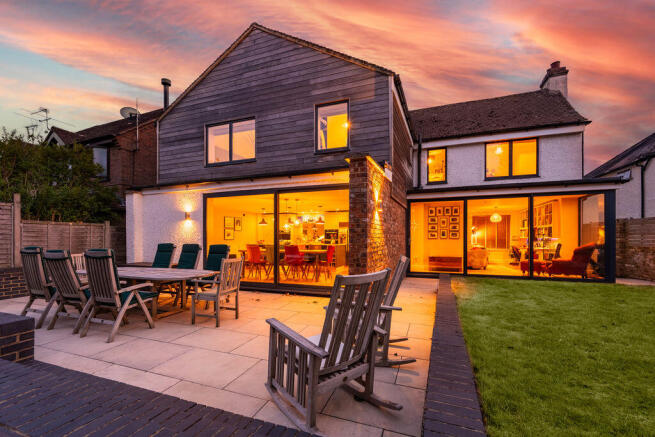
At the centre of the home is the spectacular open-plan kitchen, dining and family room, a truly sociable space designed to be enjoyed throughout the day. The kitchen is finished to a high specification and features a substantial 4-metre island, making it equally suited to family breakfasts, entertaining and everyday life. Full-height sliding glass doors extend the living space onto the rear garden, creating an effortless flow between inside and out. A generous utility room, cloakroom and useful storage complete the ground floor.
The first floor provides four well-proportioned bedrooms, including a luxurious main bedroom with its own dressing room and beautifully appointed en-suite bathroom. Three further bedrooms provide excellent flexibility for family, guests or home working, with a stylish family bathroom serving the remaining accommodation.
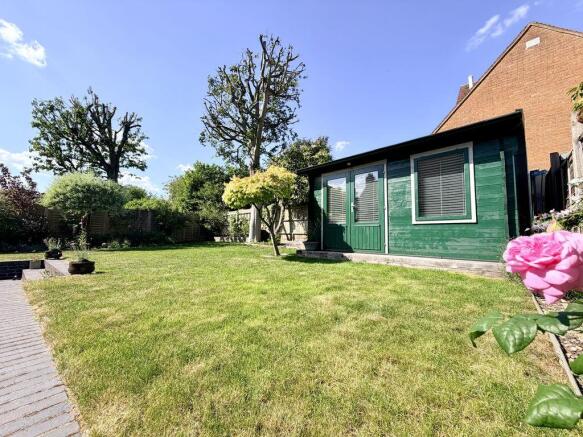
Outside, the landscaped rear garden has been thoughtfully designed for both relaxation and entertaining. A generous paved terrace provides the perfect setting for outdoor dining, while the well-maintained lawn offers plenty of space for children and family life. At the end of the garden, a superb summerhouse adds another dimension to the property and could be used as a home office, gym or studio.
The front of the property is approached via a substantial driveway, providing generous off-street parking for several vehicles.
With its impressive proportions, striking contemporary design, exceptional entertaining space and far-reaching views, this is a home that offers both style and substance and one that needs to be seen to be fully appreciated.
EPC: D
Council Tax Band: E
Location: Flackwell Heath
Popular with commuters, young families and retirees alike Flackwell Heath, nestled on the edge of The Chilterns, offers one of the best combinations of country space and a quick commute to London. The new Elizabeth line into London Paddington is easily reached from the neighbouring village of Bourne End, a mere 3 - 4 minute drive away, and its rail link via Maidenhead. Plus a mainline train service to London Marylebone with a journey time of less than 25 minutes from neighbouring town Beaconsfield. The M40 London bound is accessed at Junction 3 being just 2 miles away; the M4 is approx 10 miles away at junction 8/9.
The village amenities provide for every day needs including a dentist, pharmacist, supermarkets, coffee shops, hairdressers and barbers, as well as boutique gift stores and a selection of pubs and restaurants. The adjacent and larger historical market towns of Beaconsfield and Marlow provide more comprehensive facilities with wider shopping and an eclectic mix of independent and national retailers.Schooling around the area is renowned with a number of state, grammar and private options available. Flackwell Heath has a varied catchment area offering choice of a number of really good schools for primary and secondary age with great bus routes to most of the local secondary and private choices.
N.B
We are required by law to conduct anti-money laundering checks on all those buying a property. Whilst we retain responsibility for ensuring checks and any ongoing monitoring are carried out correctly, the initial checks are carried out on our behalf by Lifetime Legal who will contact you once you have had an offer accepted on a property you wish to buy. The cost of these checks is £75(incl. VAT), which covers the cost of obtaining relevant data and any manual checks and monitoring which might be required. This fee will need to be paid by you in advance of issuing a memorandum of sale, directly to Lifetime legal, and is non-refundable. We will receive some of the fee taken by Lifetime Legal to compensate for its role in the provision of these checks.
Entrance Porch
Area for hanging coats, opening to
Entrance Hall
Stairs rising to first floor with under stairs cupboard, engineered oak flooring with underfloor heating
Living Room
Triple aspect to both sides with double glazed windows and double glazed bay window to front, fireplace recess with fitted shelving either side, radiator, television point
Family Room
Dual aspect to side with double glazed window & double glazed sliding doors to rear garden, engineered oak flooring with underfloor heating, television point
Kitchen/Dining Room
Fitted with a range of base & eye level units with quartz worktop incorporating a single sink with mixer tap, two integrated ovens, integrated dishwasher, space for American style fridge/freezer. Large 4 metre island with quartz worktop, integrated twin induction hobs, storage drawers, built in wine rack & seating. Full height sliding doors opening to rear garden, engineered oak flooring with underfloor heating
Utility Room
Fitted with base units with wooden worktop, incorporating a ceramic sink with mixer tap, space & plumbing for washing machine, space & plumbing for tumble dryer, pressurised hot water tank, door to store
Cloakroom
Low level WC, wash hand basin with storage under, heated towel rail
First Floor Landing
Doors to all rooms, double glazed window to rear aspect
Bedroom 1
Double glazed window to rear aspect, radiator, opening to
Dressing Room
Double glazed window to rear aspect, built in wardrobes
En-suite
Double shower cubicle with rainfall shower head & additional wall mounted handheld shower attachment, low level WC, wash hand basin, heated towel rail, tiled floor & part tiled walls, double glazed window to side aspect
Bedroom 2
Double glazed window to front aspect, radiator, cast iron fireplace
Bedroom 3
Double glazed window to rear aspect, radiator
Bedroom 4
Double glazed window to front aspect, radiator
Family Bathroom
Panel enclosed bath with wall mounted shower attachment & glass screen, wash hand basin with storage under, low level WC, tiled floors & wall, heated towel rail
Rear Garden
Fully enclosed with timber fencing, mature tree & hedge boarders with rail sleeper beds, natural stone patio and laid to lawn. There is a fully insulated summer house with double glazed window to front, double doors, light, power & internet
Driveway
Cotswold stone gravel driveway providing ample parking for 4+ cars, set behind a brick wall. Store to the front of the house created from former garage, gated side access to rear garden
Brochures
Full Details- COUNCIL TAXA payment made to your local authority in order to pay for local services like schools, libraries, and refuse collection. The amount you pay depends on the value of the property.Read more about council Tax in our glossary page.
- Band: E
- PARKINGDetails of how and where vehicles can be parked, and any associated costs.Read more about parking in our glossary page.
- Yes
- GARDENA property has access to an outdoor space, which could be private or shared.
- Yes
- ACCESSIBILITYHow a property has been adapted to meet the needs of vulnerable or disabled individuals.Read more about accessibility in our glossary page.
- Ask agent
Energy performance certificate - ask agent

Add an important place to see how long it'd take to get there from our property listings.
__mins driving to your place
Affordability

About Crendon House, Wooburn Green
Suffolk House The Green, Wooburn Green, HP10 0EU



Notes
Staying secure when looking for property
Ensure you're up to date with our latest advice on how to avoid fraud or scams when looking for property online.
Visit our security centre to find out moreDisclaimer - Property reference 12905328. The information displayed about this property comprises a property advertisement. Rightmove.co.uk makes no warranty as to the accuracy or completeness of the advertisement or any linked or associated information, and Rightmove has no control over the content. This property advertisement does not constitute property particulars. The information is provided and maintained by Crendon House, Wooburn Green. Please contact the selling agent or developer directly to obtain any information which may be available under the terms of The Energy Performance of Buildings (Certificates and Inspections) (England and Wales) Regulations 2007 or the Home Report if in relation to a residential property in Scotland.
*This is the average speed from the provider with the fastest broadband package available at this postcode. The average speed displayed is based on the download speeds of at least 50% of customers at peak time (8pm to 10pm). Fibre/cable services at the postcode are subject to availability and may differ between properties within a postcode. Speeds can be affected by a range of technical and environmental factors. The speed at the property may be lower than that listed above. You can check the estimated speed and confirm availability to a property prior to purchasing on the broadband provider's website. Providers may increase charges. The information is provided and maintained by Decision Technologies Limited. **This is indicative only and based on a 2-person household with multiple devices and simultaneous usage. Broadband performance is affected by multiple factors including number of occupants and devices, simultaneous usage, router range etc. For more information speak to your broadband provider.