Longmans Close, Watford, WD18

- PROPERTY TYPE
End of Terrace
- BEDROOMS
3
- BATHROOMS
2
- SIZE
1,131 sq ft
105 sq m
- TENUREDescribes how you own a property. There are different types of tenure - freehold, leasehold, and commonhold.Read more about tenure in our glossary page.
Freehold
Key features
- THREE BEDROOM END OF TERRACE TOWNHOUSE
- SPACIOUS LIVING ROOM
- MODERN KITCHEN
- TWO BEDROOMS TO THE SECOND FLOOR
- EN-SUITE SHOWER ROOM & FAMILY BATHROOM
- UTILITY ROOM
- STUDY/BEDROOM THREE TO THE GROUND FLOOR
- REAR GARDEN
- GARAGE
- DRIVEWAY TO FRONT FOR TWO CARS
Description
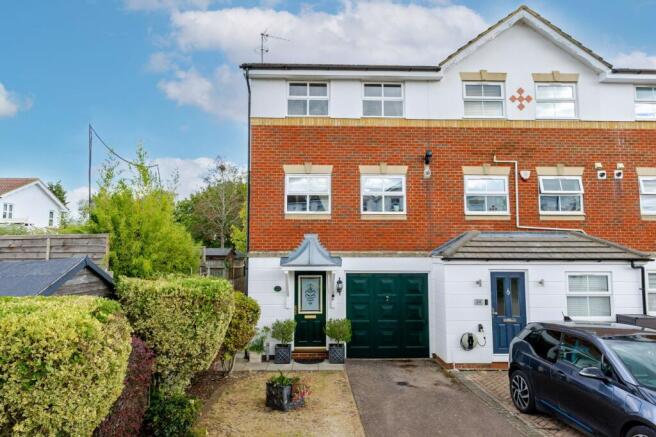
This impressive three-bedroom end of terrace townhouse provides a welcoming home for families and professionals alike. Upon entering, you are greeted by bright and elegant hallways featuring beautiful wood flooring, classic wooden bannisters, and abundant natural light. The ground floor has a good-sized utility room with direct garden access adding further practicality for busy households. There is also a study/bedroom three and a guest W.C and shower room.
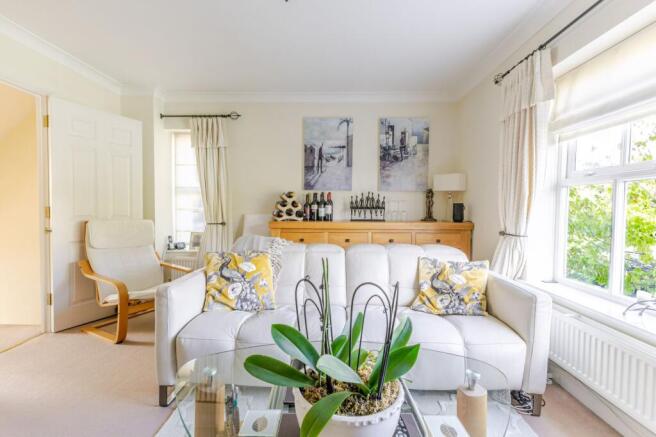
The first floor offers a spacious reception room which is a true highlight, boasting a feature fireplace as its focal point with plenty of space for a dining area, perfect for family meals or entertaining guests in an inviting, open-plan environment. The home continues to impress with a well-appointed kitchen, fitted with ample wooden cabinetry.
To the second floor, each bedroom is a sanctuary of comfort and style, featuring wooden flooring and large windows that enhance the serene atmosphere. Bedroom one has a modern en-suite shower room and there is an additional family bathroom with bath-tub, decorative tile accents, and plenty of natural light.
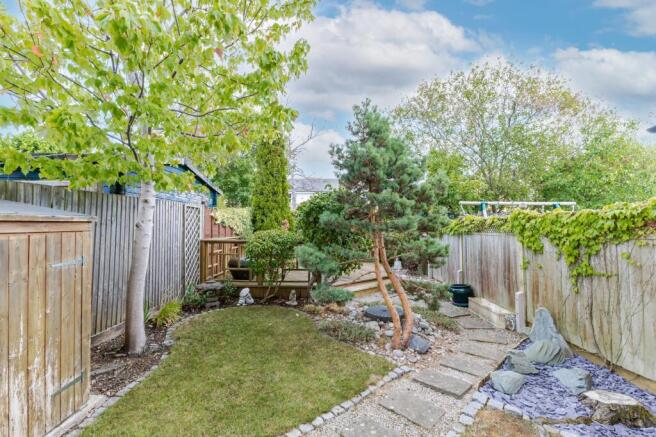
The rear garden boasts a border of mature trees and lush greenery, surrounding a charming gravel pathway with small lawn areas to the sides that leads to a spacious wooden deck and water feature. To the front is a driveway with space for two cars, complemented by a front lawn with a flowered and shrubbed border and front access to the garage.
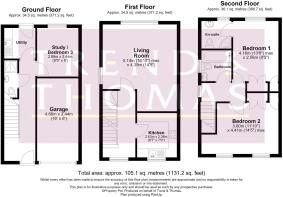
STUDY/BEDROOM THREE
2.87m x 2.44m
LIVING ROOM
5.13m x 4.39m
KITCHEN
2.62m x 2.36m
BEDROOM ONE
4.17m x 2.57m
BEDROOM TWO
3.61m x 4.39m
GARAGE
4.88m x 2.44m
Disclaimer
Whilst these particulars are intended to give a fair description of the property, their accuracy is not guaranteed. Any purchaser must satisfy themselves as to the correctness of statements contained therein. These particulars do not constitute an offer or contract, and statements therein are made without responsibility, or warranty on the part of the vendor or Trend & Thomas, neither of whom are liable to expenses incurred should the property no longer be available.
It is not always possible on viewings to confirm the working order of the central heating or appliances included within the sale; therefore, we strongly recommend that prospective buyers satisfy themselves upon these matters before embarking upon the expense of purchase.
These particulars do not confirm that any fixtures and fittings mentioned are included within a purchase, unless otherwise stated, to include but not limited to carpets, curtains, furnishings, fittings, electrical goods, gas fires, light fittings etc...
Brochures
Property Brochure- COUNCIL TAXA payment made to your local authority in order to pay for local services like schools, libraries, and refuse collection. The amount you pay depends on the value of the property.Read more about council Tax in our glossary page.
- Band: F
- PARKINGDetails of how and where vehicles can be parked, and any associated costs.Read more about parking in our glossary page.
- Yes
- GARDENA property has access to an outdoor space, which could be private or shared.
- Private garden
- ACCESSIBILITYHow a property has been adapted to meet the needs of vulnerable or disabled individuals.Read more about accessibility in our glossary page.
- Ask agent
Energy performance certificate - ask agent

Add an important place to see how long it'd take to get there from our property listings.
__mins driving to your place
Affordability



Notes
Staying secure when looking for property
Ensure you're up to date with our latest advice on how to avoid fraud or scams when looking for property online.
Visit our security centre to find out moreDisclaimer - Property reference b6dabd7d-fa79-443b-9658-85b29d6c1d09. The information displayed about this property comprises a property advertisement. Rightmove.co.uk makes no warranty as to the accuracy or completeness of the advertisement or any linked or associated information, and Rightmove has no control over the content. This property advertisement does not constitute property particulars. The information is provided and maintained by Trend & Thomas, Rickmansworth. Please contact the selling agent or developer directly to obtain any information which may be available under the terms of The Energy Performance of Buildings (Certificates and Inspections) (England and Wales) Regulations 2007 or the Home Report if in relation to a residential property in Scotland.
*This is the average speed from the provider with the fastest broadband package available at this postcode. The average speed displayed is based on the download speeds of at least 50% of customers at peak time (8pm to 10pm). Fibre/cable services at the postcode are subject to availability and may differ between properties within a postcode. Speeds can be affected by a range of technical and environmental factors. The speed at the property may be lower than that listed above. You can check the estimated speed and confirm availability to a property prior to purchasing on the broadband provider's website. Providers may increase charges. The information is provided and maintained by Decision Technologies Limited. **This is indicative only and based on a 2-person household with multiple devices and simultaneous usage. Broadband performance is affected by multiple factors including number of occupants and devices, simultaneous usage, router range etc. For more information speak to your broadband provider.