
Paddocks Way, Poringland, Norwich, Norfolk, NR14

- PROPERTY TYPE
Semi-Detached
- BEDROOMS
4
- BATHROOMS
3
- SIZE
1,738 sq ft
161 sq m
- TENUREDescribes how you own a property. There are different types of tenure - freehold, leasehold, and commonhold.Read more about tenure in our glossary page.
Freehold
Key features
- Guide Price Of £375,000 To £400,000
- Architecturally Designed Four Bedroom Home
- Over 1700 Sq Ft Of Exceptional Accommodation
- Expansive Contemporary Kitchen And Dining Space
- Spacious Dual Aspect Lounge And Bespoke Garden Room
- Principal Suite With Dressing Room And En-Suite
- Additional En-Suite, Family Bathroom And Two Cloakrooms
- Sizeable Rear Garden, Double Garage & Additional Parking
- Walking Distance Of Local Amenities & Schools
- Direct Access Norwich's City Centre
Description
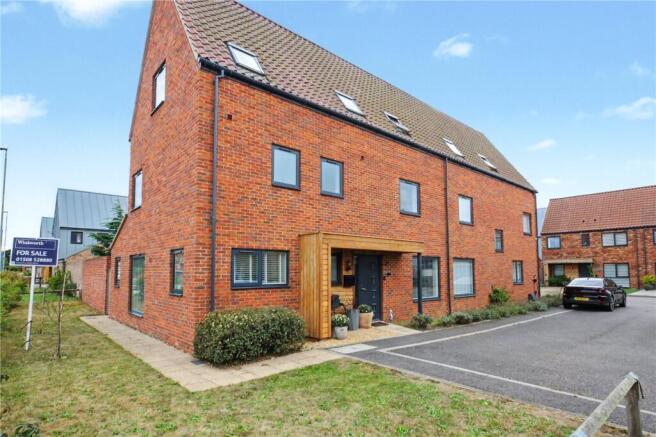
Forming part of the quaint Milestones development, The Whitlingham house type combines bold contemporary architecture with an outstanding specification, superbly proportioned rooms and remarkable versatility. Far-reaching views across the surrounding landscape, a sizable rear garden and a substantial double garage further distinguish this impressive family home.
Built approximately six years ago, the property has since been stylishly enhanced by the current owners, creating an interior that feels individual, sophisticated and ready to enjoy.
The sense of space is immediately apparent upon entering the generous reception hall. Its striking décor and herringbone-style flooring provide an excellent first impression, while a useful cloakroom adds everyday practicality.
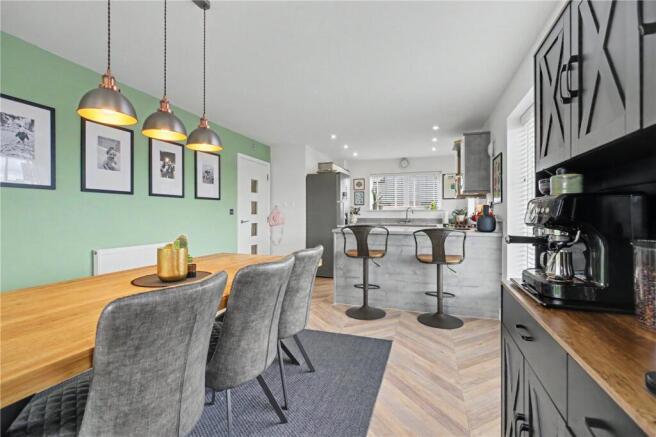
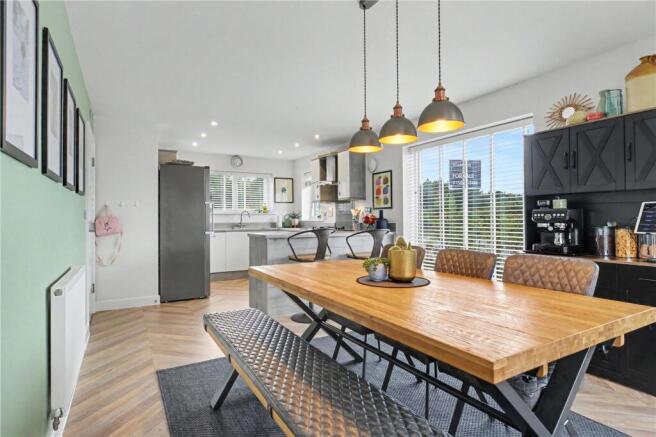
At the heart of the home is the superb open-plan kitchen and dining room. Designed to be both practical and highly sociable, this expansive space is perfectly suited to modern family life and entertaining.
The individually designed kitchen offers an exceptional amount of cabinetry and preparation space, with a central peninsula creating a natural place for informal dining and conversation. The adjoining dining area comfortably accommodates a substantial table, making it ideal for everything from everyday meals to larger gatherings. Double doors open directly onto the garden, allowing the room to connect effortlessly with the outside space during the warmer months. A separate utility room provides valuable additional storage and keeps household appliances away from the main living area.
The sizeable dual-aspect lounge is equally impressive. Flooded with natural light and enhanced by striking contemporary wall panelling, it provides a stylish yet comfortable setting in which to relax. This generous reception room opens into a bespoke glazed garden room, where the feature roof and abundance of glass create a bright and versatile additional living space that can be enjoyed throughout the year.
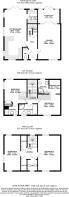
The four bedrooms are arranged across the first and second floors, giving the property a flexible layout that can adapt as family requirements change. Each bedroom offers excellent proportions, with the larger rooms also providing plenty of space for desks, seating or home-working arrangements.
The principal suite is undoubtedly one of the home’s defining features. Spacious, private and filled with natural light, it incorporates a generous walk-in dressing room and its own large en-suite shower room, creating a luxurious retreat away from the main living accommodation.
Bedroom two also benefits from built-in wardrobes and a stylish en-suite shower room. The remaining two bedrooms are both generously proportioned and are served by the attractive four-piece family bathroom.
The upper floors enjoy an elevated outlook across the surrounding area and towards the Norfolk countryside, reinforcing the property’s sense of openness and its enviable position on the development. An additional WC is located to the second floor.
Outside, the rear garden offers an excellent amount of space for a modern family home. Predominantly laid to lawn and partly enclosed by attractive brick walling, it provides a secure and versatile setting for children, entertaining and outdoor dining. There is ample opportunity for the next owner to introduce additional landscaping, planting or seating areas to create a garden tailored to their own requirements.
Parking is equally well catered for, with a substantial double garage and an additional allocated parking space providing excellent provision for multiple vehicles, storage or workshop use.
This is a home that succeeds on every level. Its distinctive architecture immediately sets it apart, while the expansive accommodation, three bathrooms, two cloakrooms, impressive open-plan kitchen, multiple reception spaces and superb principal suite make it exceptionally well suited to contemporary family living.
Rarely do properties combine this degree of individuality, scale and specification within such easy reach of Norwich. The Whitlingham house type represents an outstanding opportunity to acquire a substantial and highly distinctive modern home on one of Poringland’s smallest modern developments.
Brochures
Web Details- COUNCIL TAXA payment made to your local authority in order to pay for local services like schools, libraries, and refuse collection. The amount you pay depends on the value of the property.Read more about council Tax in our glossary page.
- Band: D
- PARKINGDetails of how and where vehicles can be parked, and any associated costs.Read more about parking in our glossary page.
- Garage,Driveway
- GARDENA property has access to an outdoor space, which could be private or shared.
- Yes
- ACCESSIBILITYHow a property has been adapted to meet the needs of vulnerable or disabled individuals.Read more about accessibility in our glossary page.
- Ask agent
Paddocks Way, Poringland, Norwich, Norfolk, NR14

Add an important place to see how long it'd take to get there from our property listings.
__mins driving to your place
Affordability


Notes
Staying secure when looking for property
Ensure you're up to date with our latest advice on how to avoid fraud or scams when looking for property online.
Visit our security centre to find out moreDisclaimer - Property reference POR260714. The information displayed about this property comprises a property advertisement. Rightmove.co.uk makes no warranty as to the accuracy or completeness of the advertisement or any linked or associated information, and Rightmove has no control over the content. This property advertisement does not constitute property particulars. The information is provided and maintained by Winkworth, Poringland. Please contact the selling agent or developer directly to obtain any information which may be available under the terms of The Energy Performance of Buildings (Certificates and Inspections) (England and Wales) Regulations 2007 or the Home Report if in relation to a residential property in Scotland.
*This is the average speed from the provider with the fastest broadband package available at this postcode. The average speed displayed is based on the download speeds of at least 50% of customers at peak time (8pm to 10pm). Fibre/cable services at the postcode are subject to availability and may differ between properties within a postcode. Speeds can be affected by a range of technical and environmental factors. The speed at the property may be lower than that listed above. You can check the estimated speed and confirm availability to a property prior to purchasing on the broadband provider's website. Providers may increase charges. The information is provided and maintained by Decision Technologies Limited. **This is indicative only and based on a 2-person household with multiple devices and simultaneous usage. Broadband performance is affected by multiple factors including number of occupants and devices, simultaneous usage, router range etc. For more information speak to your broadband provider.