
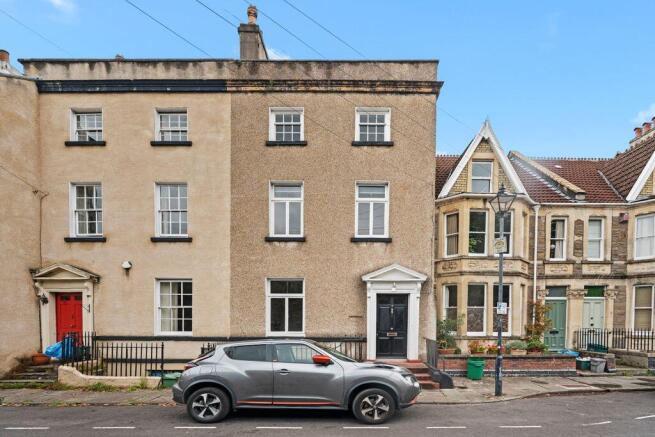


Clifton Wood Road | Cliftonwood

- PROPERTY TYPE
Terraced
- BEDROOMS
6
- BATHROOMS
2
- SIZE
Ask agent
- TENUREDescribes how you own a property. There are different types of tenure - freehold, leasehold, and commonhold.Read more about tenure in our glossary page.
Freehold

Key features
- An Impressive 5/6 bedroom Grade II listed period house
- Offering spacious & flexible accommodation (nearly 3,000sq.ft)
- Retaining several period features
- Offers exciting scope for cosmetic personalisation
- Level 45ft private rear garden
- Offered with no onward chain
- In a fabulous location close to Clifton Village
- Superb city scape views
Description
Situated on the border of Cliftonwood and Clifton Village, therefore incredibly handy for the shops and amenities of Regent Street, Princess Victoria Street and The Mall, as well as being handy for Queens Road, Park Street and access to all central areas. Excellent schools are also accessible including QEH, Bristol Grammar School, Christchurch Primary School and Clifton High.
Versatile accommodation comprising five double bedrooms (one with en-suite), two further attic/storage rooms, two reception rooms and a kitchen/dining room, all neutrally decorated and ready for one to personalise and add their stamp to this large property.
Offered with no onward chain making a straightforward move possible.
Enjoyed by the current family for over 30 years, this well-proportioned home offers further exciting potential and a great location.
Superb cityscape views across Brandon Hill and central areas of Bristol.
GROUND FLOOR
APPROACH:
via a couple of steps up from pavement level to the main front door to the house.
ENTRANCE VESTIBULE:
high ceilings with ceiling coving, inset floormat. Part glazed door through to:-
ENTRANCE HALLWAY:
opens into a central stairwell where there is a magnificent original staircase rising through the property and descending to the lower ground floor, feature archway and doors leading off to a front and rear reception room.
SITTING ROOM:
16' 2'' x 159' 0'' (4.92m x 48.43m)
a glorious large reception room with high ceilings, ornate ceiling cornicing, fireplace with period marble surround and cabinets to chimney recesses. Two large windows to rear, overlooking the rear garden and with views out to Cabot Tower. Two radiators and original panelling to dado height.
DINING ROOM:
14' 4'' x 12' 2'' (4.37m x 3.71m)
high ceilings with ceiling coving, feature fire recess, windows to front, radiator, shallow recessed cupboard with open shelving, original wall panel to dado height.
FIRST FLOOR
LANDING:
a built-in bookcase, staircase rising to second floor. Doors off to bedroom 1, bedroom 2 and cloakroom/wc (off lower mezzanine landing).
BEDROOM 1:
15' 11'' x 14' 3'' (4.85m x 4.34m)
a large double bedroom with high ceilings, ceiling coving, 1930s fireplace, radiators and windows to front with an open outlook across Clifton Wood Road towards the Goldney Hall university grounds.
BEDROOM 2:
16' 1'' x 16' 0'' (4.90m x 4.87m)
a double bedroom with feature fireplace, wall mounted Vaillant gas boiler. Windows to rear with wonderful cityscape views over rooftops of the surrounding area towards the city centre and the Bath hills. Recess/storage cupboard.
SECOND FLOOR
LANDING:
doors off to bedroom 3 and bedroom 4, feature arched wall recess with built-in bookcasing. Staircase continuing up to the top floor landing.
BEDROOM 3:
16' 3'' x 16' 2'' (4.95m x 4.92m)
a double bedroom with sash style windows to rear offering breathtaking views, radiators, tiled 1930s fireplace with built-in bookcases to chimney recess. Door providing access through a walkway into:-
BATHROOM/WC:
panelled bath, low level wc, bidet, shower enclosure and pedestal wash basin, window to front and a door connecting through to bedroom 4, allowing the bathroom to be used as an en-suite for either bedroom 3 or bedroom 4.
BEDROOM 4:
14' 6'' x 8' 8'' (4.42m x 2.64m)
a smaller double bedroom with sash window to front and a radiator.
THIRD FLOOR
LANDING:
with Velux skylight window to side. Doors off to two smaller attic rooms with sloped ceilings and dormer windows to side. These rooms would work well as storage rooms, children's play areas or hobby spaces.
LOWER GROUND FLOOR
LANDING:
a useful independent secure entrance from the front of the property with secure under road storage. Internal central landing with storage cupboard and doors off to a front reception room (reception 3) and kitchen/dining room.
BEDROOM 5/RECEPTION 3:
13' 5'' x 10' 6'' (4.09m x 3.20m)
window to front, built-in shelving and a radiator.
KITCHEN/DINING ROOM:
15' 8'' x 15' 1'' (4.77m x 4.59m)
a large sociable kitchen with a basic range of kitchen units comprising base and eye level cupboards and drawers, laminated worktops, inset double sink and drainer unit, appliance space for Range cooker set into the chimney breast with extraction over, floor hatch which reveals an original cellar water storage area, door accessing a recessed pantry (with reduced ceiling height of approximately 5'6”, window to rear, and a door to rear accessing a lean-to utility area.
LEAN-TO UTILITY AREA:
glazed rooflight panels and windows, plumbing and appliance space for washing machine and dryer. Access out to the rear garden.
OUTSIDE
REAR GARDEN:
45' 0'' x 17' 0'' (13.71m x 5.18m)
a good sized enclosed level garden for Cliftonwood, mainly laid to paving with raised border containing various shrubs and trees, stone and brick boundary walls and an outside tap.
IMPORTANT REMARKS
VIEWING & FURTHER INFORMATION:
available exclusively through the sole agents, Richard Harding Estate Agents Limited, tel: .
FIXTURES & FITTINGS:
only items mentioned in these particulars are included in the sale. Any other items are not included but may be available by separate arrangement.
TENURE:
it is understood that the property is Freehold. This information should be checked with your legal adviser.
LOCAL AUTHORITY INFORMATION:
Bristol City Council. Council Tax Band: F
Brochures
Property BrochureFull Details- COUNCIL TAXA payment made to your local authority in order to pay for local services like schools, libraries, and refuse collection. The amount you pay depends on the value of the property.Read more about council Tax in our glossary page.
- Band: F
- PARKINGDetails of how and where vehicles can be parked, and any associated costs.Read more about parking in our glossary page.
- Ask agent
- GARDENA property has access to an outdoor space, which could be private or shared.
- Yes
- ACCESSIBILITYHow a property has been adapted to meet the needs of vulnerable or disabled individuals.Read more about accessibility in our glossary page.
- Ask agent
Energy performance certificate - ask agent
Clifton Wood Road | Cliftonwood

Add an important place to see how long it'd take to get there from our property listings.
__mins driving to your place
Affordability

About Richard Harding Estate Agents, Bristol
124 Whiteladies Road, Clifton, Bristol, BS8 2RP



Notes
Staying secure when looking for property
Ensure you're up to date with our latest advice on how to avoid fraud or scams when looking for property online.
Visit our security centre to find out moreDisclaimer - Property reference 11778922. The information displayed about this property comprises a property advertisement. Rightmove.co.uk makes no warranty as to the accuracy or completeness of the advertisement or any linked or associated information, and Rightmove has no control over the content. This property advertisement does not constitute property particulars. The information is provided and maintained by Richard Harding Estate Agents, Bristol. Please contact the selling agent or developer directly to obtain any information which may be available under the terms of The Energy Performance of Buildings (Certificates and Inspections) (England and Wales) Regulations 2007 or the Home Report if in relation to a residential property in Scotland.
*This is the average speed from the provider with the fastest broadband package available at this postcode. The average speed displayed is based on the download speeds of at least 50% of customers at peak time (8pm to 10pm). Fibre/cable services at the postcode are subject to availability and may differ between properties within a postcode. Speeds can be affected by a range of technical and environmental factors. The speed at the property may be lower than that listed above. You can check the estimated speed and confirm availability to a property prior to purchasing on the broadband provider's website. Providers may increase charges. The information is provided and maintained by Decision Technologies Limited. **This is indicative only and based on a 2-person household with multiple devices and simultaneous usage. Broadband performance is affected by multiple factors including number of occupants and devices, simultaneous usage, router range etc. For more information speak to your broadband provider.