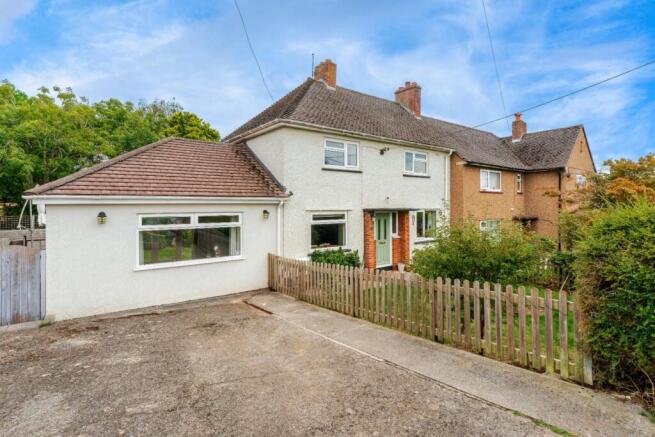
Extended three/four bedroom family home in the popular village of Congresbury

- PROPERTY TYPE
End of Terrace
- BEDROOMS
3
- BATHROOMS
1
- SIZE
1,103 sq ft
102 sq m
- TENUREDescribes how you own a property. There are different types of tenure - freehold, leasehold, and commonhold.Read more about tenure in our glossary page.
Freehold
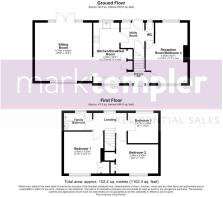
Key features
- Three/four bedroom family home
- Offered to the market with no onward chain
- Extended accommodation to the ground floor
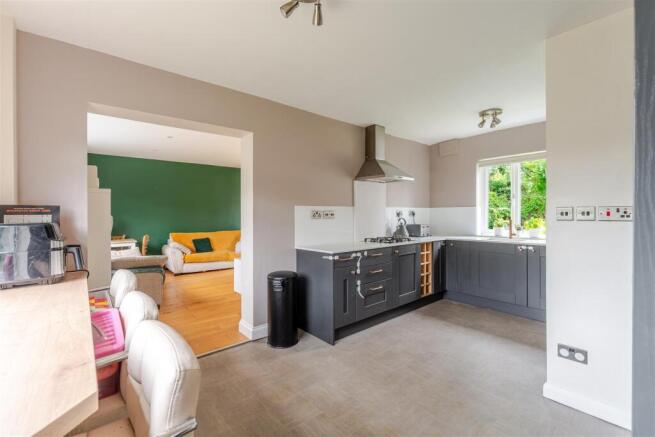
- Kitchen breakfast room with seperate utility room
- Underfloor heating in the dual aspect sitting room
- Driveway providing side by side parking for two vehicles
Description
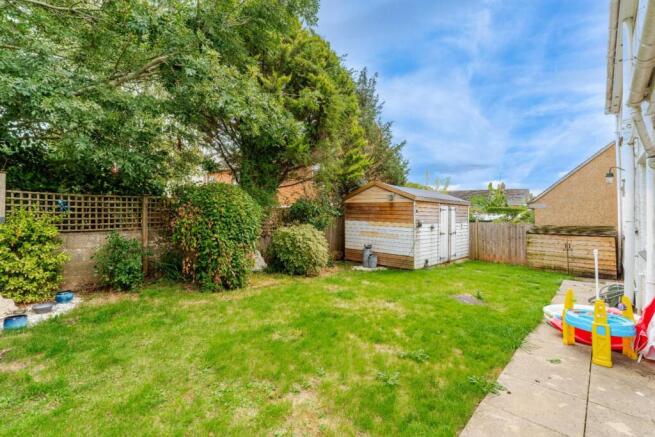
The rear garden has been thoughtfully designed to provide an attractive balance between entertaining space and family-friendly practicality. Immediately adjoining the property, a paved patio spans the full width of the house, providing an ideal space for morning coffee and everyday outdoor enjoyment, whilst beyond, a generous raised timber deck creates a wonderful setting for outdoor dining and summer gatherings, offering ample space for garden furniture and enjoying a pleasant outlook across the garden. Steps descend to a level lawn, providing an excellent area for children to play or for keen gardeners to personalise further. Mature trees, established shrubs and well-stocked borders combine to create a delightful sense of privacy and enclosure, while the abundance of greenery softens the boundaries and enhances the garden's peaceful atmosphere. A secure gated side access provides a convenient route to the front of the property, particularly useful for families, pet owners and those returning from walks. To the rear of the plot, a substantial timber shed provides useful storage for bicycles, gardening equipment and outdoor furniture. The property is approached via an attractive frontage, where a beautifully established front garden provides both an excellent first impression and a welcome degree of privacy. Enclosed by traditional timber picket fencing and mature hedgerow planting, the garden is predominantly laid to lawn and complemented by a variety of carefully positioned shrubs and ornamental trees that add colour and texture. The green and leafy setting creates an appealing outlook and a charming approach to the front door, while the generous lawned area softens the frontage and enhances the property's attractive end-of-terrace position. A driveway to the side provides convenient off-street parking and further practical appeal.
Southside is a peaceful cul-de-sac located in the extremely sought-after village of Congresbury, home to some traditional pubs offering great ales and good food. The primary school of St Andrew's is close by and secondary schooling can be found at Churchill Community School. The village is also a fantastic commuter base with Bristol, Clevedon and Weston-super-Mare all being within a short drive. There are train links to Bristol, Bath, London, and the West Country located at the nearby village of Yatton.
About This Property - TENURE
Freehold
This information has been provided by the sellers and is correct to the best of our knowledge
UTILITES
Mains electric
Mains gas
Mains water
Mains drainage
HEATING
Gas fired central heating & underfloor heating in living room
BROADBAND
Ultrafast broadband is available with the highest available download speed 1800 Mbps and the highest available upload speed 220 Mbps. We advise all interested parties to also make their own enquires via checker.ofcom.org.uk.
If an information source is not named, then it has been provided by the either ther sellers of the property and is accurate to the best of their knowledge or OnTheMarket, powered by Sprift. Spirfts data parnters include Royal Mail, Ofcom, Enviroment Agency, Land Registry, Valuation Office Agency, Office for National Statstics, Ordnance Survey and History England.
Brochures
Extended three/four bedroom family home in the pop- COUNCIL TAXA payment made to your local authority in order to pay for local services like schools, libraries, and refuse collection. The amount you pay depends on the value of the property.Read more about council Tax in our glossary page.
- Band: B
- PARKINGDetails of how and where vehicles can be parked, and any associated costs.Read more about parking in our glossary page.
- Yes
- GARDENA property has access to an outdoor space, which could be private or shared.
- Yes
- ACCESSIBILITYHow a property has been adapted to meet the needs of vulnerable or disabled individuals.Read more about accessibility in our glossary page.
- Ask agent
Extended three/four bedroom family home in the popular village of Congresbury

Add an important place to see how long it'd take to get there from our property listings.
__mins driving to your place
Affordability

Notes
Staying secure when looking for property
Ensure you're up to date with our latest advice on how to avoid fraud or scams when looking for property online.
Visit our security centre to find out moreDisclaimer - Property reference 34920792. The information displayed about this property comprises a property advertisement. Rightmove.co.uk makes no warranty as to the accuracy or completeness of the advertisement or any linked or associated information, and Rightmove has no control over the content. This property advertisement does not constitute property particulars. The information is provided and maintained by Mark Templer Residential Sales, Yatton. Please contact the selling agent or developer directly to obtain any information which may be available under the terms of The Energy Performance of Buildings (Certificates and Inspections) (England and Wales) Regulations 2007 or the Home Report if in relation to a residential property in Scotland.
*This is the average speed from the provider with the fastest broadband package available at this postcode. The average speed displayed is based on the download speeds of at least 50% of customers at peak time (8pm to 10pm). Fibre/cable services at the postcode are subject to availability and may differ between properties within a postcode. Speeds can be affected by a range of technical and environmental factors. The speed at the property may be lower than that listed above. You can check the estimated speed and confirm availability to a property prior to purchasing on the broadband provider's website. Providers may increase charges. The information is provided and maintained by Decision Technologies Limited. **This is indicative only and based on a 2-person household with multiple devices and simultaneous usage. Broadband performance is affected by multiple factors including number of occupants and devices, simultaneous usage, router range etc. For more information speak to your broadband provider.