
Tonbridge Road, Teston Wateringbury

- PROPERTY TYPE
Semi-Detached
- BEDROOMS
4
- BATHROOMS
2
- SIZE
1,474 sq ft
137 sq m
- TENUREDescribes how you own a property. There are different types of tenure - freehold, leasehold, and commonhold.Read more about tenure in our glossary page.
Freehold
Key features
- Greatly extended four bedroom family home
- Brand new ensuite to master bedroom plus family bathroom
- Open-plan living dining kitchen and office area
- Bifold doors to connect to deck and garden
- Underfloor heating, new boiler all refitted less than two years ago
- Large private South facing rear garden with views over the valley beyond
- Ample parking to drive and garage storage
- Popular Teston Village Location
- Council Tax - Maidstone Band D - EPC band C
- Guide Price £750,000
Description
Spanning an impressive 1,474 square feet, the property boasts plenty of reception space, ideal for both relaxation and entertaining. The heart of the home is undoubtedly the open-plan living area, which seamlessly connects to the garden through elegant bifold doors, allowing for an abundance of natural light and a delightful indoor-outdoor flow. This space is perfect for family gatherings or quiet evenings at home.
With four bedrooms, there is ample room for family members or guests. The property also features two modern bathrooms, ensuring convenience for busy households. An additional family playroom offers a versatile space that can be tailored to your needs, whether it be a children's play area, home office, or a cosy lounge.
Quality finishes are evident throughout the home, with underfloor heating in the extension areas providing added comfort during the colder months. The property also benefits from parking for multiple vehicles, a rare find in such a desirable location.
Situated in a popular connected village, this home is not only a sanctuary for family life but also offers easy access to local amenities and transport links. This property is a true gem, perfect for those seeking a modern family home in a picturesque setting. Don't miss the opportunity to make this wonderful house your new home.
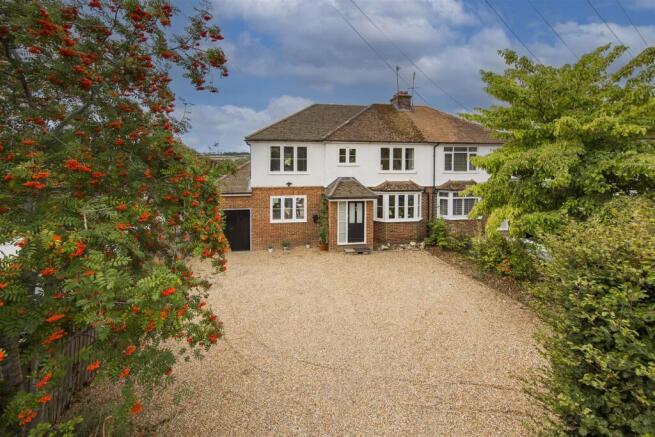
Front Exterior - A striking facade welcomes you with a broad gravel driveway providing ample parking space and mature greenery framing the front garden. The home features a charming porch entrance and a traditional bay window that hints at the inviting interiors within.
Entrance Hall - The entrance hall presents a warm welcome with neutral walls and practical tiled flooring that continues in the stylish herringbone design seen throughout the downstairs. A staircase leads to the first floor, and also offers convenient access to the main living areas and downstairs WC.
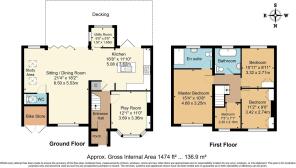
Play Room - 12'1" x 11'0" - A versatile playroom with a welcoming bay window offers a bright, cosy space ideal for children’s activities or as a quiet snug. The neutral decor and herringbone flooring provide a harmonious flow with the rest of the ground floor.
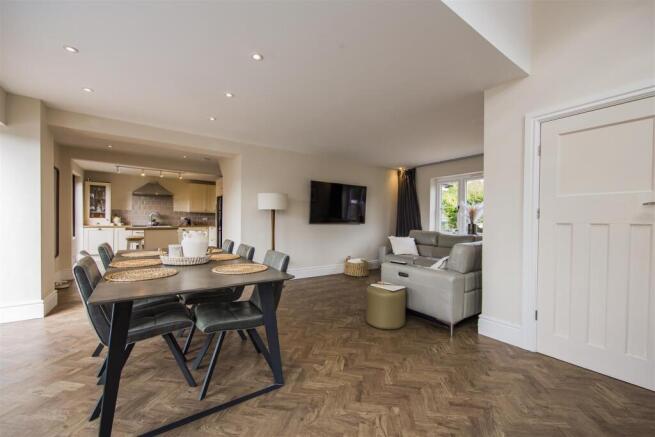
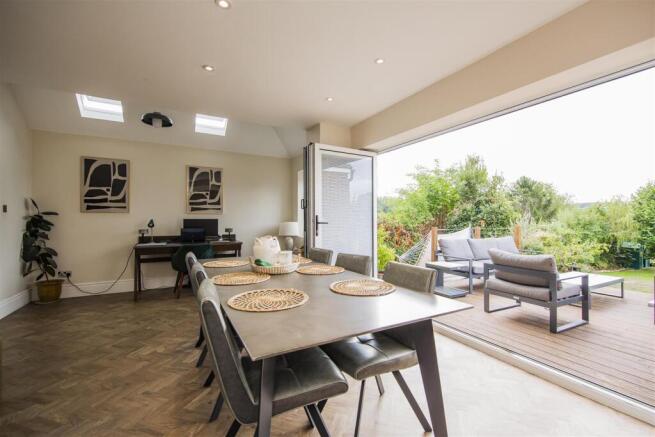
Sitting / Dining Room / Office - 21'4" x 18'2" - This generous sitting and dining room serves as the heart of the home, boasting an open-plan layout that flows seamlessly into the kitchen. The space is bright and airy, with large folding doors opening onto a decked terrace, bringing the garden views and natural light inside. A dedicated study area is subtly integrated into one corner, offering a practical workspace. The stylish herringbone flooring and neutral walls create a warm and welcoming atmosphere, perfect for both family meals and relaxed evenings.
Kitchen - 16'8" x 11'10" - The kitchen is thoughtfully designed with a central island that includes a sink and seating, ideal for casual dining or entertaining. Cream cabinetry complemented by wooden worktops and a tiled backsplash creates a classic, homely feel. Integrated appliances and a newly fitted range cooker offer practicality, while large bifold doors open directly onto the garden terrace, enhancing indoor-outdoor living. The herringbone flooring continues here, linking the kitchen beautifully to the adjoining dining area.
Wc - This practical WC is neatly tucked away, featuring simple fittings and a compact basin. Its bright and fresh feel is enhanced by natural light and subtle decorative touches.
Landing - The landing area is a light, airy space connecting the bedrooms on the first floor, with a subtle neutral colour scheme and a stylish pendant light adding a modern touch.
Master Bedroom - 15'4" x 10'8" - The master bedroom is a spacious, serene retreat with soft carpet underfoot and a feature navy accent wall enhancing the calm atmosphere. Large windows flood the room with natural light, and the room benefits from an en suite shower room, adding convenience and privacy.
En Suite - The ensuite shower room is fitted with modern fixtures including a tiled walk in fitted shower, WC, and basin, complementing the master bedroom with privacy and style.
Bathroom - A family bathroom with a clean, neutral palette features a full-size bath beneath a frosted window, a pedestal sink, and WC. The half-tiled walls in stone add a touch of warmth and texture to the room.
Bedroom 2 - 11'2" x 9'0" - Bedroom two offers space for a double bed and two built in wardrobes. Carpeted for comfort and neutrally decorated.
Bedroom 3 - 10'11" x 8'11" - This double bedroom enjoys plenty of daylight from a large window with Southerly views to the valley and neutral tones throughout, offering a restful atmosphere.
Bedroom 4 - 7'3" x 7'1" - The smallest bedroom is cosy with a corner window and ample room for a single bed, making it a perfect nursery or home office space.
South Facing Rear Garden - The rear garden is a generous and private space, featuring a decked seating area perfect for outdoor dining and relaxing. Mature trees and shrubs border the lawn, which extends to a considerable length, offering plenty of room for gardening, play, or potential further landscaping. The garden enjoys a peaceful, rural outlook, extending this wonderful South facing garden towards the valley beyond. and creating a lovely extension of the home’s living space.
Teston Village - Teston is a charming village set on the fringes of Wateringbury, enjoying a semi-rural atmosphere while remaining exceptionally well placed for amenities. The historic market town of West Malling and the county town of Maidstone offer a wide range of shopping, dining, and leisure facilities, along with highly regarded grammar schools.
Further afield, the spa town of Tunbridge Wells, together with Tonbridge and Sevenoaks, provide an excellent choice of private schools, restaurants, and boutiques.
For commuters, the M20 and M2 motorway networks are easily accessible, offering swift connections to Bluewater and Lakeside shopping centres, while a choice of nearby mainline railway stations provides direct services to London and the Kent coast. Beautiful walks along the River Medway are quite literally on the doorstep as is Teston Country Park.
Brochures
Tonbridge Road, Teston WateringburyBrochure- COUNCIL TAXA payment made to your local authority in order to pay for local services like schools, libraries, and refuse collection. The amount you pay depends on the value of the property.Read more about council Tax in our glossary page.
- Band: D
- PARKINGDetails of how and where vehicles can be parked, and any associated costs.Read more about parking in our glossary page.
- Driveway
- GARDENA property has access to an outdoor space, which could be private or shared.
- Yes
- ACCESSIBILITYHow a property has been adapted to meet the needs of vulnerable or disabled individuals.Read more about accessibility in our glossary page.
- Ask agent
Tonbridge Road, Teston Wateringbury

Add an important place to see how long it'd take to get there from our property listings.
__mins driving to your place
Affordability




Notes
Staying secure when looking for property
Ensure you're up to date with our latest advice on how to avoid fraud or scams when looking for property online.
Visit our security centre to find out moreDisclaimer - Property reference 34920811. The information displayed about this property comprises a property advertisement. Rightmove.co.uk makes no warranty as to the accuracy or completeness of the advertisement or any linked or associated information, and Rightmove has no control over the content. This property advertisement does not constitute property particulars. The information is provided and maintained by Ibbett Mosely, West Malling. Please contact the selling agent or developer directly to obtain any information which may be available under the terms of The Energy Performance of Buildings (Certificates and Inspections) (England and Wales) Regulations 2007 or the Home Report if in relation to a residential property in Scotland.
*This is the average speed from the provider with the fastest broadband package available at this postcode. The average speed displayed is based on the download speeds of at least 50% of customers at peak time (8pm to 10pm). Fibre/cable services at the postcode are subject to availability and may differ between properties within a postcode. Speeds can be affected by a range of technical and environmental factors. The speed at the property may be lower than that listed above. You can check the estimated speed and confirm availability to a property prior to purchasing on the broadband provider's website. Providers may increase charges. The information is provided and maintained by Decision Technologies Limited. **This is indicative only and based on a 2-person household with multiple devices and simultaneous usage. Broadband performance is affected by multiple factors including number of occupants and devices, simultaneous usage, router range etc. For more information speak to your broadband provider.