
West Hill Road, Ottery St Mary

- PROPERTY TYPE
Detached
- BEDROOMS
6
- BATHROOMS
5
- SIZE
5,456 sq ft
507 sq m
- TENUREDescribes how you own a property. There are different types of tenure - freehold, leasehold, and commonhold.Read more about tenure in our glossary page.
Freehold
Key features
- Fantastic family home of nearly 5,500 sqft including garage
- Adaptable accommodation arranged over 3 floors
- 6 bedrooms and 5 bathrooms
- Home cinema, gym and separate office
- First floor dining/family room along with sitting room
- Underfloor heating throughout
- Beautiful grounds including a delightful woodland approaching 1.4 acres
- Integral garage, ample driveway parking and detached garage
- EPC: B
- Council tax band: G
Description
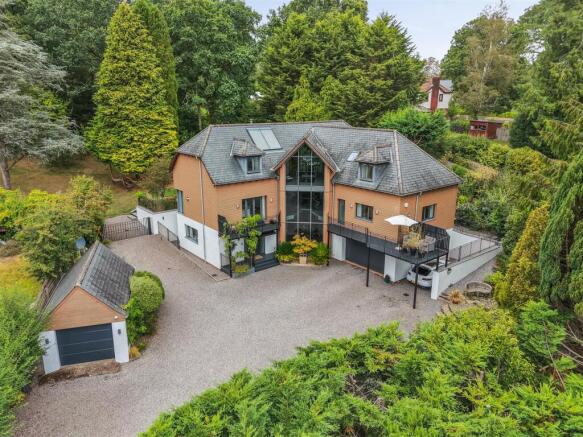
Situation - Springfield House is approached via a long private driveway leading to electrically operated double entrance gates with intercom, beyond which is an extensive parking and turning area not far from the centre of the village.
Located in East Devon, West Hill is a highly desirable village, with amenities including a church, hairdresser, dentist, garage, shop, a village hall and primary school. More extensive facilities and the highly regarded The King's School can be found in nearby Ottery St. Mary. Equally, Colyton Grammar school is within an easy commute. The popular coastal resorts of Budleigh Salterton, Exmouth and Sidmouth are a short distance away.
To the North is the A30, which allows access to Exeter in the West and Honiton in the East. Exeter provides excellent facilities, including an international airport and rail links on the London Paddington and Waterloo lines. Whilst Honiton, also on the London Waterloo line, has a twice weekly market, a range of shops, supermarkets and leisure facilities.
Accommodation - Springfield House is a contemporary detached family home, completed in 2011 and extending to almost 5,000 sq ft over three floors. The property has been thoughtfully designed to provide bright, spacious accommodation with an emphasis on natural light and flexible family living.
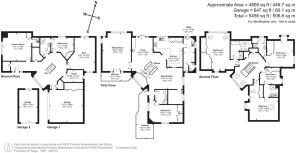
The front door opens into a spacious reception hall with a walk-in cloak and shoe cupboard. On the ground floor there is a fantastic fully equipped cinema room with adjoining kitchenette, a gym, a home office, and a useful ground floor double bedroom with an adjoining shower room. Also on this floor is a handy access to the integrated garage and plant room.
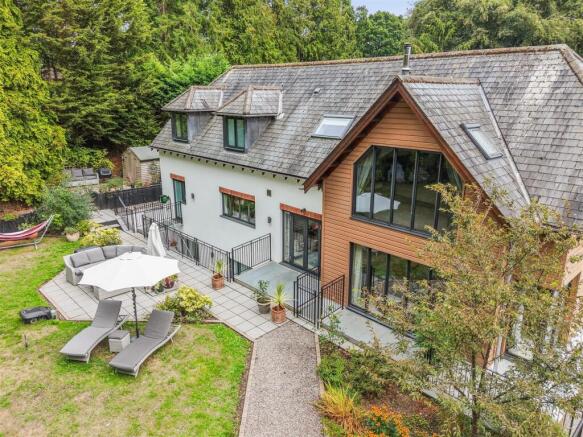
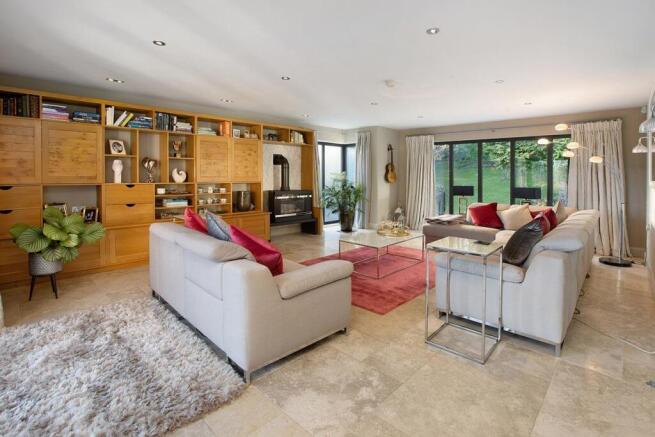
An impressive open-tread staircase with glazed balustrades rises to the first floor, where the principal living accommodation is arranged around a generous open-plan kitchen, dining and family room. A full-height glazed gable provides excellent natural light throughout this space. The family area includes a woodburning stove and French doors opening onto the rear terrace and gardens, while a door from the dining area leads to a balcony overlooking the front of the property.
The kitchen is fitted with a range of bespoke solid oak units and integrated Miele appliances including two ovens, a steam oven, microwave, coffee machine, warming drawers, wine fridge, full-height refrigerator, dishwasher and waste disposal unit. A Quooker boiling water tap is also fitted. Adjoining the kitchen is a utility room with WC.
Glazed double doors open from the family room into the sitting room, which enjoys a full-height window overlooking the gardens, French doors opening onto a balcony and a gas-fired stove.
Also on the first floor are a study and a further bedroom, which could equally be used as a hobbies room, served by an en suite shower room.
The staircase continues to the second floor, where the landing provides an attractive seating area with views towards the surrounding woodland. The principal bedroom benefits from a dressing room and en suite bathroom, together with a floor-to-ceiling window overlooking the gardens. There is a guest bedroom with a walk-in dressing cupboard and en suite shower room, together with two further bedrooms served by a Jack and Jill shower room.
The property is finished to a high standard throughout and includes Jerusalem limestone flooring to the ground and first floors, bespoke solid oak internal doors, underfloor heating, integrated speakers to the dining/family room and first-floor bedrooms, extensive built-in storage, solar water panels, external lighting and CCTV.
Outside - The property is approached via a long private driveway leading to an extensive parking and turning area, from which there is access to the integral garage, open car port and a separate detached garage, all fitted with electronically operated up-and-over doors.
To one side of the house is an attractive ornamental garden with a water feature. To the rear, French doors from the family room open onto a paved terrace, providing an ideal space for outdoor dining and entertaining, overlooking the beautifully landscaped gardens. These comprise gently undulating lawns interspersed with ornamental trees, established planting and a further water feature, with a fine display of spring bulbs.
Beyond the formal gardens, a five-bar gate opens into an area of natural woodland, planted with young trees and carpeted with bluebells in the spring. A winding path leads through the woodland to a seating area beside a wildlife pond, with the woodland bordered by open fields, creating a peaceful and private setting with an abundance of local wildlife.
Overall including the driveway the grounds extend to around 1.4.4 acres
Services - Current council Tax band: G
Tenure: Freehold
Utilities: Mains water, gas and electricity
Drainage: Mains
Heating: Underfloor heating from a gas boiler and solar thermal heating panels for hot water.
Standard and superfast broadband available.
EE, O2, Three and Vodafone mobile networks available (Ofcom).
Directions - What three words: ///sprain.summaries.supposed
Agents Note - The vendor advises that the neighbouring property, Brick house Farm has a right of way over the driveway for access. There are also a number of TPO's in the garden. The woodland is on two parcels of land with a 999 year lease dating from 1999.
Brochures
West Hill Road, Ottery St Mary- COUNCIL TAXA payment made to your local authority in order to pay for local services like schools, libraries, and refuse collection. The amount you pay depends on the value of the property.Read more about council Tax in our glossary page.
- Band: G
- PARKINGDetails of how and where vehicles can be parked, and any associated costs.Read more about parking in our glossary page.
- Yes
- GARDENA property has access to an outdoor space, which could be private or shared.
- Yes
- ACCESSIBILITYHow a property has been adapted to meet the needs of vulnerable or disabled individuals.Read more about accessibility in our glossary page.
- Ask agent

Add an important place to see how long it'd take to get there from our property listings.
__mins driving to your place
Affordability




Notes
Staying secure when looking for property
Ensure you're up to date with our latest advice on how to avoid fraud or scams when looking for property online.
Visit our security centre to find out moreDisclaimer - Property reference 34920820. The information displayed about this property comprises a property advertisement. Rightmove.co.uk makes no warranty as to the accuracy or completeness of the advertisement or any linked or associated information, and Rightmove has no control over the content. This property advertisement does not constitute property particulars. The information is provided and maintained by Stags, Exeter. Please contact the selling agent or developer directly to obtain any information which may be available under the terms of The Energy Performance of Buildings (Certificates and Inspections) (England and Wales) Regulations 2007 or the Home Report if in relation to a residential property in Scotland.
*This is the average speed from the provider with the fastest broadband package available at this postcode. The average speed displayed is based on the download speeds of at least 50% of customers at peak time (8pm to 10pm). Fibre/cable services at the postcode are subject to availability and may differ between properties within a postcode. Speeds can be affected by a range of technical and environmental factors. The speed at the property may be lower than that listed above. You can check the estimated speed and confirm availability to a property prior to purchasing on the broadband provider's website. Providers may increase charges. The information is provided and maintained by Decision Technologies Limited. **This is indicative only and based on a 2-person household with multiple devices and simultaneous usage. Broadband performance is affected by multiple factors including number of occupants and devices, simultaneous usage, router range etc. For more information speak to your broadband provider.