
Rochester Grove, Hazel Grove, Stockport, SK7

- PROPERTY TYPE
Detached
- BEDROOMS
4
- BATHROOMS
4
- SIZE
Ask agent
- TENUREDescribes how you own a property. There are different types of tenure - freehold, leasehold, and commonhold.Read more about tenure in our glossary page.
Freehold
Key features
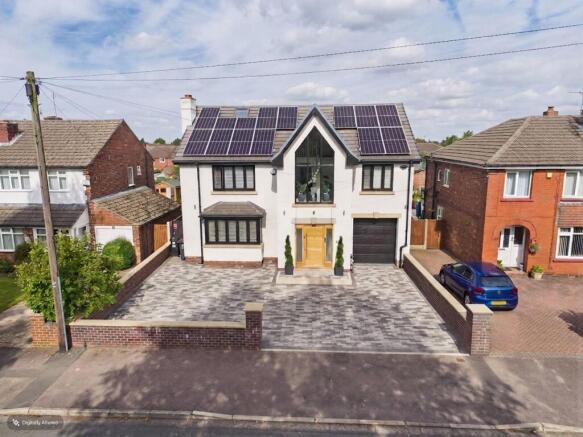
- Impressive Detached Property
- Living Accommodation Over Three Floors
- Four Double Bedrooms
- Three Luxurious Bathrooms
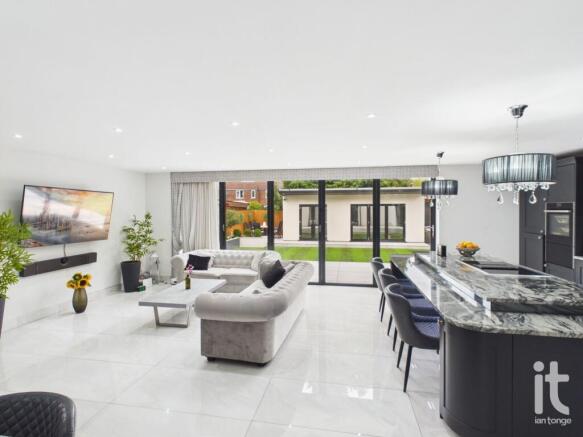
- Stunning Open Plan Kitchen/Dining/Family Living Room
- Detached Gym/Multi Purpose Room & Office/Treatment Room
- Covered Area with Hot Tub
- Garage & Ample Driveway
- Solar Energy 15KW Storage & EPC Rating: A is a standout benefit
- Tenure: Freehold
Description
At the heart of the home is a stunning open plan kitchen, dining and family living room, designed for both everyday comfort and effortless entertaining. This is a beautifully sociable space where cooking, dining and relaxing can all happen together, with a natural flow that makes it easy to picture family gatherings, dinner parties and quieter evenings at home. In addition, two reception rooms give you the freedom to create spaces that suit your lifestyle perfectly, whether that means a formal lounge, a playroom, a cinema room or a refined home office.
The property provides four double bedrooms, each offering excellent proportions and a calm, restful feel. The bedroom arrangement across the upper floors gives a wonderful sense of separation and privacy, ideal for family members and guests alike. Three luxurious bathrooms serve the home beautifully, adding a boutique, spa-like quality to daily life and helping mornings run with ease.
One of the most attractive features of this home is the superb level of lifestyle flexibility on offer. The detached gym/multi purpose room and office/treatment room create valuable additional space that could suit a wide range of needs, from fitness and wellness to home working or beauty treatments. Outside, the covered area with hot tub adds a real sense of indulgence, offering the perfect place to unwind in every season and enjoy a little everyday luxury in the comfort of your own home.
Practicality is just as impressive as presentation. With solar energy and 15KW storage, this home offers an energy-conscious edge that is increasingly important for modern buyers, while the EPC Rating: A is a standout benefit, Tenure is Freehold, giving added peace of mind and long-term security.
For anyone looking to buy a home that feels special from the moment you arrive, this property delivers on every level. It combines statement design with warmth, comfort and adaptability, making it ideal for a buyer who wants a beautiful home that can support family life, entertaining, wellbeing and working from home without compromise. It is a property that not only looks the part, but genuinely enhances day-to-day living.
The location in Hazel Grove is also highly appealing, with supermarkets, well-regarded schools, leisure facilities, healthcare services and rail links all within easy reach, making day-to-day life convenient as well as connected. This is a setting that balances a residential feel with excellent access to the essentials, adding even more appeal to an already exceptional home.
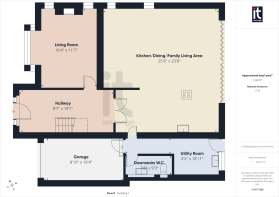
Entrance Hallway
8'7" (2m 61cm) x 19'1" (5m 81cm)
Composite entrance door with glazed panels to either side, feature high polished tiled flooring with underfloor heating, ceiling downlighter, Hive controller, stunning glass panelled staircase leading to the first floor.
Living Room
16'4" (4m 97cm) x 11'7" (3m 53cm)
uPVC double glazed bay window to front aspect with two uPVC double glazed windows to side aspect, feature Contura inset fireplace (fully serviced), ceiling downlighter, radiator, feature parquet flooring, cornice to ceiling, Hive controller, inset wall mounted T.V.
Kitchen/Dining/Family Living Room
25'6" (7m 77cm) x 23'8" (7m 21cm)
Truly stunning family room with feature bespoke fitted kitchen comprising of:- extensive range of wall and base units, granite worksurfaces, Teka sink with Quooker tap with boiling water and filter water, built-in NEFF single oven/Microwave, NEFF oven with plate warmer, NEFF coffee machine, integrated fridge/freezer and dishwasher. Feature island with granite work top, concealed lifting power point, Siemens induction hob with extractor, high polished tiled floor with with underfloor heating. Bi-folding doors leading to the rear garden, ceiling downlighter, feature mirrored wall that project the room, Hive controller, uPVC double glazed window to side aspect.
Utility Room
3'3" (99cm) x 18'11" (5m 76cm)
uPVC door leading to garden area, uPVC double glazed window, bespoke fitted wall and base units, plumbing for automatic washing machine, space for tumble drier, granite work tops, sink with mixer tap, high polished tiled floor with underfloor heating, ceiling downlighter, Hive controller.
Downstairs W.C
3'8" (1m 11cm) x 9'3" (2m 81cm)
Italian tiled walls and floor, concealed wall mounted W.C, vanity sink unit with mixer tap, large inset lit mirror.
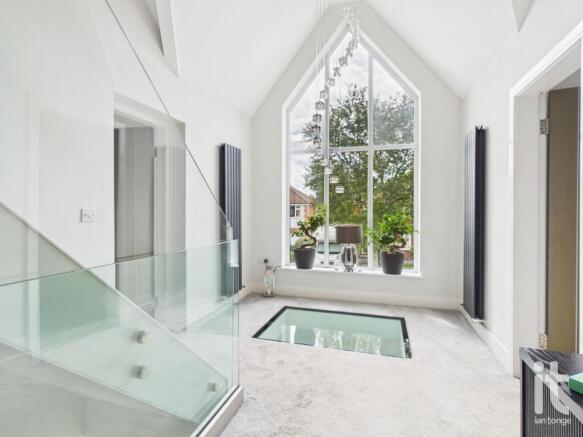
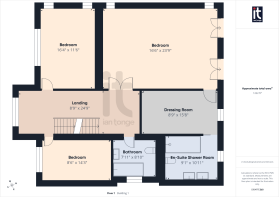
First Floor Landing
8'9" (2m 66cm) x 24'9" (7m 54cm)
Feature glass panel staircase, feature mirrored wall, stunning centre window to front aspect, vertical radiator, ceiling downlighters, bespoke glass floor panel overlooking entrance hallway below, staircase leading to second floor.
Master Bedroom
16'6" (5m 2cm) x 23'9" (7m 23cm)
Two sets of uPVC double doors to rear aspect, radiator and vertical radiator, ceiling downlighters and LED lighting. Two uPVC double glazed windows to side aspect, door through to dressing room.
Dressing Room
8'9" (2m 66cm) x 15'8" (4m 77cm)
uPVC double glazed window to rear aspect, extensive range of fitted bespoke wardrobes, large vanity mirror, dressing table and drawers, high polished tiled floor with underfloor heating, LED lighting, sliding mirrored door leading through to en-suite.
En-Suite Wet Room
9'1" (2m 76cm) x 10'11" (3m 32cm)
Luxurious wet room comprising of:- uPVC double glazed window to rear aspect, wet room tiled floor, open walk in shower with ceiling douche, his and hers vanity unit with mirror above, concealed W.C, vertical radiator, tiled walls, wall mounted cabinet, ceiling downlighter.
Bedroom Three
16'4" (4m 97cm) x 11'6" (3m 50cm)
uPVC double glazed windows to front and side aspects, bespoke range of fitted bedroom furniture with LED lighting, double radiator, ceiling downlighters.
Bedroom Four
8'6" (2m 59cm) x 14'3" (4m 34cm)
uPVC double glazed window to front aspect, radiator, ceiling downlighters.
Family Bathroom
7'11" (2m 41cm) x 8'10" (2m 69cm)
uPVC double glazed window, feature freestanding bath with TV, vanity sink unit, mirror, tiled walls, polished tiled floor with underfloor heating, ceiling downlighters, vertical radiator.
Second Floor Landing
Feature glass panel staircase, ceiling downlighters, storage, doors leading to bedroom and to bathroom.
Bedroom Two
16'6" (5m 2cm) x 16'4" (4m 97cm)
Feature circular window, Velux windows, ceiling downlighters, radiator.
Bathroom
7'10" (2m 38cm) x 10'11" (3m 32cm)
Luxury bathroom with Velux window, ceiling downlighters, radiator, shower cubicle, concealed W.C, vanity sink unit, large bespoke inset mirror, tiled walls and floor with underfloor heating.
Outside
To the front aspect there is an extensive flagged driveway providing ample off road parking. The rear garden is beautifully landscaped with stepped lawn Astroturf, tiled patio area, raised flowerbeds, covered area housing Hot Tub. The rear garden also has a detached purpose built Gym/Multi Purpose Room 14'8" x 9'9" with laminate flooring, bi-folding doors, power and lighting, electric heater. An additional Office/Treatment Room 8'0" x 9'8" with double doors, window to side aspect, laminate flooring, electric heater.
Attached Garage
8'10" (2m 69cm) x 16'4" (4m 97cm)
with electric up and over door, power and light, door through to utility room.
Brochures
Material Information- COUNCIL TAXA payment made to your local authority in order to pay for local services like schools, libraries, and refuse collection. The amount you pay depends on the value of the property.Read more about council Tax in our glossary page.
- Band: G
- PARKINGDetails of how and where vehicles can be parked, and any associated costs.Read more about parking in our glossary page.
- Yes
- GARDENA property has access to an outdoor space, which could be private or shared.
- Yes
- ACCESSIBILITYHow a property has been adapted to meet the needs of vulnerable or disabled individuals.Read more about accessibility in our glossary page.
- Ground floor
Rochester Grove, Hazel Grove, Stockport, SK7

Add an important place to see how long it'd take to get there from our property listings.
__mins driving to your place
Affordability

About Ian Tonge Property Services Limited, Hazel Grove
176/178 London Road, Hazel Grove, SK7 4DJ

Notes
Staying secure when looking for property
Ensure you're up to date with our latest advice on how to avoid fraud or scams when looking for property online.
Visit our security centre to find out moreDisclaimer - Property reference HAG-1JWA15B8H3W. The information displayed about this property comprises a property advertisement. Rightmove.co.uk makes no warranty as to the accuracy or completeness of the advertisement or any linked or associated information, and Rightmove has no control over the content. This property advertisement does not constitute property particulars. The information is provided and maintained by Ian Tonge Property Services Limited, Hazel Grove. Please contact the selling agent or developer directly to obtain any information which may be available under the terms of The Energy Performance of Buildings (Certificates and Inspections) (England and Wales) Regulations 2007 or the Home Report if in relation to a residential property in Scotland.
*This is the average speed from the provider with the fastest broadband package available at this postcode. The average speed displayed is based on the download speeds of at least 50% of customers at peak time (8pm to 10pm). Fibre/cable services at the postcode are subject to availability and may differ between properties within a postcode. Speeds can be affected by a range of technical and environmental factors. The speed at the property may be lower than that listed above. You can check the estimated speed and confirm availability to a property prior to purchasing on the broadband provider's website. Providers may increase charges. The information is provided and maintained by Decision Technologies Limited. **This is indicative only and based on a 2-person household with multiple devices and simultaneous usage. Broadband performance is affected by multiple factors including number of occupants and devices, simultaneous usage, router range etc. For more information speak to your broadband provider.