Cygnus Way, Brackley, NN13

- PROPERTY TYPE
Semi-Detached
- BEDROOMS
3
- BATHROOMS
2
- SIZE
931 sq ft
86 sq m
- TENUREDescribes how you own a property. There are different types of tenure - freehold, leasehold, and commonhold.Read more about tenure in our glossary page.
Freehold
Key features
- Beautifully presented three-bedroom semi-detached home
- Brand new modern kitchen with new appliances
- Spacious living room measuring approximately 16'10" x 9'11"
- Separate dining room currently used as a fourth bedroom
- Principal bedroom with en-suite plus family bathroom
- Two further bedrooms with recently revised room proportions
- Landscaped south-west facing rear garden
- Three-quarter garage alteration currently used as a salon with water and electricity
- Driveway parking for two cars, EV charger, Hive thermostat and boarded loft with ladder
- Council Tax Band: C | EPC Rating: Awaited
Description
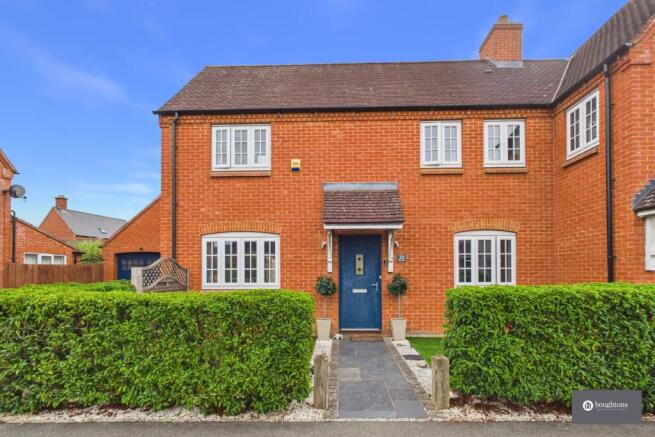
A Beautifully Presented Three-Bedroom Semi-Detached Home with Flexible Living Space & Salon | Cygnus Way, Brackley
Built in 2016, this beautifully presented three-bedroom semi-detached home offers bright, modern accommodation with plenty of flexibility for family life.
The current owner has enjoyed the property for the past five years, particularly its peaceful setting, light and airy feel and south-west facing garden, which becomes a real sun trap. With a brand new kitchen, flexible reception space and a converted garage currently used as a salon, the home has been thoughtfully adapted for modern living.
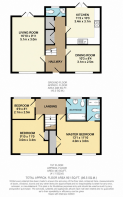
The property opens into a central entrance hallway, with stairs rising to the first floor and access to the ground-floor accommodation.
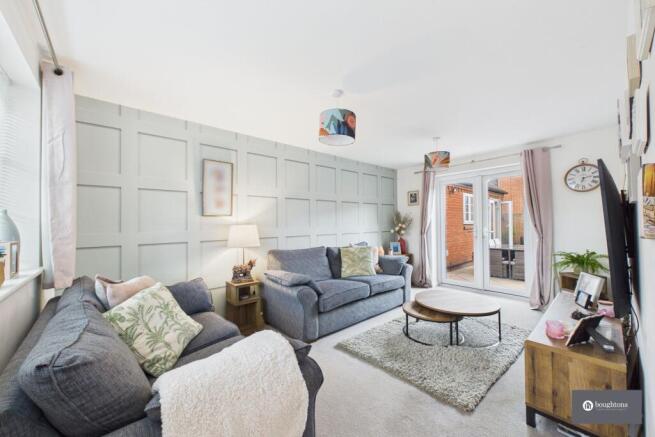
The living room is a generous and comfortable reception space measuring approximately 16'10" x 9'11", offering ample room for family seating.
The recently fitted kitchen, measuring approximately 11'3" x 10'3", features a contemporary finish together with brand new appliances.
Alongside the kitchen is a separate dining room, approximately 10'3" x 8'4". This versatile room is currently being used as a fourth bedroom, demonstrating the flexibility of the ground-floor layout, but could easily be returned to its original use as a dining room, playroom or home office.
Upstairs, the principal bedroom measures approximately 13'1" x 11'10" and benefits from its own en-suite.
Following the repositioning of the wall between the two smaller bedrooms, the remaining bedrooms now measure approximately 9'10" x 11'0" and 6'9" x 8'1". The accommodation is completed by the family bathroom, providing two bathrooms in total.
The loft is boarded and has a fitted loft ladder, providing useful additional storage.
A particularly useful addition is the three-quarter garage alteration, which is currently used as a salon and benefits from both water and electricity. This adaptable space could suit a variety of home-working, business, fitness or hobby uses.
Outside, the property benefits from landscaped front and rear gardens.
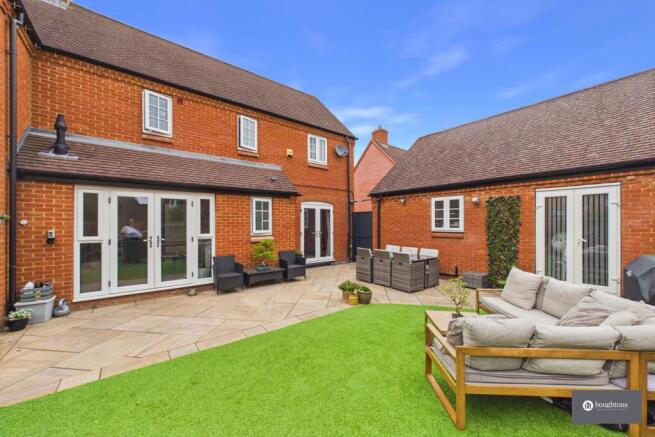
The rear garden enjoys a desirable south-west facing aspect and is designed to be relatively easy to maintain while providing an attractive space for outdoor dining and relaxing. Its orientation means the garden benefits from plenty of afternoon and evening sunshine.
To the front is a driveway providing parking for two vehicles, together with an EV charging point.
Cygnus Way is situated within a popular modern residential area of Brackley, offering a quiet setting while remaining conveniently positioned for the town's amenities.
Brackley offers a wide range of shops, cafés, restaurants, supermarkets, schools and leisure facilities, along with excellent road connections via the A43 towards the M40, Oxford, Northampton and Milton Keynes.
Garden
Landscaped south-west facing rear garden.
Parking - Driveway
Three-quarter garage conversion currently used as a salon with water and electricity. Driveway parking for two cars, and EV charger.
Disclaimer
By law, we must carry out anti-money laundering checks for buyers and sellers. These are handled on our behalf by Lifetime Legal, who will contact you once you instruct us to sell or have an offer accepted. An £80 fee (incl. VAT) covers required data and any manual checks. This must be paid before we can publish your property (for vendors) or issue a memorandum of sale (for buyers). The fee is non-refundable and paid directly to Lifetime Legal. We receive a portion of this fee for facilitating the checks.
- COUNCIL TAXA payment made to your local authority in order to pay for local services like schools, libraries, and refuse collection. The amount you pay depends on the value of the property.Read more about council Tax in our glossary page.
- Band: C
- PARKINGDetails of how and where vehicles can be parked, and any associated costs.Read more about parking in our glossary page.
- Driveway
- GARDENA property has access to an outdoor space, which could be private or shared.
- Private garden
- ACCESSIBILITYHow a property has been adapted to meet the needs of vulnerable or disabled individuals.Read more about accessibility in our glossary page.
- Ask agent
Energy performance certificate - ask agent

Add an important place to see how long it'd take to get there from our property listings.
__mins driving to your place
Affordability

Notes
Staying secure when looking for property
Ensure you're up to date with our latest advice on how to avoid fraud or scams when looking for property online.
Visit our security centre to find out moreDisclaimer - Property reference 0e6ef570-b07a-45b5-905c-c75963ba532a. The information displayed about this property comprises a property advertisement. Rightmove.co.uk makes no warranty as to the accuracy or completeness of the advertisement or any linked or associated information, and Rightmove has no control over the content. This property advertisement does not constitute property particulars. The information is provided and maintained by Boughtons Estate Agents, Brackley. Please contact the selling agent or developer directly to obtain any information which may be available under the terms of The Energy Performance of Buildings (Certificates and Inspections) (England and Wales) Regulations 2007 or the Home Report if in relation to a residential property in Scotland.
*This is the average speed from the provider with the fastest broadband package available at this postcode. The average speed displayed is based on the download speeds of at least 50% of customers at peak time (8pm to 10pm). Fibre/cable services at the postcode are subject to availability and may differ between properties within a postcode. Speeds can be affected by a range of technical and environmental factors. The speed at the property may be lower than that listed above. You can check the estimated speed and confirm availability to a property prior to purchasing on the broadband provider's website. Providers may increase charges. The information is provided and maintained by Decision Technologies Limited. **This is indicative only and based on a 2-person household with multiple devices and simultaneous usage. Broadband performance is affected by multiple factors including number of occupants and devices, simultaneous usage, router range etc. For more information speak to your broadband provider.