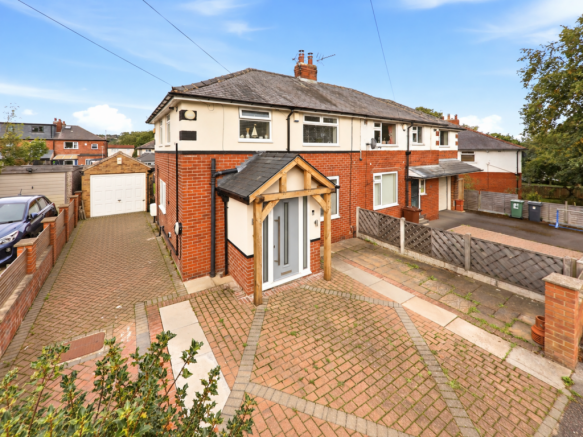


Broadgate Walk, Horsforth, Leeds, LS18 4HF

- PROPERTY TYPE
Semi-Detached
- BEDROOMS
4
- BATHROOMS
1
- SIZE
1,050 sq ft
98 sq m
- TENUREDescribes how you own a property. There are different types of tenure - freehold, leasehold, and commonhold.Read more about tenure in our glossary page.
Freehold

Key features
- Ring or email via Rightmove to arrange a viewing.
- CHAIN FREE
- THREE/FOUR BEDROOM SEMI DETACHED FAMILY HOME
- OVER 1,000 SQ FT OF FLEXIBLE LIVING ACCOMMODATION
- THREE RECEPTION ROOMS
- GROUND FLOOR SNUG / BEDROOM FOUR
- SPACIOUS LIVING ROOM WITH WOOD BURNING STOVE
- EXPANSIVE REAR GARDEN
- SEPARATE HOME OFFICE / STUDIO
- DRIVEWAY PARKING FOR THREE TO FOUR VEHICLES
Description
Chain-free. Please ring or email via Rightmove for an appointment to view.
Property Overview
Donnelly & Co are delighted to bring to market this beautifully presented three/four-bedroom semi-detached family home, occupying a highly sought-after position on Broadgate Walk in Horsforth and offering over 1,000 sq ft of flexible internal living accommodation.
Dating from the 1930s and of traditional brick and render construction, the property has been significantly improved and extended over the years to create a highly adaptable family home. A single-storey ground-floor extension has created two further reception rooms and a downstairs WC. The two additional rooms are currently used as a snug and dining room, although the snug has previously been used as a fourth bedroom and, being positioned close to the downstairs WC, offers excellent flexibility for a variety of buyers.
Further versatility is provided by a home office/studio positioned behind the garage in the rear garden, creating an excellent dedicated space for home working, hobbies or additional ancillary use.
Entrance and Driveway
To the front, a generous block-paved driveway provides comfortable off-street parking for three to four vehicles.
An attractive entrance porch with oak support beams leads to a composite entrance door with glazed side panels.
The entrance hall features hardwood flooring, a return staircase rising to the first floor, an under-stairs storage cupboard and bespoke internal doors which continue throughout the property.
Living Room
The principal living room is generously proportioned, measuring approximately 15'10" x 11'5", and provides a warm and inviting reception space centred around a wood-burning stove. The room also features hardwood flooring, complementing the finish found throughout much of the ground-floor accommodation.
Kitchen
The kitchen measures approximately 13'2" x 11'3" at its maximum dimensions and is fitted with a comprehensive range of units and integrated appliances.
These include an integral double oven with microwave above and a full-size integrated dishwasher. There is also plumbing for a washing machine, tiled splashbacks, a two-seater breakfast bar, a one-and-a-half bowl sink unit with mixer tap over and recessed halogen spotlights.
A particularly useful large recessed area currently houses an American-style fridge freezer.
Rear Hall and Downstairs WC
The kitchen leads through to a rear hall, which provides access to the downstairs WC with wash hand basin.
A composite external door also opens from the rear hall to the side elevation.
Snug / Bedroom Four
To the right-hand side of the rear hall is the snug/bedroom four, a particularly adaptable room which has previously been used as a fourth bedroom.
The room features hardwood flooring, recessed halogen spotlights and glazed French doors opening directly onto the expansive rear garden.
Its proximity to the downstairs WC adds to its flexibility, making it suitable as a bedroom, guest room, playroom, snug or additional reception space.
Dining Room
The dining room measures approximately 15'10" x 7'7" and again offers a highly versatile reception space.
It features tiled flooring, recessed halogen spotlights and glazed French doors opening directly onto the rear garden.
The French doors from both the dining room and snug/bedroom four create an excellent connection between the living accommodation and outside space.
First Floor Bedrooms
To the first floor are three bedrooms.
- The principal bedroom overlooks the rear garden and benefits from recessed halogen spotlights, a recessed area suitable for fitted wardrobes and ample space for additional freestanding furniture.
- Bedroom two also provides recessed space suitable for wardrobes.
- Bedroom three measures approximately 10'0" x 6'0". This is a single bedroom and is currently arranged as a dressing room, although it would equally suit use as a nursery, study or conventional bedroom.
Family Shower Room
The family shower room is finished to a particularly good specification and features a walk-in double shower enclosure with rainfall shower and separate telephone-style shower attachment.
There is also a wash hand basin set within a vanity unit, low-level WC and full tiling to the principal wet areas.
Heating, Windows and Security
- The property benefits from gas central heating via a Worcester Bosch boiler fitted in 2020 and located within an upstairs bathroom cupboard.
- The boiler was last serviced in January 2026 and the current owners advise that its warranty runs until 2027.
- The electrical installation has also been upgraded in recent years, including the installation of a new consumer unit approximately two years ago.
- All windows were replaced in 2026 and are double glazed.
- The property also benefits from a Yale alarm system, a water meter and full-fibre broadband availability.
Garage and Home Office / Studio
The garage measures approximately 18'8" x 8'7" and features a pitched tiled roof, together with power and lighting.
It provides excellent storage space and offers useful additional flexibility for secure parking, workshop use or general storage.
Positioned directly behind the garage is a separate home office/studio measuring approximately 10'9" x 8'7", with power and an electric heater, providing an excellent dedicated space for home working, hobbies or studio use.
This useful additional room provides an excellent dedicated working or hobby space while remaining separate from the main living accommodation.
Rear Garden
The property enjoys an expansive rear garden, providing an excellent setting for families, entertaining and outdoor recreation.
Direct access is available from both the dining room and snug/bedroom four via glazed French doors.
Location
Broadgate Walk is a highly regarded Horsforth location, particularly popular with families due to its strong sense of community and excellent access to schools, nurseries and local amenities.
Horsforth’s cafés, restaurants, shops and main high street are all within easy reach.
Local bus routes are close by, while the area is also served by two nearby railway stations, providing convenient links into Leeds and beyond.
Additional Information
- Freehold.
- Council Tax Band A.
- Water meter.
- Full-fibre broadband available.
- Yale alarm system.
- No onward chain.
- The owners have advised that there are no known rights of way, easements, restrictive covenants or ongoing neighbour disputes affecting the property.
In Summary
Offered to the market chain-free, this is a superb opportunity to acquire a spacious, adaptable and very well-presented family home in one of Horsforth’s most sought-after residential locations.
With three first-floor bedrooms, three reception spaces, an expansive rear garden, substantial driveway parking, a garage and a separate home office/studio, the property offers a particularly flexible layout well suited to modern family life.
Agents Note
Please be advised that these property details may be subject to change and must not be relied upon as an accurate description of the family home. Although the details are believed to be materially correct, their accuracy cannot be guaranteed and they do not form part of any contract.
All services and appliances must be considered untested, and a purchaser should ensure that their appointed solicitor obtains any relevant information, service records or warranty documentation.
All dimensions are approximate maximum measurements and should not be relied upon for the purposes of purchasing floor coverings.
Anti Money Laundering Regulations
All clients offering on a property will be required to provide photographic proof of identification, proof of residence and evidence of their financial ability to proceed with the purchase at the agreed offer level.
We understand that it is not always easy to obtain the required documents and will assist wherever possible.
Council Tax
This family home is in Council Tax Band A, according to the Leeds City Council website.
- COUNCIL TAXA payment made to your local authority in order to pay for local services like schools, libraries, and refuse collection. The amount you pay depends on the value of the property.Read more about council Tax in our glossary page.
- Band: A
- PARKINGDetails of how and where vehicles can be parked, and any associated costs.Read more about parking in our glossary page.
- Garage,Driveway
- GARDENA property has access to an outdoor space, which could be private or shared.
- Private garden
- ACCESSIBILITYHow a property has been adapted to meet the needs of vulnerable or disabled individuals.Read more about accessibility in our glossary page.
- Ask agent
Broadgate Walk, Horsforth, Leeds, LS18 4HF

Add an important place to see how long it'd take to get there from our property listings.
__mins driving to your place
Affordability

Notes
Staying secure when looking for property
Ensure you're up to date with our latest advice on how to avoid fraud or scams when looking for property online.
Visit our security centre to find out moreDisclaimer - Property reference S1850373. The information displayed about this property comprises a property advertisement. Rightmove.co.uk makes no warranty as to the accuracy or completeness of the advertisement or any linked or associated information, and Rightmove has no control over the content. This property advertisement does not constitute property particulars. The information is provided and maintained by Donnelly and Co, Horsforth. Please contact the selling agent or developer directly to obtain any information which may be available under the terms of The Energy Performance of Buildings (Certificates and Inspections) (England and Wales) Regulations 2007 or the Home Report if in relation to a residential property in Scotland.
*This is the average speed from the provider with the fastest broadband package available at this postcode. The average speed displayed is based on the download speeds of at least 50% of customers at peak time (8pm to 10pm). Fibre/cable services at the postcode are subject to availability and may differ between properties within a postcode. Speeds can be affected by a range of technical and environmental factors. The speed at the property may be lower than that listed above. You can check the estimated speed and confirm availability to a property prior to purchasing on the broadband provider's website. Providers may increase charges. The information is provided and maintained by Decision Technologies Limited. **This is indicative only and based on a 2-person household with multiple devices and simultaneous usage. Broadband performance is affected by multiple factors including number of occupants and devices, simultaneous usage, router range etc. For more information speak to your broadband provider.