
Walworth Road, Picket Piece, Andover, SP11

- PROPERTY TYPE
Detached
- BEDROOMS
4
- BATHROOMS
2
- SIZE
Ask agent
- TENUREDescribes how you own a property. There are different types of tenure - freehold, leasehold, and commonhold.Read more about tenure in our glossary page.
Freehold
Key features
- high quality modern build
- Pv/solar panels - air source heating - epc a rated
- underfloor heating downstairs
- large open plan living - study - utility/wc
- large main bedroom - walk in wardrobe - en suite bathroom
- 3 further bedrooms - shower room
- professionally landscaped garden - parking and store
Description
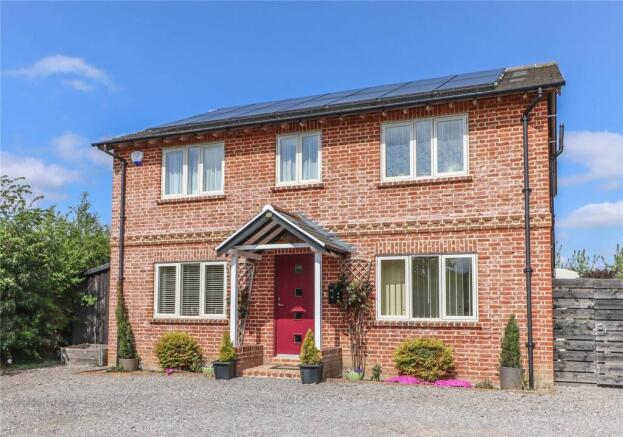
A good looking modern detached house with rustic Flemish bond brick elevations, including a central decorative band of bricks beneath a slate roof with cast iron style guttering. Recently added PV solar panels that complement the 'all electric' system (A rated EPC) which includes an air source heat pump and underfloor heating downstairs. The property also has a fitted alarm system. There is high quality double glazing in timber frames internally and a coloured, maintenance free aluminium external finish. This house stands at the rear of a small exclusive development of just six detached houses constructed by DCLi Builders, a renowned firm of developers who go to considerable lengths to create an attractive period style with a softer internal finish, including curved window and door reveals. To maximise space, almost the entire ground floor is open plan, providing an excellent kitchen and breakfast room, dining and living areas, together with a separate study and utility with WC. The first floor features an excellent and well proportioned principal bedroom with walk in wardrobe and en suite bathroom, along with three further bedrooms and a family bathroom. Generous parking area at the front, to the rear there is a well enclosed level garden that has been attractively landscaped by the present owners, who have lived in the property from new.
On the eastern outskirts of Andover and within a short distance of 24 hr supermarkets and a good selection of out-of-town stores. The area benefits from a village hall, the popular Finkley Down Farm complex, a Commercial Centre with garden centre and Post Office as well as the Wyke Down pub (all within a short walk) and a bus service. Andover offers a comprehensive range of shopping, educational, medical and leisure facilities, including a newly constructed Leisure Centre as well as a mainline railway station providing fast services to Waterloo in just over the hour. The A303 is close at hand allowing convenient access to London and the West Country and the picturesque town of Stockbridge, traversed by the renowned River Test, is approximately 9 miles away. The cathedral cities of Winchester and Salisbury are both within 30 minutes’ drive, as is Basingstoke.
Approach
Access from the driveway leads to a slate covered porch supported on exposed posts set on brick plinths. Indian sandstone/brick floor with lantern style light overhead. A hardwood front door, with glazed panels, leads into the hall with staircase to the first floor. Panel door to study and opening into:
Main Living Area
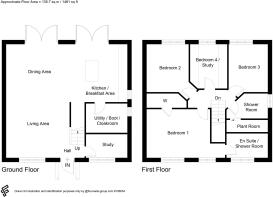
Open plan spacious L shaped and dual aspect and very light room providing a sitting area, dining area and kitchen breakfast room, ideal for entertaining.
Sitting Area
Front facing picture window. Porcelain tiled flooring with underfloor heating and LED downlighters.
Dining Area
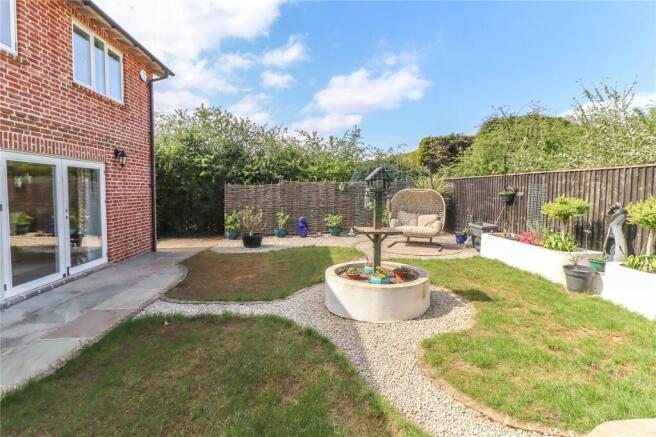
Glazed double doors to rear terrace and garden. Porcelain tiled flooring with underfloor heating. Space for dining table and sideboard.
Kitchen Breakfast Room
Range of high and low level fitted units with quartz worktops and matching upstands. One and a half bowl stainless steel sink unit with mixer tap and tiled splashback. Integrated dishwasher and freezer with provision for fridge unit and recycling storage. Quartz topped island with breakfast bar, hob and extractor above. Under counter oven and grill with storage drawers and cupboards. Porcelain tiled flooring with underfloor heating and LED downlighters. Glazed double doors to rear terrace. Walk in storage cupboard beneath stairs. Door to utility/cloakroom.
Study
Fitted desk with shelving. Front facing window. LED downlighters.
Utility/Cloakroom
Work surface with tiled splashback and Belfast style sink unit with storage beneath, high cupboard housing fuse box. Underfloor heating manifold. Space for fridge/freezer and washing machine with room above for stacked dryer. Low level WC. Obscure glazed side window.
FIRST FLOOR
Central Landing
Pendant light and LED downlighters. Doors to bedrooms and family shower room.
Principal Bedroom
Double bedroom with front facing windows. Open shelving area. Deep walk in wardrobe with comprehensive fitted storage. Door to:
En Suite Bathroom
Bath with mixer tap and shower above with tiled surround and screen. Wash hand basin with storage drawers and heated mirror above. Low level WC. Chrome towel radiator. Oak effect flooring. Obscure glazed front window.
Bedroom Two
Double bedroom with rear facing window overlooking the garden.
Bedroom Three
Bedroom with rear facing window overlooking the garden. Oak effect flooring.
Bedroom Four
Currently used as dressing room with long fitted wardrobes behind sliding doors, one mirrored, rear aspect.
Plant Room
Pressurised hot water cylinder, expansion tanks and Daikin air source heat pump exchanger. useful additional storage for linen, etc.
Family Shower Room
Vanity unit with basin and storage beneath and heated mirror. Low level WC. Corner shower enclosure with mixer shower. Oak effect flooring. Chrome towel radiator. Side window.
OUTSIDE
Oak Tree Gardens is a development of six detached homes set back from the road. The property is positioned to the rear of the development with gravel parking to the front and planted borders beside the porch. Timber gates provide side access.
Rear Garden
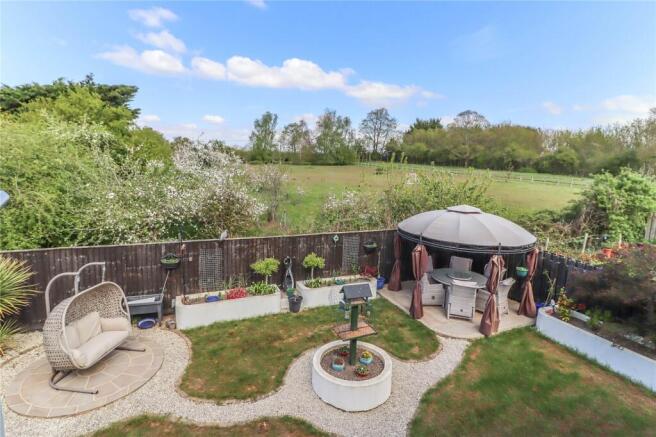
Landscaped with sandstone terraces, circular patio and raised seating area. Gravel paths connecting terraces divided by lawns, raised beds with shrubs and small trees. All enclosed by fencing, hazel panels and hedging. Sandstone paved area to the side with timber lean-to outbuilding suitable for storage or workshop use.
Services
Mains water, shared private drainage, air source heat pump, and solar PV panels. Fast Broadband connection. Note: No household services or appliances have been tested and no guarantees can be given by Evans and Partridge.
Agents Additional Note
There are management fees payable for this property which were approximately £625 per annum for 2025.
Directions
SP11 6ZF
Council Tax
Test Valley Borough Council - Band F
Brochures
Particulars- COUNCIL TAXA payment made to your local authority in order to pay for local services like schools, libraries, and refuse collection. The amount you pay depends on the value of the property.Read more about council Tax in our glossary page.
- Band: F
- PARKINGDetails of how and where vehicles can be parked, and any associated costs.Read more about parking in our glossary page.
- Yes
- GARDENA property has access to an outdoor space, which could be private or shared.
- Yes
- ACCESSIBILITYHow a property has been adapted to meet the needs of vulnerable or disabled individuals.Read more about accessibility in our glossary page.
- Ask agent

Add an important place to see how long it'd take to get there from our property listings.
__mins driving to your place
Affordability

About Evans & Partridge, Stockbridge
Agriculture House,High Street, Stockbridge, SO20 6HF



Notes
Staying secure when looking for property
Ensure you're up to date with our latest advice on how to avoid fraud or scams when looking for property online.
Visit our security centre to find out moreDisclaimer - Property reference STO260095. The information displayed about this property comprises a property advertisement. Rightmove.co.uk makes no warranty as to the accuracy or completeness of the advertisement or any linked or associated information, and Rightmove has no control over the content. This property advertisement does not constitute property particulars. The information is provided and maintained by Evans & Partridge, Stockbridge. Please contact the selling agent or developer directly to obtain any information which may be available under the terms of The Energy Performance of Buildings (Certificates and Inspections) (England and Wales) Regulations 2007 or the Home Report if in relation to a residential property in Scotland.
*This is the average speed from the provider with the fastest broadband package available at this postcode. The average speed displayed is based on the download speeds of at least 50% of customers at peak time (8pm to 10pm). Fibre/cable services at the postcode are subject to availability and may differ between properties within a postcode. Speeds can be affected by a range of technical and environmental factors. The speed at the property may be lower than that listed above. You can check the estimated speed and confirm availability to a property prior to purchasing on the broadband provider's website. Providers may increase charges. The information is provided and maintained by Decision Technologies Limited. **This is indicative only and based on a 2-person household with multiple devices and simultaneous usage. Broadband performance is affected by multiple factors including number of occupants and devices, simultaneous usage, router range etc. For more information speak to your broadband provider.