
Berkeley Street, Stone, ST15

- PROPERTY TYPE
Terraced
- BEDROOMS
5
- BATHROOMS
2
- SIZE
Ask agent
- TENUREDescribes how you own a property. There are different types of tenure - freehold, leasehold, and commonhold.Read more about tenure in our glossary page.
Freehold
Key features
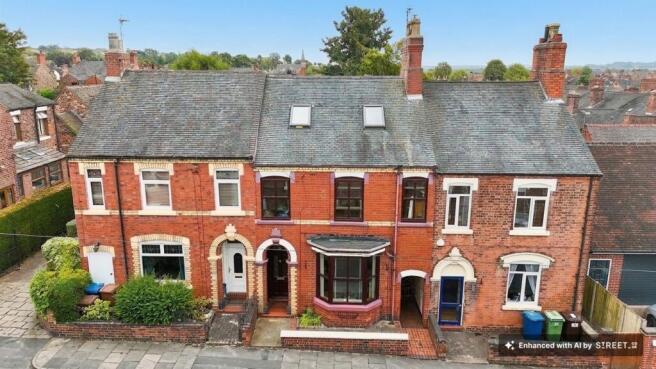
- A GOLDEN TICKET! Chain-free, five-bed, three-storey home in Stone with cellar, spacious living areas and ample storage. Perfect for families and upsizers!
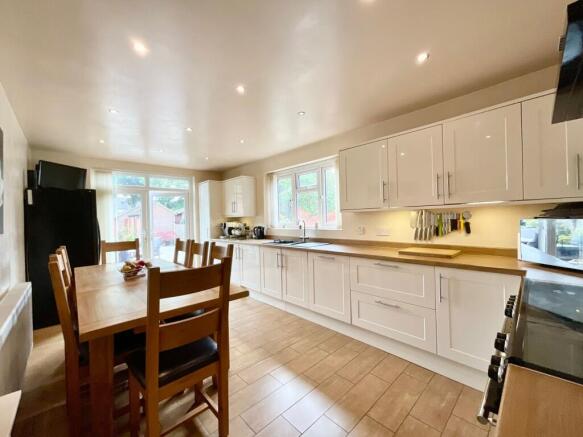
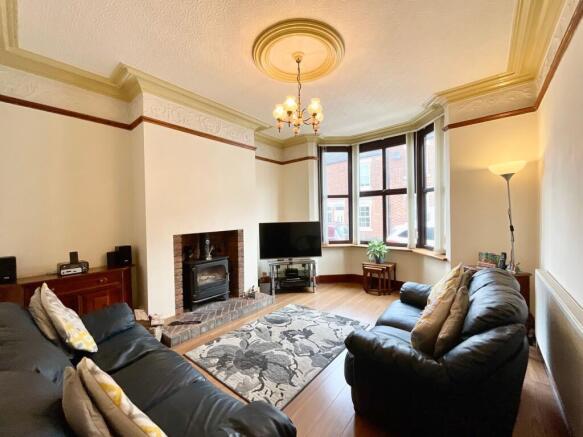
- THE SWEET CENTRE! Lounge with bay & log burner, versatile dining/sitting room, open-plan kitchen/diner with appliances & French doors, plus utility & W.C.
- TREATS UPSTAIRS! Four first-floor beds, master en-suite & family bathroom, plus fifth attic bedroom & spacious landing ideal as a playroom or sitting area.
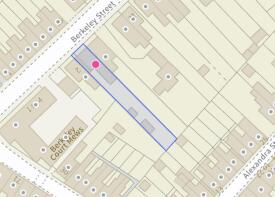
- A SWEET FINALE! Large south-east facing rear garden with lawn, patio & two useful stores, plus on-street parking to the front.
- THE PERFECT LOCATION! Berkeley Street puts Stone’s town centre, shops, cafés, schools, canal walks, parks, A34, M6 & train station within easy reach.
Description
The golden ticket to Berkeley Street has arrived… and this one is a real treat! Step inside this fabulous five-bedroom, three-storey mid-terraced home, complete with a cellar, solar panels and more space than you might expect behind its front door. Perfect for families and upsizers craving extra room, there are versatile living spaces, generous bedrooms and a large south-east facing garden waiting to be unwrapped. So grab your golden ticket and come inside… the Berkeley Street chocolate factory is officially open!
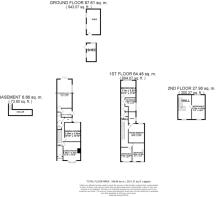
First stop on our tour, the welcoming entrance hall is currently carpeted, but hiding beneath is a rather delicious surprise original Minton tiles just waiting to be revealed! To the right, the living room is a cosy treat, with a bay window to the front and log burner ready for those curl-up-on-the-sofa evenings. Continue through and you'll discover the dining room, currently dressed as an additional sitting room, proving this home has plenty of different flavours when it comes to flexible family living. And now for the sweet centre of the home… the fabulous open-plan kitchen/diner. Fitted with modern cabinetry, it comes complete with an integrated dishwasher, fridge/ freezer, cooker hood and one-and-a-half sink and drainer, with plenty of room to gather around the table. French doors overlook the rear garden, bringing the outside into view and making summer entertaining that little bit sweeter. Finishing off the ground floor is a handy W.C. alongside a separate utility room, complete with a stainless-steel sink and drainer and space for additional appliances.
Up we go, because there are plenty more treats in store! The first floor unwraps four versatile bedrooms, giving a growing family plenty of choice for sleeping, working or creating a dressing room. The master bedroom gets the golden-ticket treatment with its own en-suite, featuring a walk-in shower, W.C. and wash hand basin. There's also a family bathroom with a bath and shower combination, vanity wash hand basin and W.C., making busy mornings with a full house that bit easier. But just when you think you've seen the whole chocolate box… there's another layer! Head up to the top floor where the converted attic provides a fifth bedroom, while the surprisingly spacious landing area offers even more versatility, create a playroom, reading corner, gaming space or an extra little sitting area. And when it comes to hiding away all those family bits and bobs, this house certainly hasn't scrimped on the storage, with plenty throughout plus a cellar providing even more space below.
Last stop on the tour is the garden, and we've saved a rather sweet finale! To the rear is a large south-east facing garden, laid with a combination of lawn and patio, offering plenty of room for summer barbecues, garden games and relaxing in the sunshine. There are also two useful outdoor stores, while to the front of the property there is on-street parking.
Location:
Stone is a charming market and canal town situated on the River Trent, between the larger towns of Stafford and Stoke-on-Trent, close to the A34, M6, and mainline train stations, giving easy access to Stafford, Stoke, and beyond.
The town boasts a vibrant high street filled with independent shops, cafés, and restaurants, alongside regular farmers’ and craft markets. Stone is also celebrated for its thriving food and drink scene, most notably the annual Stone Food & Drink Festival, which showcases local produce and artisan talent.
For leisure and outdoor pursuits, the nearby Trent and Mersey Canal provides scenic towpaths for walking and cycling, while Westbridge Park and surrounding countryside offer plenty of green space.
Stone has a 3-tier schooling system with popular first, middle and high schools all within the town as well as highly regarded independent schools.
With a blend of historic charm, strong community spirit, and convenient access to both rural and urban amenities, Stone offers an attractive place to live, work, and visit in the heart of Staffordshire.
EPC Rating: D
SOLAR PANELS
Please note this property benefits from solar panels.
- COUNCIL TAXA payment made to your local authority in order to pay for local services like schools, libraries, and refuse collection. The amount you pay depends on the value of the property.Read more about council Tax in our glossary page.
- Band: C
- PARKINGDetails of how and where vehicles can be parked, and any associated costs.Read more about parking in our glossary page.
- Ask agent
- GARDENA property has access to an outdoor space, which could be private or shared.
- Yes
- ACCESSIBILITYHow a property has been adapted to meet the needs of vulnerable or disabled individuals.Read more about accessibility in our glossary page.
- Ask agent
Berkeley Street, Stone, ST15

Add an important place to see how long it'd take to get there from our property listings.
__mins driving to your place
Affordability

About James Du Pavey, Stone
Christchurch house Christchurch Way, Stone, ST15 8BZ

Notes
Staying secure when looking for property
Ensure you're up to date with our latest advice on how to avoid fraud or scams when looking for property online.
Visit our security centre to find out moreDisclaimer - Property reference 472add8b-5d8b-4bbc-80b1-d04257dc37a2. The information displayed about this property comprises a property advertisement. Rightmove.co.uk makes no warranty as to the accuracy or completeness of the advertisement or any linked or associated information, and Rightmove has no control over the content. This property advertisement does not constitute property particulars. The information is provided and maintained by James Du Pavey, Stone. Please contact the selling agent or developer directly to obtain any information which may be available under the terms of The Energy Performance of Buildings (Certificates and Inspections) (England and Wales) Regulations 2007 or the Home Report if in relation to a residential property in Scotland.
*This is the average speed from the provider with the fastest broadband package available at this postcode. The average speed displayed is based on the download speeds of at least 50% of customers at peak time (8pm to 10pm). Fibre/cable services at the postcode are subject to availability and may differ between properties within a postcode. Speeds can be affected by a range of technical and environmental factors. The speed at the property may be lower than that listed above. You can check the estimated speed and confirm availability to a property prior to purchasing on the broadband provider's website. Providers may increase charges. The information is provided and maintained by Decision Technologies Limited. **This is indicative only and based on a 2-person household with multiple devices and simultaneous usage. Broadband performance is affected by multiple factors including number of occupants and devices, simultaneous usage, router range etc. For more information speak to your broadband provider.