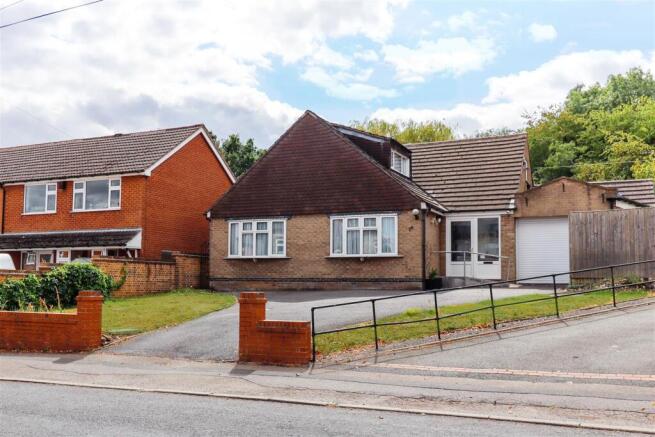


Hands Road, Heanor

- PROPERTY TYPE
Detached Bungalow
- BEDROOMS
4
- BATHROOMS
1
- SIZE
1,097 sq ft
102 sq m
- TENUREDescribes how you own a property. There are different types of tenure - freehold, leasehold, and commonhold.Read more about tenure in our glossary page.
Ask agent

Key features
- Individually designed dormer-style detached bungalow with spacious, flexible accommodation
- Set within a large plot of approximately three-quarters of an acre
- Elevated gardens with views overlooking Heanor Memorial Park
- Ample off-road parking with access to a large garage
- Entrance porch leading into a generous reception hallway
- Ground floor features a modern fitted kitchen, spacious lounge, conservatory, dining room, and additional sitting area
- Three generously proportioned bedrooms on the ground floor, complemented by a large wet room and two WCs
- First floor offers two additional spacious bedrooms and an extra WC, ideal for guest rooms or home offices
- Extensive gardens with terraced lawns and a patio seating area for outdoor entertaining
- Perfect for growing families and those seeking versatile, adaptable living space
Description
With up to 4/5 bedrooms and a wonderful outlook towards Heanor Memorial Park, this impressive home offers enormous potential for a variety of purchasers, including growing families and those seeking versatile accommodation.
The property is approached via a generous frontage providing ample off-road parking for numerous vehicles, with access to a large garage.
Location - The property is ideally positioned for enjoying the amenities of Heanor, with its established town centre offering a variety of independent shops, cafés, bakeries and other everyday facilities. The town also benefits from leisure and recreational opportunities, including the nearby leisure centre with swimming pool, gym and fitness facilities.
Heanor Memorial Park, directly forming part of the property’s pleasant outlook, is a Green Flag award-winning green space offering mature grounds, a play area, seasonal splash pad and attractive walking areas. (heanorloscoetowncouncil.gov.uk) The wider area also offers excellent opportunities for walking, cycling and enjoying the outdoors, with Shipley Country Park nearby. (Visit Peak District & Derbyshire)
Porch - 2.21m x 1.40m (7'3" x 4'7") - Double glazed front door and side panel, wall light and a double glazed internal door, carpeted flooring and wall light.
Wc - 1.52m x 1.19m (5'0" x 3'11") - Low flush WC, wash and basin in vanity unit, alarm control point, fully tiled walls, laminated flooring, frosted double glazed internal window.
Internal Hallway - 5.97m x 1.78m (19'7" x 5'10") - Stairs to the first floor, wall lights, radiator, doors leading off and large storage cupboard.
Lounge - 4.39m x 4.19m (14'5" x 13'9") - The focal point of the room is a gas fireplace with marble heath and surround with mantle piece, coved ceiling, two ceiling roses, carpeted flooring, radiator, double doors opening into the conservatory.
Conservatory - 5.79m x 4.27m (19'0" x 14'0") - Solid wooden flooring, double glazed windows, radiator, ceiling fan and French doors opening to the rear garden.
Kitchen - 5.64m x 3.30m (18'6" x 10'10") - Range of base cupboards, drawers and matching wall units with Quartz worktop, ceramic sink and drainer with mixer tap, contempory tiled surround, CDA oven and grill, electric hob with extractor over, plumbed for washing machine, plumbed for dishwasher, understairs storage cupboard, high quality vinyl flooring, radiator, two double glazed windows and French doors to the rear garden.
Living/Dining Room - 8.51m x 2.39m (27'11" x 7'10") - Electric fire with wooden mantle piece, laminate flooring, radiator, consumer unit, door into craft room/ bedroom, French doors to rear garden.
Bedroom/Craft Room - 5.08m x 4.09m (16'8" x 13'5") - Double glazed French drawers to the side opening to the garden, laminate flooring radiator loft hatch, door to internal lobby.
Internal Lobby - 1.52m x 1.52m (5'0" x 5'0") - Laminated flooring and doors to WC and Garage access.
Wc - 1.96m x 1.52m (6'5" x 5'0") - Low flush WC, circular glass wash hand basin with chrome mixer tap on vanity unit, extractor fan, heated towel rail and laminate flooring.
Garage - 7.87m x 4.14m (25'10" x 13'7") - Electric roller shutter door, lighting, courtesy double glazed door to the side, range of fitted storage units, loft access, lighting and power.
Bedroom - 4.17m x 3.10m (13'8" x 10'2") - Fitted wardrobes, radiator, carpet flooring, double glazed bay window to the front elevation.
Bedroom - 3.84m x 3.18m (12'7" x 10'5") - Range of fitted wardrobes, coved ceiling, radiator, carpet flooring, double glazed bay window to the front elevation.
Wet Room - Large walk-in shower with nonslip flooring and rainforest head with secondary shower attachment, wash hand basin and WC in vanity unit, fully tiled walls, heated towel rail, double glazed frosted side window, extractor fan, spotlighting, wooden panel ceiling and shaver point
First Floor Landing - Wooden beamed ceiling, carpeted flooring, internal double glazed window, radiator and doors leading off.
Bedroom - 5.54m x 3.35m (max) (18'2" x 11'0" (max)) - Double glazed window to the side elevation, two radiators, eaves storage, carpet flooring.
Eaves Storage - 5.18m x 1.60m (17'0" x 5'3") - Large storage area with wall mounted Viessman boiler.
Bedroom - 5.74m x 3.30m (18'10" x 10'10") - Two double glazed windows to the side and rear elevations, two radiators, carpet flooring and eaves storage.
Wc - 1.57m x 1.57m (5'2" x 5'2") - Wash and basin in vanity unit, low flush WC, radiator, storage cupboard, double glazed window to side elevation, double doors open to the boiler area.
Outside -
Front - Outside to the front of the property, there is a large driveway for several vehicles giving access to the integral Garage, lawned area and a ramp access to the front door.
Rear Garden - A private rear garden featuring a spacious, paved patio area with outdoor lighting and power outlets. The garden includes two elevated, tiered lawn sections, creating charming levels of greenery. In the background, there is a lush backdrop of trees and bushes, adding privacy and natural beauty. The space is complemented by two garden sheds, a sturdy brick wall, and a combination of hedge and fence boundaries, creating a tranquil and well-defined outdoor retreat.
Brochures
Hands Road, HeanorBrochure- COUNCIL TAXA payment made to your local authority in order to pay for local services like schools, libraries, and refuse collection. The amount you pay depends on the value of the property.Read more about council Tax in our glossary page.
- Ask agent
- PARKINGDetails of how and where vehicles can be parked, and any associated costs.Read more about parking in our glossary page.
- Yes
- GARDENA property has access to an outdoor space, which could be private or shared.
- Yes
- ACCESSIBILITYHow a property has been adapted to meet the needs of vulnerable or disabled individuals.Read more about accessibility in our glossary page.
- Ask agent
Energy performance certificate - ask agent
Hands Road, Heanor

Add an important place to see how long it'd take to get there from our property listings.
__mins driving to your place
Affordability



Notes
Staying secure when looking for property
Ensure you're up to date with our latest advice on how to avoid fraud or scams when looking for property online.
Visit our security centre to find out moreDisclaimer - Property reference 34920852. The information displayed about this property comprises a property advertisement. Rightmove.co.uk makes no warranty as to the accuracy or completeness of the advertisement or any linked or associated information, and Rightmove has no control over the content. This property advertisement does not constitute property particulars. The information is provided and maintained by Charles Newton & Co, Eastwood. Please contact the selling agent or developer directly to obtain any information which may be available under the terms of The Energy Performance of Buildings (Certificates and Inspections) (England and Wales) Regulations 2007 or the Home Report if in relation to a residential property in Scotland.
*This is the average speed from the provider with the fastest broadband package available at this postcode. The average speed displayed is based on the download speeds of at least 50% of customers at peak time (8pm to 10pm). Fibre/cable services at the postcode are subject to availability and may differ between properties within a postcode. Speeds can be affected by a range of technical and environmental factors. The speed at the property may be lower than that listed above. You can check the estimated speed and confirm availability to a property prior to purchasing on the broadband provider's website. Providers may increase charges. The information is provided and maintained by Decision Technologies Limited. **This is indicative only and based on a 2-person household with multiple devices and simultaneous usage. Broadband performance is affected by multiple factors including number of occupants and devices, simultaneous usage, router range etc. For more information speak to your broadband provider.