New Beacon Road, Grantham

- PROPERTY TYPE
Semi-Detached
- BEDROOMS
3
- BATHROOMS
2
- SIZE
2,000 sq ft
186 sq m
- TENUREDescribes how you own a property. There are different types of tenure - freehold, leasehold, and commonhold.Read more about tenure in our glossary page.
Freehold
Key features
- Simply Stunning Home
- Comprehensively Extended, Modernised & Improved
- Has To Be Viewed To Be Appreciated
- Fabulous Fitted Open Plan Living Dining Kitchen
- Gorgeous Rear Garden (Approx. - 120ft Long)
- Three Double Bedrooms
- Family Bathroom & Ensuite Shower Room
- Large Outbuilding With Power
- Ample Off Street Parking
- Tenure - Freehold // Council Tax Band - (D)
Description
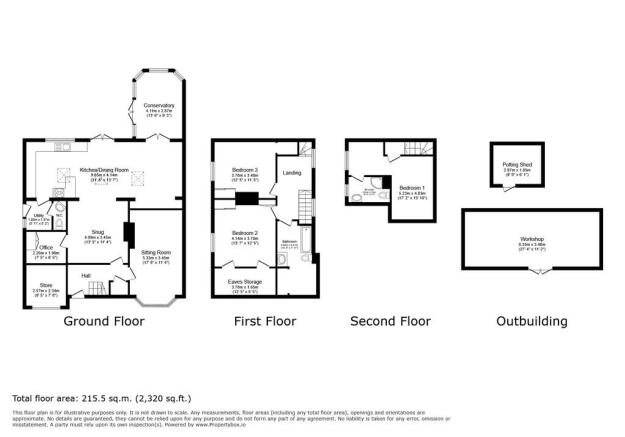
ENTRANCE HALL 11' 5" x 8' 1 (inc. stairs)" (3.48m x 2.46m) Front door to the house opens to the entrance hall with stairs rising off. Door to under-stairs storage cupboard. Quality rutic oak effect floor finish. Further doors to the following accommodation.
SITTING ROOM 19' 0 (into bay 17'6 exc bay) " x 11' 4" (5.79m x 3.45m) The first of a number of spacious and extremely attractively presented rooms to this wonderful home. The room is most generously proportioned and has the benefit of a feature fireplace comprising contemporary stone fire surround, inset boulder effect gas fire and fronted by a stone hearth to match the surround. TV aerial point. Double glazed bay window to front. Radiator.
FAMILY ROOM/SNUG 13' 5" x 11' 4" (4.09m x 3.45m) A well proportioned yet cosy space located in the heart of the home creating a comfortable retreat and lying both adjacent and partially open plan to the fabulous living/dining/kitchen. An ideal place to relax in after a meal or for the family to use away from the primary living room. Chimney breast with recess housing a "Clock" 8Kw woodburner stood on a natural stone hearth. Continuation of the quality, dark oak effect floor finish. Door to the Office
OFFICE 7' 5" x 6' 5" (2.26m x 1.96m) Having fitted cupboard, once again with quality dark oak effect floor finish. Returning once again to the Family Room/Snug this room opens out to the stunning living/dining/kitchen.
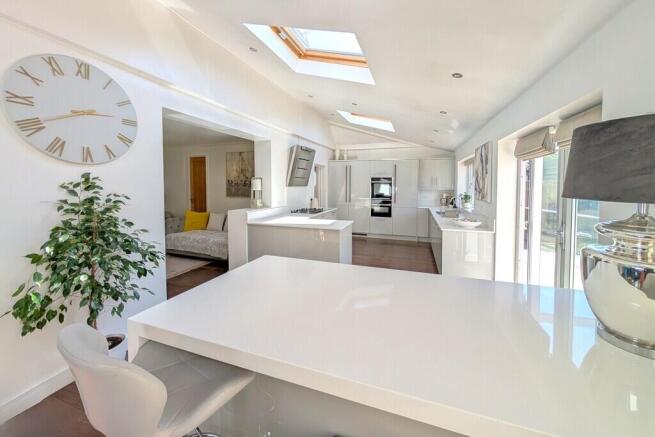
LIVING DINING KITCHEN 31' 8" x 11' 0" (9.65m x 3.35m) Stunning triple purpose space with and abundance of space and light. Created by a "full width" extension to the rear of the house this supremely well fitted and laid out space is a most enviable hub to the home. The triple purposes space affords a hugely desirable open plan room comprising of a well fitted kitchen, breakfast/dining space and room also for seating/living space. The kitchen has a modern, comprehensive range of both base and eye level units. The base level units being surmounted by high quality quartz work surfaces with matching upstand. Matching return forming a breakfast bar. Inset double bowl sink unit with swan neck mixer tap. The kitchen also enjoys built in appliances including a five ring gas hob over which is a stylish "space saver fan hood, NEFF combi oven and main oven, integrated 60/40 fridge freezer and inset dishwasher. Built in bin store. Radiator. The space being further enhanced by the provision of excellent natural light entering the room through three double-glazed sky light windows as well as a double glazed window to the kitchen section and two sets of double glazed double doors.
UTILITY ROOM 6' 0" x 5' 2" (1.83m x 1.57m) Fitted to match the kitchen with additional storage units, spacer and plumbing for white goods. Double glazed window to side, door to outside and further door to ground floor wc.
GROUND FLOOR WC 5' 11" x 2' 3" (1.8m x 0.69m) Fitted with a close coupled wc and wash hand basin.
CONSERVATORY 13' 6" x 9' 5" (4.11m x 2.87m) Notably generous in size the conservatory offers yet another living space for the owners to retreat into. From the room occupiers can enjoy a high degree of privacy whilst taking in the lovely aspect over the unusually large, delightful rear garden. PVCu double glazed units sit atop a brick base with pitch roof over.
Returning to the entrance hall stairs rise to the first floor.
LANDING 17' 8 (inc. stairs)" x 7' 4" (5.38m x 2.24m) With two double glazed windows to front and doors to the following.
BEDROOM 1 13' 7 (inc. wdbe's)" x 12' 5" (4.14m x 3.78m) Good size double bedroom with double glazed window to rear affording a lovely aspect. Radiator. Chimney breast with to one side a built in double wardrobe with sliding doors and to the other a built in cupboard with double doors. Two further doors open to an extremely useful eaves storage space.
BEDROOM 2 12'' 5" x 11' 5 (inc. wdb'e)" (3.78m x 3.48m) Second well proportioned double bedroom with double glazed window to rear. Fitted double wardrobe with sliding doors. Opening to an under stairs storage space.
FAMILY SHOWER ROOM 8' 4" x 7' 1" (2.54m x 2.16m) Plus an area with restricted headroom 7'11 x 5'3. The superb family showeroom bas been refitted with a stylish, modern three piece suite. This comprising: walk in shower area with both fixed "drench head" and a flexi hose head too. Close coupled wc as well as twin wash hand basins inset to a vanity unit. High style vertically mounted heated towel rail/radiator. Atmospheric display lighting. Downlighting inset to ceiling. Double glazed obscured glazed window.
Returning to the first floor landing stairs rise to the second floor.
BEDROOM 3 (ENSUITE) 17' 2 (Max)" x 15' 10 (Max) (Including area of restricted headroom))" (5.23m x 4.83m) Generous double bedroom with en-suite shower room. Radiator. Double glazed window to rear with wide ranging view. Radiator.
ENSUITE SHOWER ROOM 8' 5" x 5' 2" (2.57m x 1.57m) Fitted with a three piece suite comprising shower cubicle, wash hand basin and close coupled wc. Double glazed window.
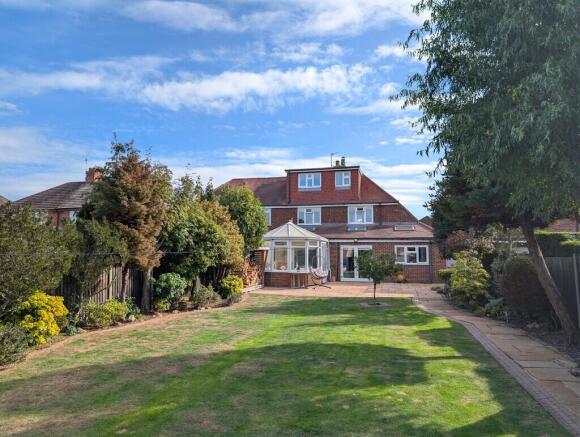
OUTSIDE The property impresses throughout internally and absolutely does not disappoint externally either. Sitting on an overall plot extending to some 1/7 of an acre some 6750Sqft. The frontage affording off street parking and access to a very useful secure store accessed through double doors. This being formed by the front section of what was originally the garage. (The rear having converted to provide the utility and ground floor w.c.). To the rear of the property there can be found one of the very best features of an already feature rich property. This being in the form of a superb rear garden. A wonderful space ideal for children, pets and for those looking to have a larger than average garden. The rear garden extends to some 120 feet in length with generous patio adjacent to the conservatory this giving way to the main garden which is laid predominantly to lawn. The lawn being edged with borders stocked with a variety of mature plants and shrubs also flanked by attractive log stores. The lawn then gives way to an area set with extremely useful outbuildings which are partially screened from the house and garden by mature shrubs and maturing trees. The outbuildings include a potting shed (9'9" x 6'1") and a fabulous timber workshop (27'4 x 11'2 approx.)
These particulars are for the guidance of proposed purchaser/s and do not represent the terms of a contract, they must be accepted as a guide only and are issued without any responsibility for the vendor, Martin & Co. or its employees. Measurements shown in these particulars are approximate and a guide only, they should not be relied upon or taken as correct. We have not tested any services or equipment within this property. We recommend purchasers obtain legal advice & survey/s before committing to purchase. No person representing this firm has the authority to give any warranty or representation in respect of this property. New money laundering regulations require us to verify the identity of any prospective purchaser as well as to confirm their financial ability to proceed with a purchase. In order to carry out the foregoing checks all parties offering on a property will be required to pay to us the sum of £40.00 plus Vat to enable these verification checks to be carried out.
- COUNCIL TAXA payment made to your local authority in order to pay for local services like schools, libraries, and refuse collection. The amount you pay depends on the value of the property.Read more about council Tax in our glossary page.
- Band: C
- PARKINGDetails of how and where vehicles can be parked, and any associated costs.Read more about parking in our glossary page.
- Garage,Off street
- GARDENA property has access to an outdoor space, which could be private or shared.
- Yes
- ACCESSIBILITYHow a property has been adapted to meet the needs of vulnerable or disabled individuals.Read more about accessibility in our glossary page.
- Ask agent

Add an important place to see how long it'd take to get there from our property listings.
__mins driving to your place
Affordability



Notes
Staying secure when looking for property
Ensure you're up to date with our latest advice on how to avoid fraud or scams when looking for property online.
Visit our security centre to find out moreDisclaimer - Property reference 100612005259. The information displayed about this property comprises a property advertisement. Rightmove.co.uk makes no warranty as to the accuracy or completeness of the advertisement or any linked or associated information, and Rightmove has no control over the content. This property advertisement does not constitute property particulars. The information is provided and maintained by Martin & Co, Grantham. Please contact the selling agent or developer directly to obtain any information which may be available under the terms of The Energy Performance of Buildings (Certificates and Inspections) (England and Wales) Regulations 2007 or the Home Report if in relation to a residential property in Scotland.
*This is the average speed from the provider with the fastest broadband package available at this postcode. The average speed displayed is based on the download speeds of at least 50% of customers at peak time (8pm to 10pm). Fibre/cable services at the postcode are subject to availability and may differ between properties within a postcode. Speeds can be affected by a range of technical and environmental factors. The speed at the property may be lower than that listed above. You can check the estimated speed and confirm availability to a property prior to purchasing on the broadband provider's website. Providers may increase charges. The information is provided and maintained by Decision Technologies Limited. **This is indicative only and based on a 2-person household with multiple devices and simultaneous usage. Broadband performance is affected by multiple factors including number of occupants and devices, simultaneous usage, router range etc. For more information speak to your broadband provider.