
The Broadway, Petham, Canterbury

- PROPERTY TYPE
Detached
- BEDROOMS
5
- BATHROOMS
3
- SIZE
2,872 sq ft
267 sq m
- TENUREDescribes how you own a property. There are different types of tenure - freehold, leasehold, and commonhold.Read more about tenure in our glossary page.
Freehold
Key features
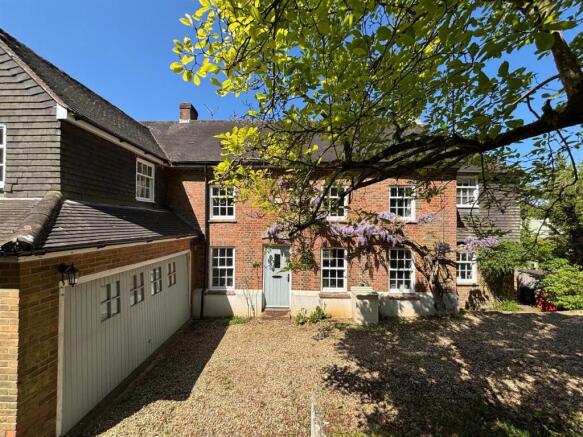
- Substantial and beautifully presented five-bedroom country house
- No onward chain
- Enviable edge-of-village position in sought-after Petham
- Private and secluded setting with unspoilt countryside views
- Tastefully modernised throughout while retaining period charm
- Wealth of period features including beams, fireplaces and exposed roof timbers
- Characterful kitchen with inglenook and wood-fired range cooker
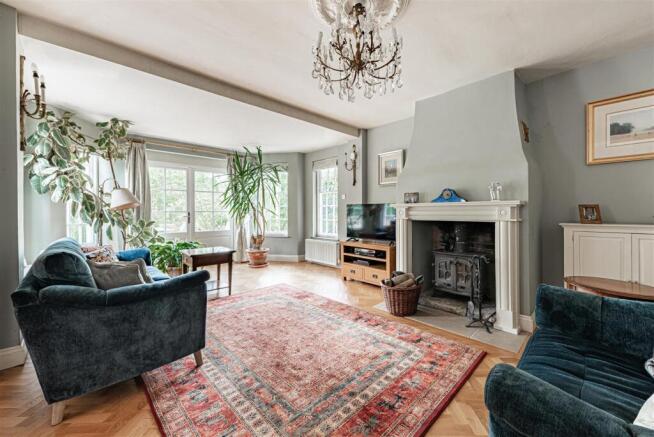
- Impressive light-filled sitting/dining room with wood-burning stove
- Exceptional principal bedroom suite with vaulted ceiling, dressing room and en-suite
- Bedroom two with balcony enjoying wonderful countryside views
Description
The house has been tastefully modernised throughout, creating a superb balance between the character and charm of a period country home and the comfort and practicality required for modern family life. A wealth of period features has been retained, including exposed beams, fireplaces and exposed roof timbers, while the generous proportions and thoughtful layout make the house equally well suited to family living and entertaining.
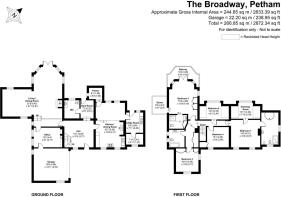
The front door opens into a spacious and welcoming entrance hall, with parquet flooring, a beamed ceiling and ample space for coats, boots and shoes. The characterful kitchen has a lovely traditional feel, with a beamed ceiling and an impressive inglenook housing a wood-fired range cooker. There is a good range of wall and base units with solid wood work surfaces and space for appliances. The kitchen flows into the breakfast room, where windows to the rear frame delightful views across the garden and the valley beyond. A useful pantry and separate utility room provide excellent additional storage and practical space.
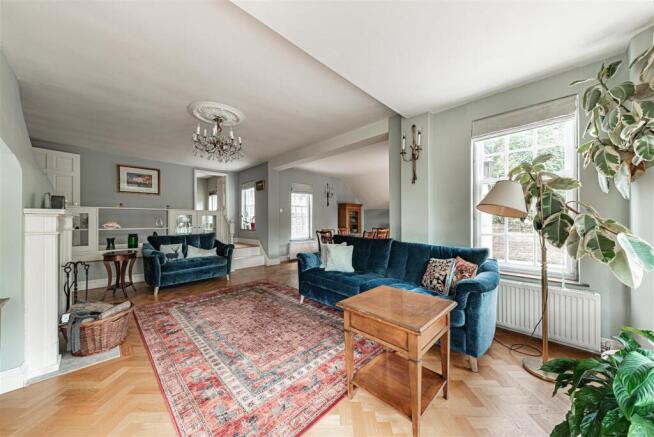
At the heart of the home is the wonderfully light and airy sitting and dining room, an impressive space that lends itself perfectly to both relaxed family life and entertaining. A large bay window incorporates French doors opening directly onto the rear garden, making the most of the property's enviable setting and providing beautiful views across the gardens and surrounding countryside. A wood-burning stove creates a warm and inviting focal point.
A home office, boot room and downstairs cloakroom complete the ground floor accommodation.
Upstairs, the principal bedroom is a particularly impressive suite, featuring a high vaulted ceiling with exposed roof timbers, a walk-in dressing room and a generous en-suite bathroom. The bathroom includes a walk-in shower, spa bath and WC.
Bedroom two is equally impressive, with a large bay window and French doors opening onto a balcony, from which there are wonderful views across the garden and surrounding countryside. A further en-suite shower room and useful access to eaves storage add to the practicality of this floor.
Three further bedrooms and the family bathroom complete the first floor accommodation, providing considerable flexibility for family, guests and home working.
Outside, a five-bar gate opens onto a gravel driveway providing ample off-road parking for several cars.
The rear garden is undoubtedly one of the property's greatest attractions. A raised terrace adjoining the house provides an excellent setting for outdoor dining and entertaining, with brick and paved seating areas and inset flower beds. From here, steps lead down to the lawn, beyond which the garden opens out to a wonderfully unspoilt meadow and wildlife haven.
This peaceful outlook is a rare and increasingly precious feature, creating an exceptional sense of space, privacy and connection with the surrounding landscape. The combination of mature gardens, open countryside and the feeling of seclusion makes the setting particularly special - a place where one can enjoy the tranquillity of the countryside while remaining within easy reach of the city.
Petham lies approximately five miles from the vibrant and historic city of Canterbury, renowned for its excellent selection of independent and high-street shops, bars, restaurants and cafés, together with a wide range of leisure and educational facilities. The village itself has a primary school, rated 'Good' by Ofsted, a village hall and church. Set within the National Landscape, Petham is surrounded by beautiful countryside and offers an extensive network of walking and cycling routes, with stunning scenery on the doorstep.
Brochures
Crofts Wood, Petham.pdfBrochure- COUNCIL TAXA payment made to your local authority in order to pay for local services like schools, libraries, and refuse collection. The amount you pay depends on the value of the property.Read more about council Tax in our glossary page.
- Band: E
- PARKINGDetails of how and where vehicles can be parked, and any associated costs.Read more about parking in our glossary page.
- Yes
- GARDENA property has access to an outdoor space, which could be private or shared.
- Yes
- ACCESSIBILITYHow a property has been adapted to meet the needs of vulnerable or disabled individuals.Read more about accessibility in our glossary page.
- Ask agent
The Broadway, Petham, Canterbury

Add an important place to see how long it'd take to get there from our property listings.
__mins driving to your place
Affordability



Notes
Staying secure when looking for property
Ensure you're up to date with our latest advice on how to avoid fraud or scams when looking for property online.
Visit our security centre to find out moreDisclaimer - Property reference 34920902. The information displayed about this property comprises a property advertisement. Rightmove.co.uk makes no warranty as to the accuracy or completeness of the advertisement or any linked or associated information, and Rightmove has no control over the content. This property advertisement does not constitute property particulars. The information is provided and maintained by Finn's, Canterbury. Please contact the selling agent or developer directly to obtain any information which may be available under the terms of The Energy Performance of Buildings (Certificates and Inspections) (England and Wales) Regulations 2007 or the Home Report if in relation to a residential property in Scotland.
*This is the average speed from the provider with the fastest broadband package available at this postcode. The average speed displayed is based on the download speeds of at least 50% of customers at peak time (8pm to 10pm). Fibre/cable services at the postcode are subject to availability and may differ between properties within a postcode. Speeds can be affected by a range of technical and environmental factors. The speed at the property may be lower than that listed above. You can check the estimated speed and confirm availability to a property prior to purchasing on the broadband provider's website. Providers may increase charges. The information is provided and maintained by Decision Technologies Limited. **This is indicative only and based on a 2-person household with multiple devices and simultaneous usage. Broadband performance is affected by multiple factors including number of occupants and devices, simultaneous usage, router range etc. For more information speak to your broadband provider.