Allington Avenue, Lichfield, WS13

- PROPERTY TYPE
Detached
- BEDROOMS
4
- BATHROOMS
4
- SIZE
Ask agent
- TENUREDescribes how you own a property. There are different types of tenure - freehold, leasehold, and commonhold.Read more about tenure in our glossary page.
Freehold
Key features
- Generously sized executive detached family home
- Feature open aspect to front
- Good sized corner plot position
- 3 reception rooms
- Recently improved dining kitchen and utility room
- 4 bedrooms, two with en suite, and family bathroom#
- Converted garage providing games/hobbies/potential annexe with its own shower room
- Generously sized gardens, summerhouse and parking to rear
Description
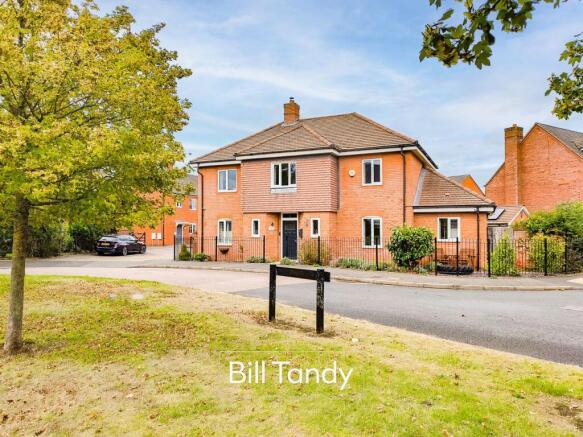
** WOW - SUPERB SIZE AND WELL PRESENTED DETACHED FAMILY HOME ON DARWIN PARK ** Bill Tandy and Company are delighted in offering for sale this generously sized and superbly presented detached family home. The property sits on a superb size corner position with tree lined lawned area and view to front. The property is located on the highly sought after Darwin Park development, with a range of amenities within walking distance including Waitrose, Darwin Hall and Inkwell public house. The adjacent Cathedral Walk provides access into the city centre of Lichfield which has a further range of facilities including restaurants, bars and shops. Offering well planned accommodation the property provides three good reception rooms with a superb updated kitchen and adjacent breakfast room, utility room. The first floor has four bedrooms, two of which are en suite, together with a family bathroom. Outside the gardens are above average size with lawned areas and walled perimeters together with patio and gated access to the drive at the rear. The origninal Tandem garage has now been converted to offer a superb potential annex with Games room/Home Office/Annex with its own access to garden and further en-suite shower room. Parking is located to side and leads to the Store.
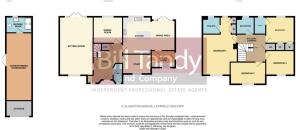
RECEPTION HALL
approached via a composite entrance door and having feature wood style floor, stairs to first floor accommodation with views of the gallery landing and under stairs storage, double glazed window to front and doors lead off to:
GUESTS CLOAKROOM
having an obscure double glazed window to front, radiator, suite comprising pedestal wash hand basin with tiled surround and low flush W.C.
THROUGH SITTING ROOM
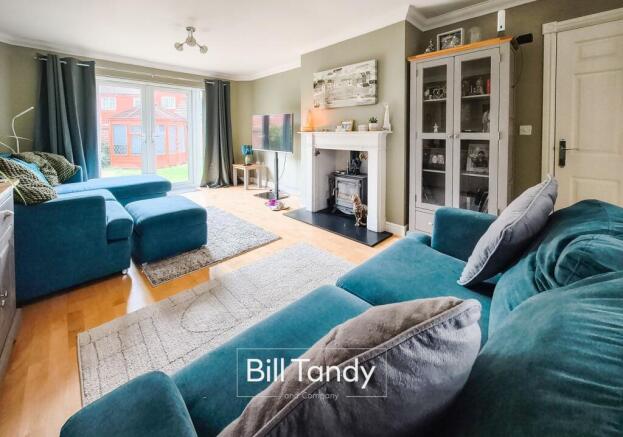
6.47m x 3.78m (21' 3" x 12' 5") having double glazed window to front, French doors with windows to each side open to the rear garden, wood style floor, two radiators and a feature and focal point fireplace with superb recessed cast-iron multi-fuel burner with natural stone surround and mantel above.
DINING ROOM
3.24m x 2.95m (10' 8" x 9' 8") having double glazed window to rear, feature wood style floor and radiator.
STUDY
3.23m x 2.19m (10' 7" x 7' 2") having double glazed window to front, radiator and wood style floor.
FITTED DINING KITCHEN
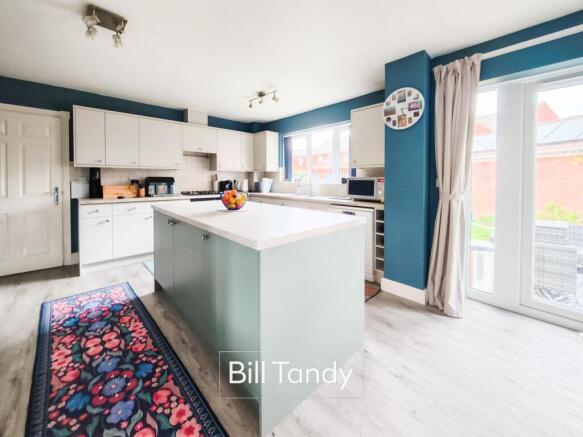
6.10m x 4.09m (20' 0" x 13' 5") having double glazed window to rear, French doors open to the rear garden, LVT floor, three ceiling light points, two radiators, contemporary base cupboards and drawers surmounted by square edge work tops, tiled surround, wall mounted cupboards with under-cupboard lighting, inset stainless steel one and a half bowl sink unit, integrated fridge and freezer, inset oven and grill with four ring gas hob and extractor fan above, space ideal for dishwasher and door opens to:
UTILITY ROOM
2.55m x 1.67m (8' 4" x 5' 6") having double glazed window to front, composite obscure double glazed door to side, radiator, base storage cupboards with round edge work top above, inset stainless steel sink, spaces ideal for washing machine and tumble dryer and wall cupboard housing the Baxi boiler.
FIRST FLOOR GALLERY LANDING
having radiator, loft access, linen cupboard and doors open to:
BEDROOM ONE
4.40m x 3.84m (14' 5" x 12' 7") having feature wood style floor, double glazed window to front, radiator and alcove recess. An archway provides access to:
DRESSING AREA
having double glazed window to rear, radiator, built-in double and single wardrobe and door opens to:
EN SUITE SHOWER ROOM
1.94m x 1.94m (6' 4" x 6' 4") having an obscure double glazed window to rear, anthracite grey heated towel rail, contemporary suite comprising corner vanity unit with inset wash hand basin, low flush W.C. and generously sized shower enclosure with glass screen and twin-headed shower appliance over, tiled splashback surround, spotlighting and LVT floor.
BEDROOM TWO
3.34m x 3.05m (10' 11" x 10' 0") having double glazed window to rear, radiator, two sets of double built-in wardrobes, wood style floor and door opens to:
EN SUITE SHOWER ROOM TWO
1.95m x 1.17m (6' 5" x 3' 10") having an obscure double glazed window to rear, radiator and suite comprising pedestal wash hand basin with tiled surround, low flush W.C. and shower enclosure with Aqualisa shower appliance over.
BEDROOM THREE
3.75m x 2.37m (12' 4" x 7' 9") having double glazed window to front and radiator.
BEDROOM FOUR
3.35m x 2.66m (11' 0" x 8' 9") having double glazed window to front and radiator.
FAMILY BATHROOM
2.00m x 1.93m (6' 7" x 6' 4") having an obscure double glazed window to rear, chrome heated towel rail, LVT floor and suite comprising pedestal wash hand basin with tiled surround, low flush W.C. and bath with twin-headed shower appliance over and shower screen.
OUTSIDE
One of the distinct features of the property is the larger than average rear garden having a paved patio space, generously sized shaped lawn area and gated access to side and he rear parking. The garden has walled and fenced perimeters, shrubs and trees for screening, summerhouse with power and access to:
GAMES HOBBIES ROOM/ANNEXE
6.74m x 2.46m (22' 1" x 8' 1") converted from the garage and positioned to the rear of the garden this could be an ideal annexe for a teenager or elderly relative. Accessed from the garden via French doors this generously sized annexe has its own loft access, spotlighting to ceiling, laminate floor with under floor heating and door opens to:
ANNEXE EN SUITE SHOWER ROOM
2.45m x 1.18m (8' 0" x 3' 10") having an obscure double glazed window to side, modern white suite comprising pedestal wash hand basin with aqua-boarding surround, low flush W.C. and shower cubicle with shower appliance over.
COUNCIL TAX
Band E.
FURTHER INFORMATION/SUPPLIES
Mains drainage, water, electricity and gas connected. For broadband and mobile phone speeds and coverage, please check the Ofcom website. For further information please refer to Key Facts for Buyers.
SOLAR PANELS
The property has the benefit of owned 12 solar panels. We understand from the owners that these are owned and the ownership will be transferred to the purchasers. Further details of which should be checked via solicitors before legal commitment.
ANTI-MONEY LAUNDERING AND ID CHECKS
Once an offer is accepted on a property marketed by Bill Tandy and Company Estate Agents we are required to complete ID verification checks on all buyers, and to apply ongoing monitoring until the transaction ends. Whilst this is the responsibility of Bill Tandy and Company, we may use the services of Guild 365 or another third party AML compliance provider. This is not a credit check and therefore will have no effect on your credit history. You agree for us to complete these checks. The cost of these checks is £30.00 including VAT per buyer. This is paid in advance when an offer is agreed, and once an offer is accepted on a property marketed by Bill Tandy and Company Estate prior to a sales memorandum being issued. This charge is non-refundable.
Brochures
Brochure 1- COUNCIL TAXA payment made to your local authority in order to pay for local services like schools, libraries, and refuse collection. The amount you pay depends on the value of the property.Read more about council Tax in our glossary page.
- Band: E
- PARKINGDetails of how and where vehicles can be parked, and any associated costs.Read more about parking in our glossary page.
- Yes
- GARDENA property has access to an outdoor space, which could be private or shared.
- Yes
- ACCESSIBILITYHow a property has been adapted to meet the needs of vulnerable or disabled individuals.Read more about accessibility in our glossary page.
- Ask agent

Add an important place to see how long it'd take to get there from our property listings.
__mins driving to your place



Notes
Staying secure when looking for property
Ensure you're up to date with our latest advice on how to avoid fraud or scams when looking for property online.
Visit our security centre to find out moreDisclaimer - Property reference 30909007. The information displayed about this property comprises a property advertisement. Rightmove.co.uk makes no warranty as to the accuracy or completeness of the advertisement or any linked or associated information, and Rightmove has no control over the content. This property advertisement does not constitute property particulars. The information is provided and maintained by Bill Tandy & Co, Lichfield. Please contact the selling agent or developer directly to obtain any information which may be available under the terms of The Energy Performance of Buildings (Certificates and Inspections) (England and Wales) Regulations 2007 or the Home Report if in relation to a residential property in Scotland.
*This is the average speed from the provider with the fastest broadband package available at this postcode. The average speed displayed is based on the download speeds of at least 50% of customers at peak time (8pm to 10pm). Fibre/cable services at the postcode are subject to availability and may differ between properties within a postcode. Speeds can be affected by a range of technical and environmental factors. The speed at the property may be lower than that listed above. You can check the estimated speed and confirm availability to a property prior to purchasing on the broadband provider's website. Providers may increase charges. The information is provided and maintained by Decision Technologies Limited. **This is indicative only and based on a 2-person household with multiple devices and simultaneous usage. Broadband performance is affected by multiple factors including number of occupants and devices, simultaneous usage, router range etc. For more information speak to your broadband provider.