
Barrells Park, Ullenhall Henley-in-Arden, B95 5NQ

- PROPERTY TYPE
Detached
- BEDROOMS
7
- BATHROOMS
6
- SIZE
5,618 sq ft
522 sq m
- TENUREDescribes how you own a property. There are different types of tenure - freehold, leasehold, and commonhold.Read more about tenure in our glossary page.
Freehold
Key features
- Exceptional Country Residence on the Edge of the Village of Ullenhall
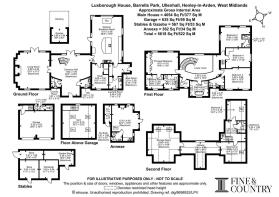
- Circa 5000 sq ft of Beautifully Extended & Refurbished Accommodation
- Exceptional Tom Howley Breakfast Kitchen/Family Room, Boot Room & Laundry
- Spectacular Reception Hall with Striking Full-Height Atrium Glazing
- Six/Seven Fabulous Bedrooms and Five Luxury Bathrooms
- Separate Annexe (Little Lodge) & Further Outbuildings
- Advanced Technology & Modern Comforts such as Air Con
- Circa 1.4 Acres of Stunning Landscaped Grounds
- Double Garage with Fabulous Gym Above
- The Property is Freehold / EPC Main House B / EPC Little Lodge A
Description
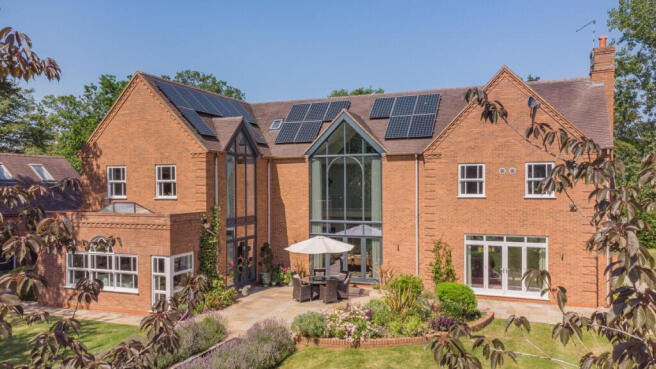
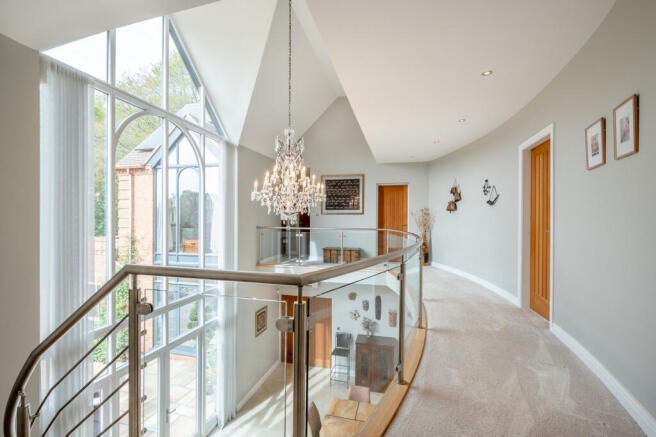
Luxborough House makes an immediate impression, approached through remote-controlled hardwood gates and a recently tarmacked driveway framed by mature hornbeam, beech and holly hedging, creating a wonderful sense of privacy. The impressive arched entrance, framed beneath a bespoke brick and tiled storm porch, opens into a magnificent reception hall where polished limestone flooring, a soaring vaulted ceiling and full-height atrium glazing combine to create an extraordinary sense of light and volume. A striking open staircase by German manufacturer Kenngott, with oak treads and steel detailing, rises elegantly through the centre of the house.
The ground floor has been extensively remodelled to create a sophisticated yet highly practical family environment. Double doors open into a beautifully appointed dual-aspect lounge, where engineered oak flooring, bespoke wooden plantation shutters, a stone-surround fireplace with log burner and French doors opening onto the gardens create an elegant and welcoming space for entertaining.
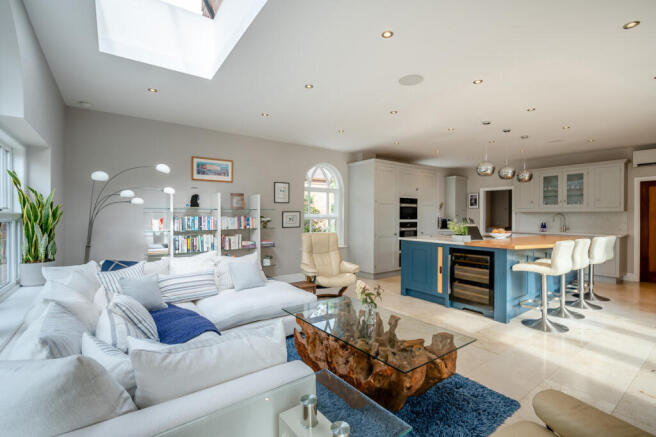
The true heart of the home is the impressive extended Tom Howley kitchen and family room. Beautifully designed with bespoke cabinetry, quartz worktops and an expansive central island, it incorporates premium Miele appliances including a steam microwave, warming drawer and dishwasher, together with an induction hob, integrated refrigeration, drinks fridge and filtered boiling water tap. Limestone flooring, underfloor heating and air conditioning complete this exceptional contemporary family space.
The ground floor has also been intelligently reconfigured to provide a beautifully fitted Tom Howley boot room with extensive cabinetry and built-in seating, a dedicated laundry room with Miele washer and dryer, an automatic modern pulley maid drying system, the high-pressure water system and again all set within beautiful Tom Howley cabinetry. A sophisticated home office has also been created with excellent shelving and storage, and a generous walk-in pantry to complete the reconfiguration of this space. The accommodation is further enhanced by a refitted guest cloakroom, oak internal doors, integrated speaker system, and a carefully considered palette of contemporary finishes.
Upstairs
First Floor
The first floor is approached via the impressive sweeping gallery landing, which enjoys spectacular views through the full-height atrium glazing and across the reception hall below. The principal bedroom is a particularly impressive retreat, with two large picture windows overlooking the beautifully landscaped rear gardens, extensive luxury fitted wardrobes and a spacious dressing room with bespoke mirrored cabinetry, vanity storage and dedicated shoe storage.
The principal en suite is finished to an exacting standard, featuring Porcelanosa fittings and tiling, twin vanity basins, a large walk-in double shower with rain and handheld fittings, fitted storage and contemporary sanitaryware. Air conditioning and plantation shutters add to the comfort of this luxurious private suite.
Three further generous double bedrooms occupy the first floor, including a beautifully proportioned bedroom featuring a dramatic full-height atrium window overlooking the gardens and a luxury ensuite, an impressive guest bedroom with fully fitted cabinetry and wardrobes and a further en suite bathroom, and a third well-proportioned and beautifully presented double bedroom. The luxurious family bathroom is fully tiled with high gloss porcelain and beautifully appointed with a freestanding bath, bidet, contemporary sanitaryware, vanity storage and refined modern finishes.
Second Floor
The second floor continues the remarkable flexibility, providing a further three versatile rooms, a family bathroom and extensive fitted storage. Two of the bedrooms feature Velux windows with remote-controlled blinds, while a further substantial vaulted room could readily serve as a home cinema, gym, games room or additional bedroom. With its generous proportions and an abundance of built-in storage, this level offers exceptional scope for changing family requirements.
Lodge Annexe
Little Lodge
A particularly appealing feature of Luxborough House is the detached lodge, affectionately known as Little Lodge, positioned discreetly within the grounds and naturally clad in redwood to complement its surroundings. This charming independent property provides an exceptional additional space for guests, extended family, an au pair or those seeking a separate home-working environment, with potential for use as an income-generating annexe, subject to any necessary consents.
The lodge comprises a welcoming open-plan living space with a vaulted ceiling and log-burning stove, a fitted kitchenette, dedicated sleeping area, and a smart shower room. Recent improvements include a microwave oven, and upgraded heating, while independent electrical infrastructure ensures the accommodation is practical and comfortable throughout the year.
With its own private setting within the gardens and immediate access to the surrounding grounds, Little Lodge is a highly versatile addition that significantly enhances the overall appeal of this exceptional country residence.
Outside
Gardens & Grounds
The grounds are an integral part of the appeal of Luxborough House, extending to approximately 1.4 acres of beautifully landscaped south-facing gardens, thoughtfully designed by a Chelsea Flower Show garden designers. The setting is wonderfully private, enclosed by established hedging and mature trees, while open countryside beyond provides an idyllic rural outlook.
A deep Indian sandstone terrace creates an elegant area for outdoor entertaining, bordered by raised brick beds and deep sleeper borders filled with roses, ceanothus, euphorbia, lavender and an abundance of ornamental planting. A beautiful rill water feature framed by a mature lavender hedging extends from the central axis of the house, creating a stunning architectural feature with stone steps leading down towards the mature rear gardens and the enchanting lily pond, where a raised deck and charming gazebo provide a delightful place to relax and enjoy the peaceful surroundings.
Beyond the formal gardens lies an extensive productive garden with raised beds and fruit cages, producing asparagus, rhubarb, raspberries, redcurrants, strawberries and other seasonal produce. The adjoining meadow and orchard provide a haven for wildlife, together with an abundance of apples, pears and plums, while five magnificent ornamental cherry trees create a spectacular display of blossom each spring. Mature redwoods, Scots pine, oak, liquidambar, amelanchier, mountain ash and willow add structure and maturity, with areas of natural woodland renowned for their spring bluebells and abundant wildlife.
The grounds also provide an impressive range of practical facilities. A substantial timber-framed stable block sits on a concrete hard standing and benefits from pedestrian access to the road, water, electricity and individual alarms, with accommodation currently arranged as a workshop, garden store and additional storage. A potting greenhouse and two generous log stores further enhance the horticultural facilities, while the detached double garage has been remodelled with widened electric roller doors and provides ample space for large vehicles. Above, the superb gym enjoys excellent natural light through four Velux windows and a porthole window, together with gym flooring, mirrored wall and wall-mounted television. Additional parking beside the garage provides space for a camper van or multiple vehicles.
Tenure: Freehold | Council Tax Band: H | EPC: Main House B, Annexe A
Services, Utilities and Property Information
Tenure: Freehold
Council Tax band: H
Local Authority: Stratford-upon-Avon
EPC: Main House - B
EPC: Annexe - A
Non-Listed
Property construction: Brick and block, tiled roof
Electricity supply: Mains
Water supply: Mains
Drainage & Sewerage: Mains
Oil heating - space and water
Broadband: FTTH available
Mobile signal/coverage: 5G mobile signal is available in the area - we advise you to check with your provider.
Parking - Garage for: 2 cars. Driveway for: 4+ cars.
Disclaimer
All measurements are approximate and quoted in metric with imperial equivalents and for general guidance only and whilst every attempt has been made to ensure accuracy, they must not be relied on.
The fixtures, fittings and appliances referred to have not been tested and therefore no guarantee can be given and that they are in working order.
Internal photographs are reproduced for general information and it must not be inferred that any item shown is included with the property.
Whilst we carryout our due diligence on a property before it is launched to the market and we endeavour to provide accurate information, buyers are advised to conduct their own due diligence.
Our information is presented to the best of our knowledge and should not solely be relied upon when making purchasing decisions. The responsibility for verifying aspects such as flood risk, easements, covenants and other property related details rests with the buyer.
Brochures
Property Brochure Page TurnerBrochure 2- COUNCIL TAXA payment made to your local authority in order to pay for local services like schools, libraries, and refuse collection. The amount you pay depends on the value of the property.Read more about council Tax in our glossary page.
- Band: H
- PARKINGDetails of how and where vehicles can be parked, and any associated costs.Read more about parking in our glossary page.
- Yes
- GARDENA property has access to an outdoor space, which could be private or shared.
- Yes
- ACCESSIBILITYHow a property has been adapted to meet the needs of vulnerable or disabled individuals.Read more about accessibility in our glossary page.
- Ask agent
Barrells Park, Ullenhall Henley-in-Arden, B95 5NQ

Add an important place to see how long it'd take to get there from our property listings.
__mins driving to your place
Affordability
About Fine & Country, Birmingham
Fine & Country, 11 Brindley Place, Brunswick Square, Birmingham, B1 2LP

Notes
Staying secure when looking for property
Ensure you're up to date with our latest advice on how to avoid fraud or scams when looking for property online.
Visit our security centre to find out moreDisclaimer - Property reference RX815963. The information displayed about this property comprises a property advertisement. Rightmove.co.uk makes no warranty as to the accuracy or completeness of the advertisement or any linked or associated information, and Rightmove has no control over the content. This property advertisement does not constitute property particulars. The information is provided and maintained by Fine & Country, Birmingham. Please contact the selling agent or developer directly to obtain any information which may be available under the terms of The Energy Performance of Buildings (Certificates and Inspections) (England and Wales) Regulations 2007 or the Home Report if in relation to a residential property in Scotland.
*This is the average speed from the provider with the fastest broadband package available at this postcode. The average speed displayed is based on the download speeds of at least 50% of customers at peak time (8pm to 10pm). Fibre/cable services at the postcode are subject to availability and may differ between properties within a postcode. Speeds can be affected by a range of technical and environmental factors. The speed at the property may be lower than that listed above. You can check the estimated speed and confirm availability to a property prior to purchasing on the broadband provider's website. Providers may increase charges. The information is provided and maintained by Decision Technologies Limited. **This is indicative only and based on a 2-person household with multiple devices and simultaneous usage. Broadband performance is affected by multiple factors including number of occupants and devices, simultaneous usage, router range etc. For more information speak to your broadband provider.