
Merry Tom Lane, Chapel Brampton, Northamptonshire, NN6

- PROPERTY TYPE
Detached
- BEDROOMS
6
- BATHROOMS
5
- SIZE
5,000 sq ft
465 sq m
- TENUREDescribes how you own a property. There are different types of tenure - freehold, leasehold, and commonhold.Read more about tenure in our glossary page.
Ask agent
Key features
- Five reception rooms
- Six bedrooms
- Five bath/shower rooms
- Fabulous open plan kitchen with seating and dining
- Around 7 acres including paddocks
- Heated swimming pool and tennis court
- Triple detached garage
Description
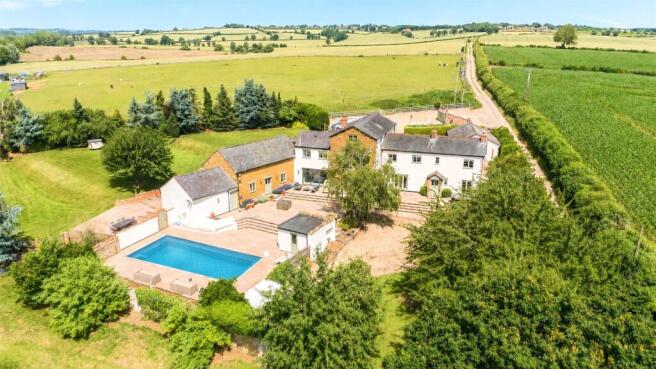
Merry Tom Farm has been substantially extended and beautifully enhanced in recent years, creating an exceptional family home in a truly breathtaking setting. Positioned adjacent to and overlooking rolling countryside, the property combines character, comfort and outstanding entertaining space. As with any unique home, one can only fully appreciate the lifestyle opportunities on offer by making the commitment to step over the threshold.
Located just outside the village and approached via an adopted country lane and on approaching the property unique nature of the setting is immediately apparent.
The welcoming reception hall has a cloakroom off and features attractive oak flooring which continues to the spacious dining room. Here, an ornate carved fireplace with a log burning stove provides a striking focal point. Double casement doors open to the rear gardens while steps lead up to the sitting room which enjoys double doors opening to the rear
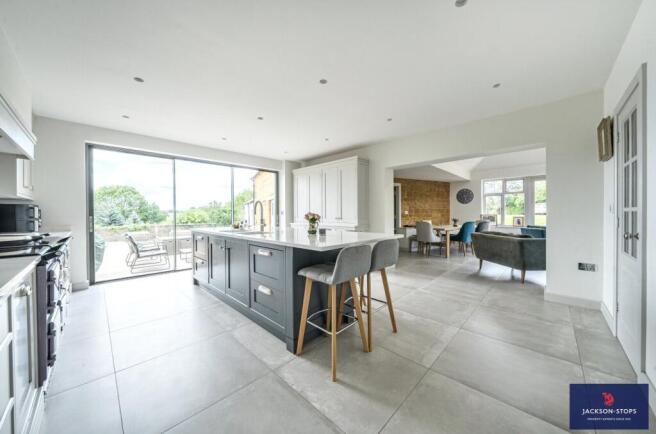
At the heart of the home is the stunning open-plan kitchen, living and dining area, designed for both everyday family life and entertaining. The kitchen is fitted with an extensive range of bespoke cabinetry, including pantry cupboards, drawers and cabinets, together with a breakfast station incorporating a Gaggenau coffee machine. Quartz worktops run throughout, while the impressive central island features twin basins, additional storage and informal breakfast seating. Integrated appliances include an electric Aga with companion oven and extractor canopy, a Fisher & Paykel two-drawer dishwasher, and a refrigerated drawer unit. A generous walk-in pantry/utility provides space and services for an American-style fridge freezer. The adjoining sitting and dining area benefit from a vaulted ceiling, creating a wonderful sense of space and light. Doors open onto the terrace and gardens to the side and bifold doors open directly from the kitchen directly onto the gardens, allowing uninterrupted enjoyment of the surrounding countryside. Porcelain tiled flooring with underfloor heating extends throughout this impressive living space.
The remarkable games room and bar, converted from an original adjoining barn, offers an exceptional venue for entertaining. A bespoke American oak bar is equipped with a wine fridge, sink and dishwasher, while the vaulted beamed ceiling, exposed stonework and porcelain tiled floor with underfloor heating create a striking and characterful environment. Steps descend to an inner lobby providing access to a changing room with shower facilities, cloakroom and a useful store room.
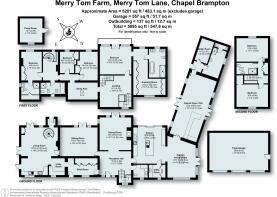
Further accommodation to the ground floor includes a versatile open-plan living area, comprising seating and dining space together with a kitchen area with a range of fitted cabinets and ceramic sink. Space for range cooker and fridge, while doors open directly to the rear of the property. A spiral staircase rises to the first floor. Offering excellent flexibility, this area could readily form part of a self-contained annexe, subject to individual requirements.
The utility room provides space and provision for laundry appliances, while the boot room offers practical storage space for outdoor clothing. Footwear and everyday household essentials.
FIRST FLOOR
A beautifully crafted oak staircase rises to the spacious first-floor landing.
The impressive principal bedroom suite enjoys magnificent views across countryside to the rear, enhanced by the Juliet balcony and full height windows. A generous dressing room is fitted with an extensive range of wardrobes, cupboards and dressing table, providing excellent storage and dressing space. The luxurious en suite features a freestanding oval bath, walk in shower enclosure, twin vanity wash hand basins and WC, complimented by stylish tiling, quality flooring and underfloor heating.
There are three further well-proportioned double bedrooms, all of which enjoy delightful countryside views. One bedroom benefits from its own en suite shower room, while the remaining bedrooms are served by a well-appointed family bathroom comprising bath, shower enclosure, vanity wash hand basin and W.C. A useful study area completes the first floor accommodation.
SECOND FLOOR
Two large double bedrooms and shower room. Storage cupboards to landing area.
OUTSIDE
Merry Tom Farm is approached via double electric gates, opening onto an extensive driveway and parking area with space for numerous vehicles, together with a detached triple garage.
The gardens extend to the side and rear of the property, predominantly laid to lawn and complemented by mature trees and well-stocked shrub borders. To the rear, a generous paved and walled terrace provides an excellent space for outdoor entertaining, with steps leading down to the heated outdoor swimming pool. And pond beyond. The adjacent pump room offers practical garden storage.
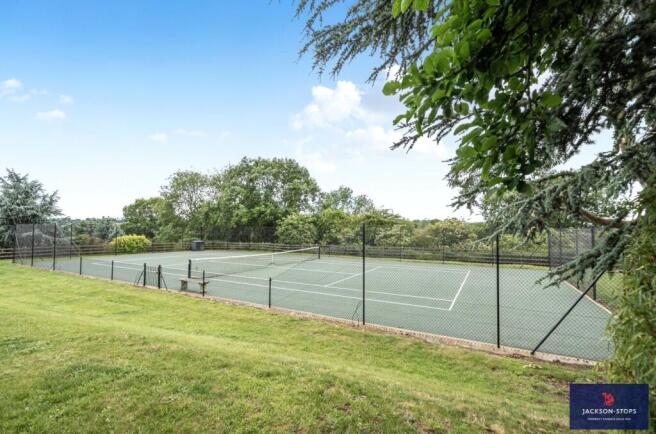
An all-weather tennis court is situated to the side of the property. Beyond the formal gardens, the paddocks are currently let; however, the land will be sold with vacant possession.
LOCATION
The highly sought after village of Chapel Brampton is located approximately 6 miles to the northwest of Northampton set amongst attractive undulating countryside and in close proximity to the Althorp Estate. There are two pubs with restaurants in the village and a Church at Church Brampton.
Educational facilities are well served in the area to include private schooling Wellingborough School, Northampton High School for Girls and Rugby School together with preparatory school at Spratton Hall. There is a primary school in the village and state secondary schooling is also well served in the area. Local sporting activities include golf at Harlestone and Church Brampton along with sailing and fishing at Pitsford Reservoir. There are also a number of attractive walks and bridleways in the immediate area, including the Brampton Valley Way which is a short walk away.
PROPERTY INFORMATION
Services: Metered mains water and mains electricity are connected, drainage via a septic tank. Oil fired central heating.
Broadband: Standard broadband available
Local Authority: West Northamptonshire Council
Tel.
Outgoings: Council Tax Band G
£4,107.22 for the year 2026/2027
Right of Way: Merry Tom Lane is an adopted road, beyond Merry Tom Farm there is a bridleway to Brixworth.
EPC Rating: D
Tenure: Freehold
Viewings: Strictly by appointment with Jackson-Stops
Tel:
September 2026
Brochures
Particulars- COUNCIL TAXA payment made to your local authority in order to pay for local services like schools, libraries, and refuse collection. The amount you pay depends on the value of the property.Read more about council Tax in our glossary page.
- Band: TBC
- PARKINGDetails of how and where vehicles can be parked, and any associated costs.Read more about parking in our glossary page.
- Yes
- GARDENA property has access to an outdoor space, which could be private or shared.
- Yes
- ACCESSIBILITYHow a property has been adapted to meet the needs of vulnerable or disabled individuals.Read more about accessibility in our glossary page.
- Ask agent
Merry Tom Lane, Chapel Brampton, Northamptonshire, NN6

Add an important place to see how long it'd take to get there from our property listings.
__mins driving to your place
Affordability




Notes
Staying secure when looking for property
Ensure you're up to date with our latest advice on how to avoid fraud or scams when looking for property online.
Visit our security centre to find out moreDisclaimer - Property reference NTH260157. The information displayed about this property comprises a property advertisement. Rightmove.co.uk makes no warranty as to the accuracy or completeness of the advertisement or any linked or associated information, and Rightmove has no control over the content. This property advertisement does not constitute property particulars. The information is provided and maintained by Jackson-Stops, Northampton. Please contact the selling agent or developer directly to obtain any information which may be available under the terms of The Energy Performance of Buildings (Certificates and Inspections) (England and Wales) Regulations 2007 or the Home Report if in relation to a residential property in Scotland.
*This is the average speed from the provider with the fastest broadband package available at this postcode. The average speed displayed is based on the download speeds of at least 50% of customers at peak time (8pm to 10pm). Fibre/cable services at the postcode are subject to availability and may differ between properties within a postcode. Speeds can be affected by a range of technical and environmental factors. The speed at the property may be lower than that listed above. You can check the estimated speed and confirm availability to a property prior to purchasing on the broadband provider's website. Providers may increase charges. The information is provided and maintained by Decision Technologies Limited. **This is indicative only and based on a 2-person household with multiple devices and simultaneous usage. Broadband performance is affected by multiple factors including number of occupants and devices, simultaneous usage, router range etc. For more information speak to your broadband provider.