Dalmore Road, London, SE21

- PROPERTY TYPE
Semi-Detached
- BEDROOMS
5
- BATHROOMS
2
- SIZE
2,445 sq ft
227 sq m
- TENUREDescribes how you own a property. There are different types of tenure - freehold, leasehold, and commonhold.Read more about tenure in our glossary page.
Freehold
Key features
- A substantial Victorian family home with a 15m west facing back garden, ending with a private studio
- Five double bedrooms arranged across two floors
- Double reception room stretching almost 28ft
- Separate garden studio, ideal for working or painting from home
- Driveway providing off-street parking
- Gorgeous oak parquet flooring throughout the ground floor
- Main bedroom decorated in Colefax & Fowler and Farrow & Ball
- Guest bedroom and bathroom set apart as their own private suite
- Short walk to West Dulwich station and Dulwich Village
- Close to Belair Park, ideal for family days outdoors
Description
@charliempainter can be visited on Instagram to see the video tour of this home.
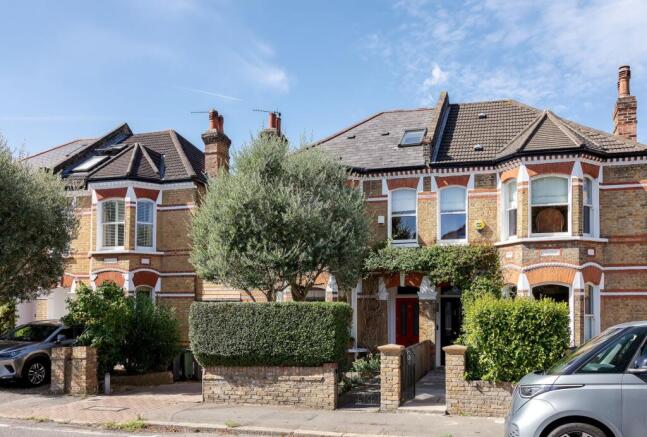
Situated within the sought-after Rosendale Road Conservation Area, renowned for its attractive Victorian architecture and tree-lined residential streets, this substantial three-storey Victorian home combines period character, off-street parking and one of the area's standout features a beautiful west-facing garden.
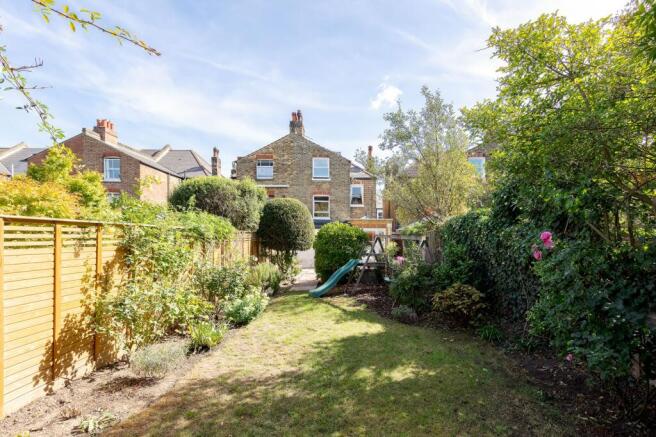
The Beautiful Back Garden Just Keeps Going… Over 15m long, mature and private, with a summerhouse that could be a workspace, a studio or simply somewhere to relax. All this behind a substantial three-storey Victorian home with parking, only a short walk from West Dulwich station.
It’s rare to find a 15m back garden in SE21, even rarer to find one without a substantial rear extension eating into half of it. Here you get the full run — a paved patio for the table and chairs, a lawn for the kids and, right at the far end, a versatile wooden studio.
The west-facing garden itself has been genuinely loved. David Austin roses line the beds, there's a camellia the current owners are sad to leave, and an old peony in the patio border that flowers every spring. It's the kind of planting you only get from someone who's spent years working out what actually thrives.
Back inside, the entrance hall runs through in a soft green, with parquet flooring underfoot and a stunning staircase that climbs all the way to the attic.
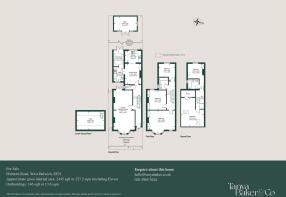
The traditional Victorian layout remains on the ground floor, with a double reception room stretching almost 28ft, easily zoned into separate living and sitting areas.
The kitchen has been done properly, with Magnet fitted units and a freestanding Samsung fridge freezer. It's separated from the dining room by sliding doors, so you can shut off the kitchen clutter without shutting off the light.
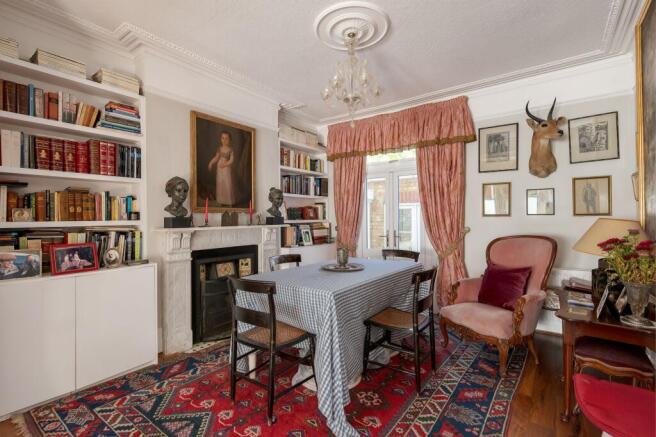
The dining room itself is decorated in a bold Zoffany yellow and full of character, the kind of room friends and family remember.
Upstairs, five double bedrooms and two bathrooms spread across two floors give a family real room to grow.
On the first floor, the main bedroom has Colefax & Fowler wallpaper and Farrow & Ball paint, oak flooring and its own fitted storage. Two further bedrooms offer flexibility, with the smaller room at the rear perfect for a home office or nursery.
Up on the second floor, a guest bedroom has been separated from its own bathroom with a door, giving visitors — or a teenager wanting some independence — a proper suite of their own, tucked away under the eaves.
Outside, the sought-after driveway parking means you're never circling the block after a long day.
There’s a handy parade of shops just round the corner on Rosendale Road for your daily essentials, from last-minute birthday presents at Wigwam to local food staples via the butcher, baker, organic shop and newsagent.
Caffè Salva is another local favourite, the kind of place you'll end up defaulting to for coffee, smoothies and weekend brunch.
The street is friendly and welcoming in the best way, with neighbours who know each other and a street WhatsApp group, street parties and occasional Play Street days when the road closes to traffic.
There are also several well-regarded independent schools close by and Rosendale Primary School — rated Outstanding by Ofsted and only a 10-minute walk away, is a big part of what attracts local families to the area.
West Dulwich station is only a 10-minute walk away, with fast and frequent trains taking you to Victoria in around 13 minutes, making the commute surprisingly stress-free and simple.
Belair Park is just by the station, perfect for tennis and coffee, while Brockwell Park, Dulwich Park and Sydenham Woods are all within easy walking distance.
If you want a substantial family home with real garden space, parking and a versatile studio that gives you options, all within easy reach of West Dulwich station, Belair Park and Dulwich Village, this one is well worth a look.
EPC Rating: D
- COUNCIL TAXA payment made to your local authority in order to pay for local services like schools, libraries, and refuse collection. The amount you pay depends on the value of the property.Read more about council Tax in our glossary page.
- Band: F
- PARKINGDetails of how and where vehicles can be parked, and any associated costs.Read more about parking in our glossary page.
- Yes
- GARDENA property has access to an outdoor space, which could be private or shared.
- Yes
- ACCESSIBILITYHow a property has been adapted to meet the needs of vulnerable or disabled individuals.Read more about accessibility in our glossary page.
- Ask agent

Add an important place to see how long it'd take to get there from our property listings.
__mins driving to your place
Affordability


Notes
Staying secure when looking for property
Ensure you're up to date with our latest advice on how to avoid fraud or scams when looking for property online.
Visit our security centre to find out moreDisclaimer - Property reference 2415aca4-83a2-44d9-b64a-00b35b5825ce. The information displayed about this property comprises a property advertisement. Rightmove.co.uk makes no warranty as to the accuracy or completeness of the advertisement or any linked or associated information, and Rightmove has no control over the content. This property advertisement does not constitute property particulars. The information is provided and maintained by Tanya Baker & Co, Covering South East London. Please contact the selling agent or developer directly to obtain any information which may be available under the terms of The Energy Performance of Buildings (Certificates and Inspections) (England and Wales) Regulations 2007 or the Home Report if in relation to a residential property in Scotland.
*This is the average speed from the provider with the fastest broadband package available at this postcode. The average speed displayed is based on the download speeds of at least 50% of customers at peak time (8pm to 10pm). Fibre/cable services at the postcode are subject to availability and may differ between properties within a postcode. Speeds can be affected by a range of technical and environmental factors. The speed at the property may be lower than that listed above. You can check the estimated speed and confirm availability to a property prior to purchasing on the broadband provider's website. Providers may increase charges. The information is provided and maintained by Decision Technologies Limited. **This is indicative only and based on a 2-person household with multiple devices and simultaneous usage. Broadband performance is affected by multiple factors including number of occupants and devices, simultaneous usage, router range etc. For more information speak to your broadband provider.