Clarendon View, Britford, Salisbury.

- PROPERTY TYPE
Detached
- BEDROOMS
4
- BATHROOMS
3
- SIZE
2,466 sq ft
229 sq m
- TENUREDescribes how you own a property. There are different types of tenure - freehold, leasehold, and commonhold.Read more about tenure in our glossary page.
Freehold

Key features
- Detached 4 bedroom contemporary family home with accommodation over three floors
- Fabulous far-reaching views across open countryside
- Large open-plan kitchen, dining and living space opening directly onto the garden
- Hacker kitchen with quartz worktops, substantial island and high-specification integrated appliances
- Principal suite with purpose-built dressing room and top-floor bathroom with stunning views
- 3 further double bedrooms, including an en-suite to bedroom 2
- Very large terrace and secure, enclosed garden overlooking the fields
- Full-sized double garage with integrated utility area plus extensive driveway parking
- Air source heat pump and zoned underfloor heating on the ground floor
Description
2 Clarendon View is a contemporary family home with an exceptional rural outlook yet Salisbury is less than two miles away. Open countryside stretches away beyond the garden, bringing an ever-changing backdrop of horses, grazing cattle, haymaking and changing skies.
Inside, the house is light, spacious and thoughtfully designed around family life with a fabulous open-plan kitchen and living space, four double bedrooms that include a stunning principal suite arranged over two floors. Outside, a large terrace and enclosed garden make the most of the views and privacy.
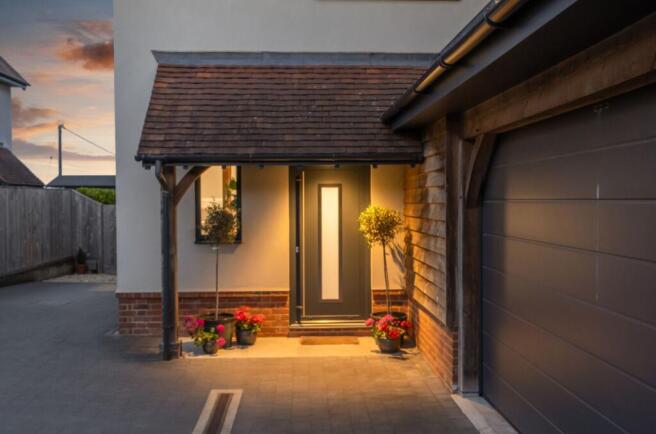
Built by award-winning local builder Walden Homes, the house sits within the small, gated Clarendon View development. Its contemporary architecture combines brick and render with timber detailing at the front, while extensive glazing has been used to make the most of the setting. Inside, there is around 2,466 sq ft of accommodation arranged over three floors plus a double garage.
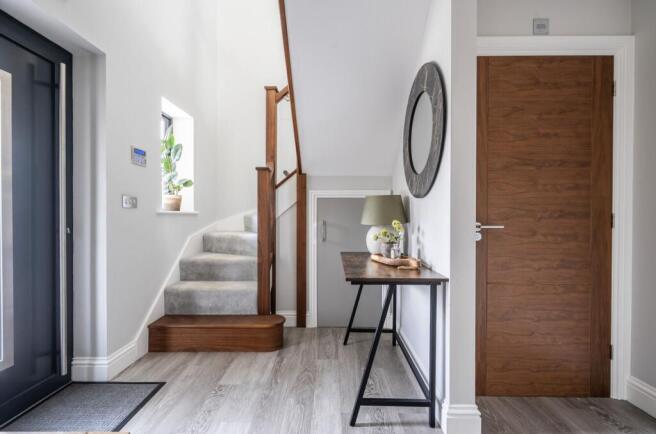
The entrance hall gives an immediate sense of the contemporary design with a curved feature wall and a striking staircase with glass and timber balustrading. There is a cloakroom off the hall and Karndean LVT flooring continues throughout the ground floor.
The ground floor is a large, open plan cleverly zoned kitchen, dining and living space. The kitchen and dining area extends to almost 28 feet at its widest point with the kitchen arranged around a substantial island and breakfast bar. Sleek Hacker cabinetry is teamed with white quartz worktops, including a waterfall edge to the island, and the built-in appliances include a NEFF pyrolytic oven and combination oven/microwave, warming drawer, full-height fridge and freezer, dishwasher and a Bora Pure induction hob with integrated extractor.
There is plenty of room around the island to cook, sit and chat without everyone getting in each other's way - exactly the sort of kitchen that works just as well on a busy weekday morning as it does when the house is full of friends.
The dining area has double doors opening directly onto the garden and a step down leads into the sitting room. Here, a contemporary woodburner, installed in 2026, adds warmth and character, while a wall of bi-fold doors frames the fabulous countryside view. Open the doors on a warm day and the sitting room flows directly onto the terrace; keep them closed in winter and you can still watch the landscape changing from the sofa. The owners particularly love the sense of privacy and the winter sunlight filtering through the hedging - despite all the glass, the house doesn't feel overlooked.
The ground floor works well on a practical level too. The full-sized double garage incorporates a utility area that has direct access into the kitchen - particularly handy for unloading shopping, managing muddy boots or simply getting everyone in and out of the house.
The glass and timber staircase continues to the first floor, where there are four double bedrooms.
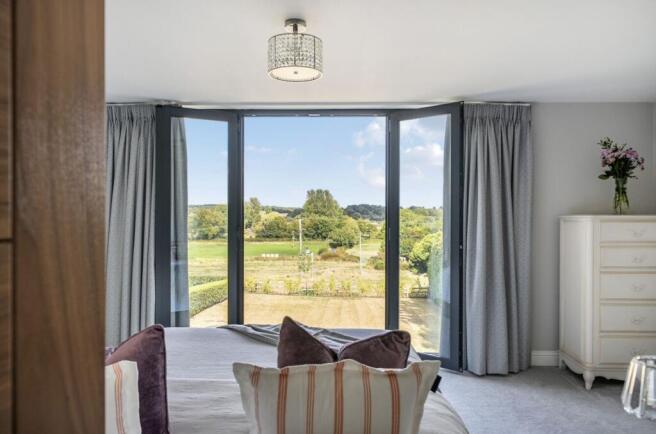
Bedroom 1 is a particularly striking room. A discreet bank of built-in wardrobes runs along one wall, while full-height glazed doors with a Juliet balcony frame the open countryside views. From the bedroom, an open staircase rises to the top floor where a purpose-built dressing room, created by the current owners in 2022, sits alongside a fabulous bathroom tucked beneath the roofline. A freestanding bath is positioned in front of the large picture window making the far-reaching views very much part of the room. Twin basins and high-quality contemporary fittings complete a principal suite that feels both luxurious and wonderfully individual.
All four bedrooms offer plenty of space and the flexibility to adapt as family life changes. Bedroom 2 is another well-proportioned double with its own en-suite walk-in shower room. Bedrooms 3 and 4 are also good-sized doubles that are served by a separate family walk-in shower room.
The bathrooms have been finished to a high specification, with floor-to-ceiling porcelain tiling, Italian Tissino sanitaryware, Hansgrohe fittings, Raindance shower heads and fitted vanity units.
Outside, the garden has been kept relatively simple.
A very large terrace immediately outside the living space gives plenty of room for outdoor sofas, a dining table and summer entertaining. It catches the sun throughout the morning and into the early afternoon with areas of shade developing as the day goes on. Beyond the terrace is a broad lawn bordered by established beech and laurel hedging, and the whole garden is securely enclosed – particularly useful for children and dogs.
And then there is the view. The garden looks straight across open countryside, with rolling fields stretching into the distance. The owners have used the terrace for everything from quiet morning coffees to milestone birthdays and christening parties and the ground floor works particularly well for larger gatherings because the kitchen, dining and sitting areas all connect so easily with the outside space.
At the front, the house is approached through a secure gated entrance, with a block-paved driveway providing parking for several cars in addition to the double garage. The nearby lay-by is also useful when visitors or deliveries arrive.
One of the strongest reasons to consider 2 Clarendon View is that you don't have to choose between countryside and convenience.
Britford has a distinctly rural feel with pretty cottages and numerous walks accessible from the house. The Radnor Arms at Nunton is nearby, and a farm shop and café, local shop and petrol station are all within easy reach.
At the same time, Salisbury is less than two miles away. A bus stop within a couple of minutes' walk provides direct services into the city centre and railway station, as well as services towards Fordingbridge, Ringwood and Bournemouth. It is an unusual combination: you can wake up looking across fields, head out for a country walk from home and still have Salisbury just a few minutes away.
The practical credentials are equally strong. The house has an air source heat pump, zoned heating controls, underfloor heating throughout the ground floor, high-performance glazing and an EPC rating of B.
For a family looking for a modern home without giving up the space, privacy and outlook associated with country living, 2 Clarendon View offers a particularly appealing balance.
EPC Rating: B
- COUNCIL TAXA payment made to your local authority in order to pay for local services like schools, libraries, and refuse collection. The amount you pay depends on the value of the property.Read more about council Tax in our glossary page.
- Band: G
- PARKINGDetails of how and where vehicles can be parked, and any associated costs.Read more about parking in our glossary page.
- Yes
- GARDENA property has access to an outdoor space, which could be private or shared.
- Yes
- ACCESSIBILITYHow a property has been adapted to meet the needs of vulnerable or disabled individuals.Read more about accessibility in our glossary page.
- Ask agent
Clarendon View, Britford, Salisbury.

Add an important place to see how long it'd take to get there from our property listings.
__mins driving to your place
Affordability

Notes
Staying secure when looking for property
Ensure you're up to date with our latest advice on how to avoid fraud or scams when looking for property online.
Visit our security centre to find out moreDisclaimer - Property reference 0b8738a3-0825-4349-965c-fc9f199136c5. The information displayed about this property comprises a property advertisement. Rightmove.co.uk makes no warranty as to the accuracy or completeness of the advertisement or any linked or associated information, and Rightmove has no control over the content. This property advertisement does not constitute property particulars. The information is provided and maintained by Piccolo Property Sales and Lettings, Salisbury. Please contact the selling agent or developer directly to obtain any information which may be available under the terms of The Energy Performance of Buildings (Certificates and Inspections) (England and Wales) Regulations 2007 or the Home Report if in relation to a residential property in Scotland.
*This is the average speed from the provider with the fastest broadband package available at this postcode. The average speed displayed is based on the download speeds of at least 50% of customers at peak time (8pm to 10pm). Fibre/cable services at the postcode are subject to availability and may differ between properties within a postcode. Speeds can be affected by a range of technical and environmental factors. The speed at the property may be lower than that listed above. You can check the estimated speed and confirm availability to a property prior to purchasing on the broadband provider's website. Providers may increase charges. The information is provided and maintained by Decision Technologies Limited. **This is indicative only and based on a 2-person household with multiple devices and simultaneous usage. Broadband performance is affected by multiple factors including number of occupants and devices, simultaneous usage, router range etc. For more information speak to your broadband provider.