
Main Street, Wadenhoe, Northamptonshire, PE8

- PROPERTY TYPE
Detached
- BEDROOMS
3
- BATHROOMS
2
- SIZE
1,570-1,590 sq ft
146-148 sq m
- TENUREDescribes how you own a property. There are different types of tenure - freehold, leasehold, and commonhold.Read more about tenure in our glossary page.
Freehold
Key features
- - Beautifully maintained cottage
- - No onward chain
- - 1,500sqft of versatile accommodation
- - Peaceful, private plot
- - Highly sought-after conservation village
- - Backing onto unspoilt countryside
Description
GROUND FLOOR
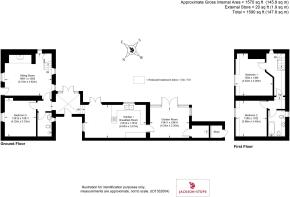
The property is approached through an attractive walled courtyard, with the bright and airy lobby connecting the original building to the more modern accommodation to the rear.
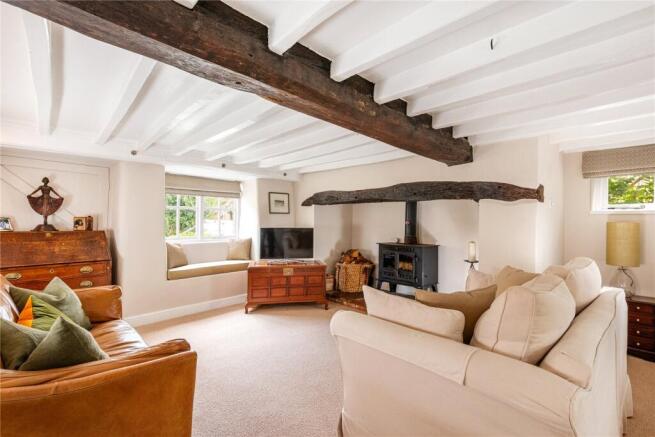
The sitting room is rich in character, with exposed beams and a substantial inglenook fireplace incorporating a multi-fuel stove. Its proportions and period detailing create a comfortable principal reception room at the heart of the original cottage. Also positioned on the ground floor is a generous double bedroom, served by a separate shower room. This arrangement adds considerable versatility to the accommodation, comfortably offering use as a further reception room if so desired.
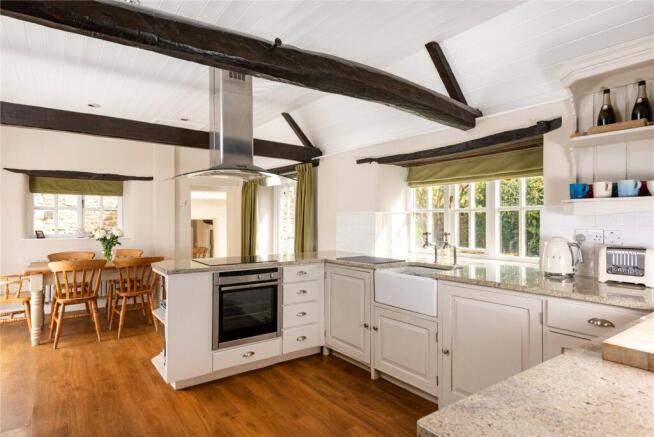
To the rear, the house opens into a bright and more modern, country-style living space. The kitchen and dining area provide a sociable setting with a range of fitted units, extensive work surfaces and ample room for dining. This flows naturally into the garden room, where extensive glazing and doors opening onto the terrace create a strong connection with the gardens as well as having a multi-fuel burning stove. An adjoining utility room provides useful ancillary space.
FIRST FLOOR
All situated off the landing are two bedrooms and a bathroom. Both bedrooms are generously proportioned double rooms which boast high ceilings and exposed timbers. Serving these bedrooms is a tastefully fitted bathroom suite with quality sanitary ware and a shower over the bath.
Together with the ground-floor bedroom and shower room, the arrangement creates a flexible three-bedroom layout capable of adapting to a variety of requirements.
OUTSIDE
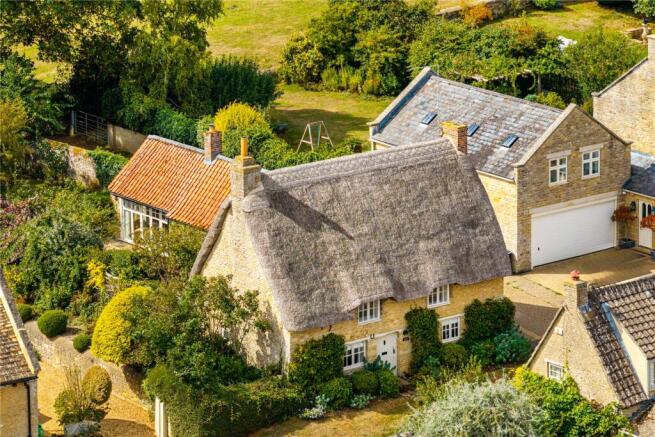
The cottage occupies a particularly private and peaceful plot measuring approximately 0.1 acre, with the gardens providing an established and attractive setting around the house.
Immediately adjoining the garden room is a terrace, creating a natural extension of the principal living accommodation and an excellent space for outdoor dining and entertaining. Beyond are areas of lawn bordered by established planting and mature trees, which provide a good degree of enclosure and privacy.
A gate offers personnel access from the garden to the surrounding countryside and nearby woodland, offering outstanding walking opportunities.
LOCATION
Wadenhoe is an attractive conservation village positioned within the Nene Valley and surrounded by rolling Northamptonshire countryside. Characterised by traditional limestone houses and numerous listed buildings, the village retains a particularly unspoilt architectural character. The surrounding countryside provides an extensive network of footpaths and bridleways, while the River Nene runs close to the village and adds to its distinctly rural setting.
The nearby town of Oundle has a vibrant community feel and is well equipped with schools, services, independent shops and restaurants and one of the finest churches in the region. The home of a weekly market and monthly farmers’ market, it is the setting for many festivals throughout the year. Oundle School traces its history to its foundation in 1556 by the Lord Mayor of London. Today, many facilities are shared with the town - including a sports centre with a 50-metre swimming pool, an art gallery and the Stahl theatre/cinema/concert venue.
PROPERTY INFORMATION
- Services: Mains water and electricity connected. Gas central heating (LPG). Drainage is via a shared private sewerage system operated by The Wadenhoe Trust.
- Broadband: Ultrafast broadband available to the property
- Local Authority: North Northamptonshire Council
- Council Tax Band: F
- Tenure: Freehold
- Grade listed status: Grade II listed
- Planning & Listed Building Consent: The property benefits from planning permission and Grade II Listed Building Consent for optional alterations to create a single open-plan kitchen and garden room, including opening the space into the eaves, together with incorporating the existing garden shed into the utility room, to create one larger space. The property works very well in its current configuration and there is no requirement to undertake these works; the consent simply provides a future owner with the option to do so if desired. Further information is available from Jackson-Stops.
- Viewings: Strictly by appointment with Jackson-Stops
DIRECTIONS
Navigation: PE8 5SX
what3words: ///constrain.swordfish.rock
- COUNCIL TAXA payment made to your local authority in order to pay for local services like schools, libraries, and refuse collection. The amount you pay depends on the value of the property.Read more about council Tax in our glossary page.
- Band: F
- LISTED PROPERTYA property designated as being of architectural or historical interest, with additional obligations imposed upon the owner.Read more about listed properties in our glossary page.
- Listed
- PARKINGDetails of how and where vehicles can be parked, and any associated costs.Read more about parking in our glossary page.
- Ask agent
- GARDENA property has access to an outdoor space, which could be private or shared.
- Yes
- ACCESSIBILITYHow a property has been adapted to meet the needs of vulnerable or disabled individuals.Read more about accessibility in our glossary page.
- No wheelchair access
Energy performance certificate - ask agent

Add an important place to see how long it'd take to get there from our property listings.
__mins driving to your place
Affordability


Notes
Staying secure when looking for property
Ensure you're up to date with our latest advice on how to avoid fraud or scams when looking for property online.
Visit our security centre to find out moreDisclaimer - Property reference OUN250117. The information displayed about this property comprises a property advertisement. Rightmove.co.uk makes no warranty as to the accuracy or completeness of the advertisement or any linked or associated information, and Rightmove has no control over the content. This property advertisement does not constitute property particulars. The information is provided and maintained by Jackson-Stops, Oundle. Please contact the selling agent or developer directly to obtain any information which may be available under the terms of The Energy Performance of Buildings (Certificates and Inspections) (England and Wales) Regulations 2007 or the Home Report if in relation to a residential property in Scotland.
*This is the average speed from the provider with the fastest broadband package available at this postcode. The average speed displayed is based on the download speeds of at least 50% of customers at peak time (8pm to 10pm). Fibre/cable services at the postcode are subject to availability and may differ between properties within a postcode. Speeds can be affected by a range of technical and environmental factors. The speed at the property may be lower than that listed above. You can check the estimated speed and confirm availability to a property prior to purchasing on the broadband provider's website. Providers may increase charges. The information is provided and maintained by Decision Technologies Limited. **This is indicative only and based on a 2-person household with multiple devices and simultaneous usage. Broadband performance is affected by multiple factors including number of occupants and devices, simultaneous usage, router range etc. For more information speak to your broadband provider.