
Wrantage, Taunton

- PROPERTY TYPE
End of Terrace
- BEDROOMS
5
- BATHROOMS
2
- SIZE
1,470 sq ft
137 sq m
- TENUREDescribes how you own a property. There are different types of tenure - freehold, leasehold, and commonhold.Read more about tenure in our glossary page.
Ask agent
Key features
- Agent ID 7704
- Beautifully presented five-bedroom end-terrace period home
- Wonderful Somerset countryside setting with far-reaching rural views
- Approximately 1,470 sq ft of spacious and versatile accommodation
- Impressive 37'10" kitchen/dining room forming the heart of the home
- Separate lounge plus ground-floor bedroom/study
- Five first-floor bedrooms with two bathrooms
- Large side plot providing extensive off-road parking
- Further potential to enhance or develop the generous outside space, subject to consents
- Convenient access towards Taunton, amenities and transport links
Description
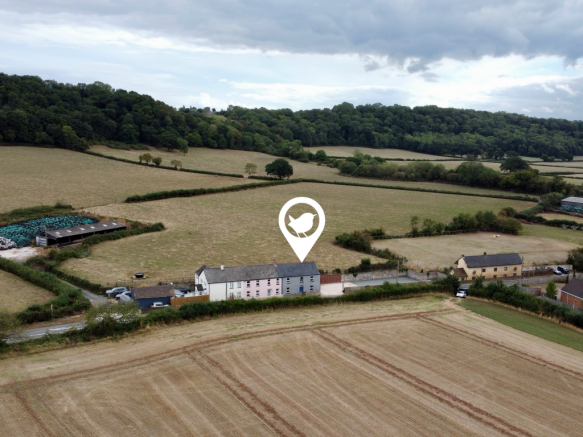
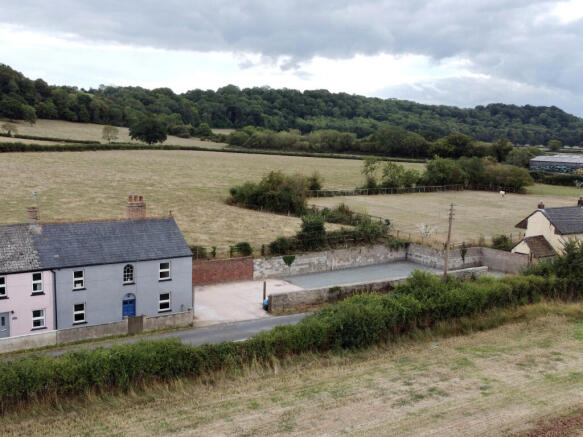
One of the home's defining qualities is its setting. Open countryside surrounds the immediate area, creating far-reaching rural outlooks to both the front and rear and giving the property a genuine sense of connection with its Somerset surroundings. Period touches remain evident within the house, including exposed timbers and a particularly attractive arched window, while the interiors have been updated to provide comfortable, usable living space.
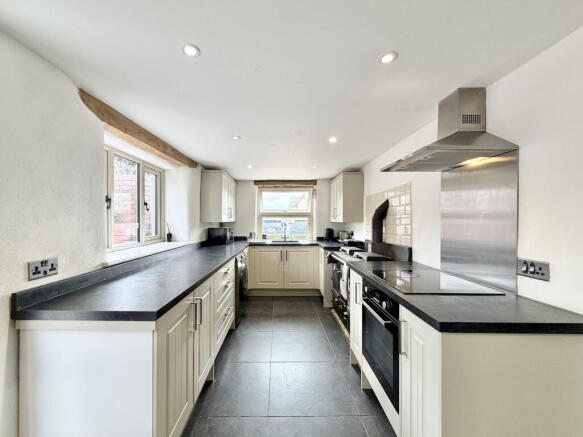
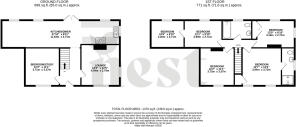
The ground floor is centred around the superb kitchen/dining room, an impressive space measuring approximately 37'10" in length. Extending across the rear of the house, this is very much the everyday heart of the property, with extensive fitted cabinetry and work surfaces, space for a substantial dining table and an additional informal seating area. French doors provide direct access to the rear courtyard, making the room equally well suited to family meals and entertaining.
A separate lounge provides a more traditional reception room, with a feature fireplace, creating an attractive focal point. Completing the ground-floor accommodation is a generous bedroom/study measuring approximately 12'2" x 11'1". Its proportions make this a genuinely versatile room, equally useful as a home office, playroom, additional sitting room or occasional bedroom.
George Loves - "For me, it is the combination of the outlook and the amount of space on offer that makes this property particularly interesting. You have a substantial period home with a wonderfully long kitchen/dining room and five bedrooms, but it is the large area of land and parking alongside the house that really sets it apart. Together with the countryside views to the front and rear, there is a sense of space here that you simply do not expect from this property looking from the outside."
The first floor provides five bedrooms arranged around the central landing. The principal bedroom is a particularly attractive room, measuring approximately 13'9" x 8'10" and featuring the property's distinctive arched period window, framing views across the surrounding countryside. Four further bedrooms provide plenty of flexibility for children, guests or working from home.
There is a flying freehold, with bedroom five, accessed through bedroom four. A family bathroom and an ensuite shower room to the master serve the first-floor accommodation, a particularly useful feature for a house of this size. The combination of five bedrooms upstairs and the additional ground-floor bedroom/study also means the layout can readily adapt as a household's requirements change over time.
Owners Love - "The rural outlook is one of the things most enjoyed in day-to-day life here. Our daughter loves to wake up and see the ponies grazing in the field below her bedroom window! Looking out across open fields and wooded countryside gives the house a lovely sense of openness, while the generous kitchen/dining space creates somewhere everyone can naturally come together as a big family. Having extensive parking immediately alongside the house is another unusual benefit of a house like this, particularly for a larger family or when friends come to visit."
Outside, the property becomes even more compelling. A large plot lies predominantly to the side of the house and currently provides a substantial amount of off-road parking. Its scale creates considerable scope for a future owner to landscape, reconfigure or otherwise enhance the space, and there may be potential for further development subject, of course, to the necessary planning permissions and consents. To the rear is an enclosed paved courtyard garden, providing a manageable outside entertaining area immediately accessible from the kitchen/dining room. The courtyard offers space for outdoor seating and dining, with the adjoining countryside reinforcing the property's appealing rural character.
Tenure - Freehold. Council Tax - Band C. Heating - LPG Central Heating. Water - Mains Supply. Electric - Mains Supply. Drainage - Septic Tank. EPC - E. Internet - Mobile.
- COUNCIL TAXA payment made to your local authority in order to pay for local services like schools, libraries, and refuse collection. The amount you pay depends on the value of the property.Read more about council Tax in our glossary page.
- Band: C
- PARKINGDetails of how and where vehicles can be parked, and any associated costs.Read more about parking in our glossary page.
- Driveway
- GARDENA property has access to an outdoor space, which could be private or shared.
- Back garden
- ACCESSIBILITYHow a property has been adapted to meet the needs of vulnerable or disabled individuals.Read more about accessibility in our glossary page.
- Ask agent

Add an important place to see how long it'd take to get there from our property listings.
__mins driving to your place
Affordability



Notes
Staying secure when looking for property
Ensure you're up to date with our latest advice on how to avoid fraud or scams when looking for property online.
Visit our security centre to find out moreDisclaimer - Property reference GTD-23532099. The information displayed about this property comprises a property advertisement. Rightmove.co.uk makes no warranty as to the accuracy or completeness of the advertisement or any linked or associated information, and Rightmove has no control over the content. This property advertisement does not constitute property particulars. The information is provided and maintained by Nest Associates Ltd, National. Please contact the selling agent or developer directly to obtain any information which may be available under the terms of The Energy Performance of Buildings (Certificates and Inspections) (England and Wales) Regulations 2007 or the Home Report if in relation to a residential property in Scotland.
*This is the average speed from the provider with the fastest broadband package available at this postcode. The average speed displayed is based on the download speeds of at least 50% of customers at peak time (8pm to 10pm). Fibre/cable services at the postcode are subject to availability and may differ between properties within a postcode. Speeds can be affected by a range of technical and environmental factors. The speed at the property may be lower than that listed above. You can check the estimated speed and confirm availability to a property prior to purchasing on the broadband provider's website. Providers may increase charges. The information is provided and maintained by Decision Technologies Limited. **This is indicative only and based on a 2-person household with multiple devices and simultaneous usage. Broadband performance is affected by multiple factors including number of occupants and devices, simultaneous usage, router range etc. For more information speak to your broadband provider.