

Castlemorris, Llangloffan Farm, SA62

- PROPERTY TYPE
End of Terrace
- BEDROOMS
3
- BATHROOMS
2
- SIZE
1,658 sq ft
154 sq m
- TENUREDescribes how you own a property. There are different types of tenure - freehold, leasehold, and commonhold.Read more about tenure in our glossary page.
Freehold
Key features
- Characterful Grade II Listed Three-Bedroom Barn Conversion with Off-Road Parking.
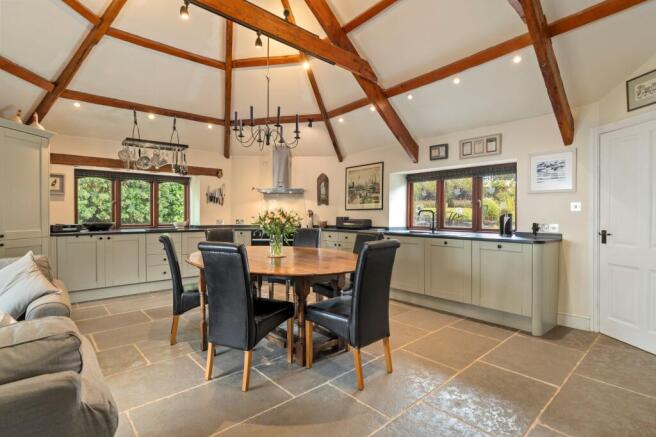
- Impressive Heptagonal Kitchen / Dining Room with Vaulted Ceiling & Exposed Timber Beams.
- Spacious Lounge with Open Fireplace & Slate Hearth Sourced from the Brecon Beacons.
- Well-Presented Accommodation with Traditional Features & Modern Additions.
- Attractive Private Gardens with Mature Planting, Raised Beds & Multiple Patio Areas.
- Useful Additional Allocated Parking Available Within the Farm Courtyard.
Description
Occupying a peaceful position in the sought-after rural setting of Llangloffan, approximately four miles from Fishguard, this characterful three-bedroom grade II listed barn conversion offers spacious and well-presented accommodation, complemented by attractive gardens, off-road parking and a wealth of individual features. Combining traditional character with well-considered modern additions, the property provides a welcoming home within easy reach of the Pembrokeshire Coastal Park and countryside.
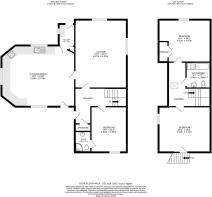
The ground floor offers a generous entrance hallway with a characterful open-tread staircase, leading into a spacious lounge centred around an open fireplace with a slate hearth sourced from the Brecon Beacons. The impressive kitchen / dining area forms a particular feature of the property, with its distinctive heptagonal design, vaulted ceiling, exposed timber roof beams and multiple windows creating a light and characterful space. Tumbled Mandarin stone flooring with underfloor heating complements the shaker-style kitchen, black Welsh slate worktops and integrated appliances, with ample room for both dining and relaxed seating. A useful utility room and well-proportioned ground floor bedroom with en-suite shower room complete the accommodation on this level.
To the first floor, the landing provides space currently utilised as a home office, with exposed A-frame beams and a stone column adding further character. Two generous double bedrooms each feature exposed timber beams, with one offering a window seat with views towards the gardens and surrounding countryside. A well appointed family bathroom completes the first-floor accommodation.
Externally, the property is approached via a driveway providing parking for one vehicle, with additional allocated parking for a further vehicle within the adjoining farm courtyard. The private rear garden offers a combination of lawned, gravelled and paved areas, with mature planting, established shrubs, raised beds and patio seating areas providing a pleasant setting for outdoor enjoyment. A garden shed with electricity provides useful storage.
Llangloffan enjoys a peaceful rural setting within the Pembrokeshire countryside, whilst remaining conveniently positioned for access to Fishguard, St Davids and Haverfordwest. The county town provides a comprehensive range of everyday amenities, including supermarkets, schools, healthcare facilities, leisure facilities and mainline rail connections. The surrounding countryside provides a wealth of opportunities for walking and outdoor pursuits, whilst the Pembrokeshire coastline and its renowned beaches are also within easy reach.
Additional Information:
We are advised that the property is grade II listed and connected to mains electricity, and a metered water supply via the farm. Sewerage is via a shared septic tank. The property benefits from oil-fired central heating, with underfloor heating provided to the kitchen / diner.
Council Tax Band:
Band D
What3Words:
///housework.lively.host
Entrance Hallway
Entered through a solid wooden door with cast iron door knocker, the welcoming entrance hallway provides space for freestanding furniture. A useful built-in storage cupboard provides space for coats and shoes. Doors lead to the lounge and ground floor bedroom, whilst a characterful pine staircase with open timber treads rises to the first floor, with useful storage beneath.
Lounge
6.47m x 4.91m
This inviting reception room offers ample space for a range of seating arrangements centred around an open fireplace. The fire sits on a slate hearth sourced from the Brecon Beacons, with a matching surround and mantel above, complemented by wall lights to either side. Dual deep tiled sills provide attractive character features, with the windows allowing plenty of natural light into the room.
Kitchen / Dining Area
6.93m x 5.79m
This distinctive heptagonal, vaulted space features exposed timber roof beams and track lighting, with Mandarin stone tumbled travertine flooring underfoot and underfloor heating. The kitchen is fitted with matching base and full-length shaker-style units, complemented by black Welsh slate crafted worktops and a composite 1½-bowl inset sink with drainer. Integrated appliances include a Rangemaster cooker with induction hob and extractor hood over and glass splash back, Bosch dishwasher, washing machine, pull-out bins and full-length fridge and freezer. There is ample space for a dining table, sofas and freestanding furniture, creating a sociable open-plan area. A wooden barn door provides access to the fore, whilst multiple windows with slate sills fill the room with natural light.
Utility Room
2.47m x 1.52m
Mandarin stone tumbled travertine flooring continues underfoot, with matching shaker-style base units, wooden worktops and a Belfast sink. A useful built-in corner storage cupboard houses the immersion water tank and provides access to the underfloor heating manifolds. An external door leads to the rear garden.
Bedroom One
4.32m x 3.39m
Carpet underfoot in this well-proportioned double bedroom, providing ample space for a double bed, wardrobes and additional furniture. A window to the fore aspect.
En-Suite Shower Room
1.98m x 1.52m
Mandarin stone tumbled travertine flooring underfoot, with a suite comprising WC, wash hand basin with mirror over and fully tiled corner shower with glass screen and a side-aspect window providing ventilation.
Landing
Carpet underfoot, with exposed timber A-frame beams and an attractive stone column adding character to the space. There is room for a desk or freestanding furniture, and the area is currently utilised as a home office. A velux window provides plenty of natural light.
Bedroom Two
4.91m x 4.02m
Carpet continues underfoot into this well-proportioned double bedroom, offering ample space for a double bed and freestanding furniture, together with a built-in shelved cupboard. Exposed timber A-frame beams add character overhead, whilst a window to the rear aspect enjoys views over the garden and surrounding countryside.
Bathroom
2.46m x 2.32m
Vinyl flooring underfoot, with a suite comprising WC, wash hand basin with mirrored cabinet over, panelled bath with tiled surround and a separate enclosed shower with glass door and shower boarded surround. Exposed timber A-frame beams add character, with a heated towel rail and velux window providing natural light and ventilation.
Bedroom Three
4.91m x 4.32m
Carpet underfoot offering ample space for a double bed, freestanding wardrobes and additional furniture, together with space for a sofa and desk. The room is currently utilised as a home office / guest bedroom. Exposed timber A-frame beams overhead and an exposed stone column add character to the space. A window to the side aspect, with a glazed external door opening to the fore, and an external stone staircase leading down to the entrance area.
External
The property is approached via a driveway providing off-road parking for one vehicle, with additional parking available for a further vehicle within the adjoining farm courtyard. Gravelled and lawned areas surround the driveway, with gates providing access around to the rear. A pathway leads into the garden, with steps rising alongside a stone wall and bank. The garden is enclosed by mature shrubs, established planting and hedging, with a lawned area bordered by brick paving and gravelled sections. Paved patio areas provide space for outdoor seating and entertaining, whilst raised beds surround the greenhouse. A garden shed with electricity provides useful storage, with the boiler housed to the rear of the property. External power and a water tap are also provided.
- COUNCIL TAXA payment made to your local authority in order to pay for local services like schools, libraries, and refuse collection. The amount you pay depends on the value of the property.Read more about council Tax in our glossary page.
- Band: D
- PARKINGDetails of how and where vehicles can be parked, and any associated costs.Read more about parking in our glossary page.
- Yes
- GARDENA property has access to an outdoor space, which could be private or shared.
- Private garden
- ACCESSIBILITYHow a property has been adapted to meet the needs of vulnerable or disabled individuals.Read more about accessibility in our glossary page.
- Ask agent
Energy performance certificate - ask agent
Castlemorris, Llangloffan Farm, SA62

Add an important place to see how long it'd take to get there from our property listings.
__mins driving to your place
Affordability


Notes
Staying secure when looking for property
Ensure you're up to date with our latest advice on how to avoid fraud or scams when looking for property online.
Visit our security centre to find out moreDisclaimer - Property reference 77583ee9-f1bd-428a-9024-6139e84c9edd. The information displayed about this property comprises a property advertisement. Rightmove.co.uk makes no warranty as to the accuracy or completeness of the advertisement or any linked or associated information, and Rightmove has no control over the content. This property advertisement does not constitute property particulars. The information is provided and maintained by Bryce & Co, Covering Pembrokeshire. Please contact the selling agent or developer directly to obtain any information which may be available under the terms of The Energy Performance of Buildings (Certificates and Inspections) (England and Wales) Regulations 2007 or the Home Report if in relation to a residential property in Scotland.
*This is the average speed from the provider with the fastest broadband package available at this postcode. The average speed displayed is based on the download speeds of at least 50% of customers at peak time (8pm to 10pm). Fibre/cable services at the postcode are subject to availability and may differ between properties within a postcode. Speeds can be affected by a range of technical and environmental factors. The speed at the property may be lower than that listed above. You can check the estimated speed and confirm availability to a property prior to purchasing on the broadband provider's website. Providers may increase charges. The information is provided and maintained by Decision Technologies Limited. **This is indicative only and based on a 2-person household with multiple devices and simultaneous usage. Broadband performance is affected by multiple factors including number of occupants and devices, simultaneous usage, router range etc. For more information speak to your broadband provider.