
Kilnwick

- PROPERTY TYPE
Detached
- BEDROOMS
4
- BATHROOMS
4
- SIZE
4,919 sq ft
457 sq m
- TENUREDescribes how you own a property. There are different types of tenure - freehold, leasehold, and commonhold.Read more about tenure in our glossary page.
Freehold
Key features
- Bespoke architecture designed residence
- Situated in a period walled garden
- Stunning contemporary layout
- Impressive 38ft indoor swimming pool
- South facing enclosed landscaped gardens
- Attractive East Yorkshire Wolds village location
- Ground source heat pump & underfloor heating
- PV solar, battery storage & heat recovery system
- EPC Rating: A
- Council Tax Band: H
Description
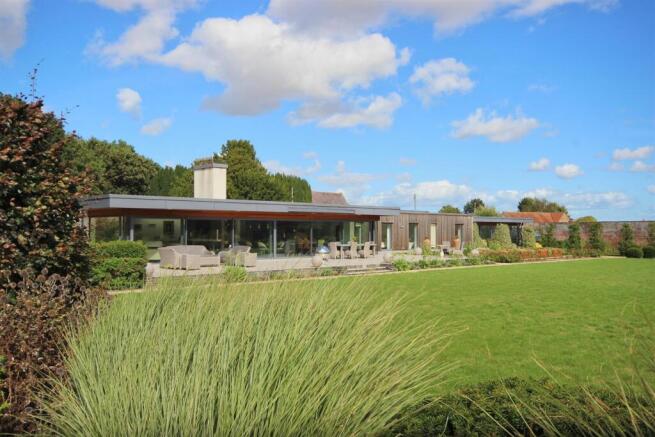
An exceptionally rare opportunity to acquire a bespoke, architect-designed home set within the privacy of a period walled garden. Constructed in 2018 to an exacting standard, the property combines an extraordinarily high specification with a timeless, light-filled layout designed for effortless modern living.
Positioned to maximise its predominantly southerly aspect, the residence is beautifully framed at the front by landscaped gardens with rich, extensive planting. Set within the historic boundary walls, the home seamlessly connects to its outdoors through extensive glazing and a generous patio area. A standout feature is the contemporary full sized indoor pool complex, thoughtfully designed for year-round enjoyment with panoramic views of the gardens and connected to the living space by a glazed link. Built with energy efficiency in mind, the property incorporates a ground-source heat pump serving the underfloor heating, complemented by a heat recovery ventilation system and photovoltaic panels with battery storage.
Situated in a picturesque East Yorkshire Wolds village, the property strikes a perfect balance between secluded tranquility and vibrant community, framed by charming views of the neighbouring Norman church rising above the historic boundary walls.
Location - Positioned on the corner of Wilfholme Road and Church Lane, adjacent to Kilnwick's historic Norman church, the property occupies an enviable setting constructed to capitalise on its southerly orientation and walled garden backdrop. Situated on the edge of the East Yorkshire Wolds, the village offers convenient access to both the vibrant market town of Beverley and the traditional market town of Driffield, with the highly regarded Pipe and Glass Michelin-starred restaurant and the Wellington Inn public house located nearby.
Beverley 7 miles, Driffield 7 miles, York 31 miles, Leeds 56 miles.
The Accommodation Comprises -
Ground Floor -
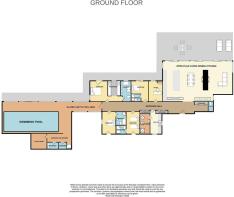
Entrance Hall - 12.19m x 2.41m (40' x 7'11") - A light-filled gallery finished with porcelain underfloor-heated tiling seamlessly connects the accommodation to the pool area, featuring a wide entrance door and extensive built-in sliding storage.
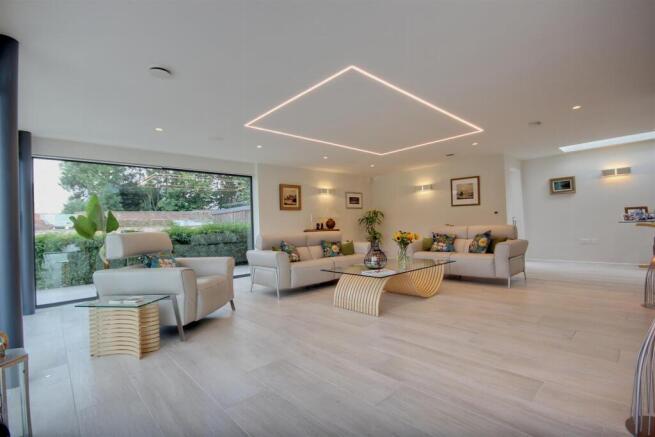
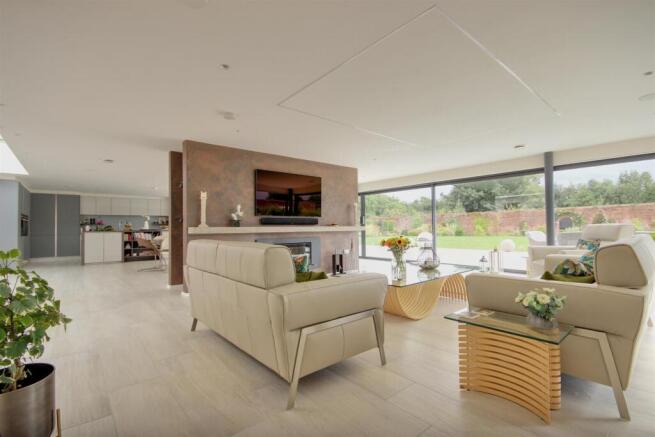
Living/Dining Kitchen - 16.15m x 8.84m (53' x 29') - As the heart of the home, the modern living room opens directly onto the south-facing patio. Porcelain tiling flows throughout the space to amplify its open feel, while a central partition with a wood-burning stove and dual TV mounts subtly zones the kitchen, dining, and living areas.
The bespoke kitchen offers an extensive range of wall and base storage units with gloss fronts and Silestone work surfaces and breakfast bar. One and a half bowl inset sink and drainer with two further Island sinks, Siemens induction hob, coffee machine, oven, combi-microwave, dishwasher, three separate warming drawers, freezer, fridge with ice maker and wine cooler. Glazing to three aspects and feature skylights above.
Utility Room - 4.45m x 2.59m (14'7" x 8'6") - Base, wall and larder units with Silestone work surfaces, inset one and a half bowl sink and and drainer, windows to both the rear and side aspects.
Principal Bedroom - 4.47m x 3.89m (14'8" x 12'9") - A beautiful dual-aspect room with floor-to-ceiling windows and a tilt-and-turn door, framing expansive views of the garden and with the option of top-tilt ventilation.
Dressing Room - Pocket door opening into the dressing room with a range of built-in wardrobe, shelving and hanging spaces.
En-Suite Bathroom - 4.42m x 2.31m (14'6" x 7'7" ) - A stunning bathroom with walk-in shower, slipper bath set in front of a window with views of the garden, twin Corian vanity hand wash basins, back to the wall w.c., feature heated towel radiator, fully tiled walls and polished plaster flooring which matches the back of the shower.
Bedroom 2 - 4.88m x 3.00m (16' x 9'10") - A dual aspect room with tilt and turn door to the exterior.
En-Suite Bathroom - 2.92m x 2.24m (9'7" x 7'4") - Corner shower enclosure, bath, back to the wall w.c. and vanity hand wash basin, wall mounted vanity unit with mirrored front and heated towel radiator. Fully tiled walls and floor.
Bedroom 3 - 4.88m x 2.97m (16' x 9'9") - Tilt and turn door to the exterior.
En-Suite Shower Room - 2.24m x 1.73m (7'4" x 5'8") - Shower enclosure, back to the wall w.c., vanity hand wash basin, vanity mirror with LED lighting and heated towel radiator. Fully tiled walls and floor.
Bedroom 4 - 4.47m x 3.81m (14'8" x 12'6") - Tilt and turn door onto the garden.
En-Suite Shower Room - 2.18m x 1.50m (7'2" x 4'11") - Three piece sanitary suite comprising wall hung vanity hand wash basin, back to the wall w.c. and shower, heated towel radiator and fully tiled walls and floor.
Study - 4.45m x 3.05m (14'7" x 10') - Built-in desk, cupboards and bookshelves. Window overlooking the garden.
Cloakroom - 2.13m x 0.91m (7' x 3') - Back to wall w.c. and vanity countertop hand wash basin. Window to the side aspect.
Plant Room - 4.45m x 4.45m (14'7" x 14'7") - Air extraction and recirculation system, water cylinders for both domestic hot water and the ground source heat pump, lighting control centre and data switches.
Pool Area - 20.19m x 3.89m (66'3" x 12'9") - Connected to the main house by a light-filled glazed link, the luxury indoor pool complex matches the home's high specification throughout. The heated pool (38' x 14') features a shallow shelved end and a rigid retractable safety cover, set within beautifully tiled surrounds. Glazed across three aspects, doors to the front open directly onto the south-facing patio and gardens. The pool area has a dedicated shower, two changing rooms, one with a WC and wall-hung basin and the pool plant room.
Outside, Gardens And Garaging - The property is approached through sculpted metal electric gates onto a sweeping gravel driveway, offering perhaps the most striking architectural view of the home. Positioned to sit to the rear of the plot, the house is framed by the high period brick wall that surrounds the grounds - a truly exceptional feature of the home.
Extending across the front of the home and accessed directly from the primary living spaces and pool area, the south-facing grounds enjoy a prime aspect. Running the full length of the south elevation is an extensive patio, particularly generous adjacent to the open-plan living dining kitchen, creating an ideal setting for alfresco dining and outdoor entertaining. Beyond, gravel pathways wind through expansive lawns, thoughtfully planted beds, and a butterfly meadow, offering lovely views back towards the house. Complete with a greenhouse and vegetable plot to the side of the pool complex, a front gate leads into an additional half-acre orchard ripe for potential.
The gravel driveway leads directly up to the detached garage block and continues on to the main entrance at the rear of the house, offering extensive parking. The garage block comprised both a double and single garage, both with electric up-and-over doors along with light and power connections. Set into the rear wall, a further gate opens onto a historic right of way adjacent to the village church.
Services - Mains water, electric and drainage are available or connected to the property.
Tenure & Grading - We believe the tenure of the property to be Freehold and please note that the garden wall is Grade II Listed.
Brochures
KilnwickBrochure- COUNCIL TAXA payment made to your local authority in order to pay for local services like schools, libraries, and refuse collection. The amount you pay depends on the value of the property.Read more about council Tax in our glossary page.
- Band: H
- PARKINGDetails of how and where vehicles can be parked, and any associated costs.Read more about parking in our glossary page.
- Yes
- GARDENA property has access to an outdoor space, which could be private or shared.
- Yes
- ACCESSIBILITYHow a property has been adapted to meet the needs of vulnerable or disabled individuals.Read more about accessibility in our glossary page.
- Ask agent
Kilnwick

Add an important place to see how long it'd take to get there from our property listings.
__mins driving to your place
Affordability


Notes
Staying secure when looking for property
Ensure you're up to date with our latest advice on how to avoid fraud or scams when looking for property online.
Visit our security centre to find out moreDisclaimer - Property reference 34921064. The information displayed about this property comprises a property advertisement. Rightmove.co.uk makes no warranty as to the accuracy or completeness of the advertisement or any linked or associated information, and Rightmove has no control over the content. This property advertisement does not constitute property particulars. The information is provided and maintained by Quick & Clarke, Beverley. Please contact the selling agent or developer directly to obtain any information which may be available under the terms of The Energy Performance of Buildings (Certificates and Inspections) (England and Wales) Regulations 2007 or the Home Report if in relation to a residential property in Scotland.
*This is the average speed from the provider with the fastest broadband package available at this postcode. The average speed displayed is based on the download speeds of at least 50% of customers at peak time (8pm to 10pm). Fibre/cable services at the postcode are subject to availability and may differ between properties within a postcode. Speeds can be affected by a range of technical and environmental factors. The speed at the property may be lower than that listed above. You can check the estimated speed and confirm availability to a property prior to purchasing on the broadband provider's website. Providers may increase charges. The information is provided and maintained by Decision Technologies Limited. **This is indicative only and based on a 2-person household with multiple devices and simultaneous usage. Broadband performance is affected by multiple factors including number of occupants and devices, simultaneous usage, router range etc. For more information speak to your broadband provider.