Portcullis Drive, Oxfordshire, OX10

- PROPERTY TYPE
Detached
- BEDROOMS
5
- BATHROOMS
4
- SIZE
3,315 sq ft
308 sq m
- TENUREDescribes how you own a property. There are different types of tenure - freehold, leasehold, and commonhold.Read more about tenure in our glossary page.
Freehold
Key features
- Over 3,300 sq ft of beautifully designed family living space
- Five generous double bedrooms
- Principal suite with private dressing room & en suite
- Multiple reception rooms plus a dedicated home office
- Detached Double Garage & Private Driveway Parking
- Landscaped Walled Gardens Front & Back
- Excellent local & independent schooling with superb links to Oxford, Reading & London
- Around a 10-minute walk from Wallingford town centre & the Thames
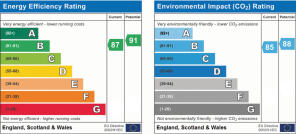
- EPC band B
Description
The house
Built in 2019 and offering more than 3,300 sq ft of accommodation, this is a house that manages to be both impressive and wonderfully practical. There is space to entertain, space to work, space for children and teenagers to disappear into and, importantly, some fantastic spaces that bring everybody back together again.
Ground floor
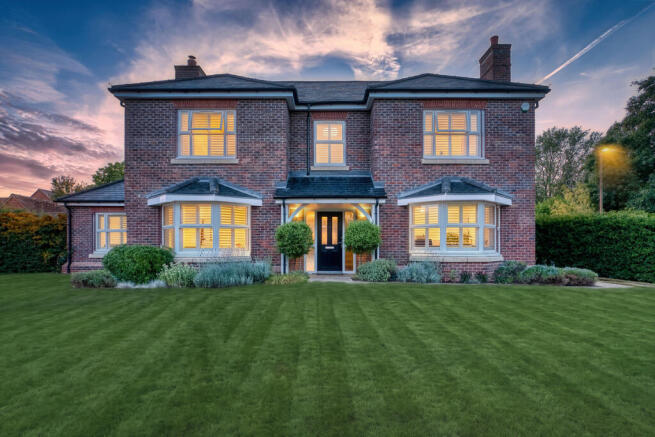
From the moment you arrive, the house makes a strong first impression. Its handsome, symmetrical frontage sits behind a beautifully kept walled front garden, while the wide entrance hall gives you a taste of the proportions and natural light found throughout.
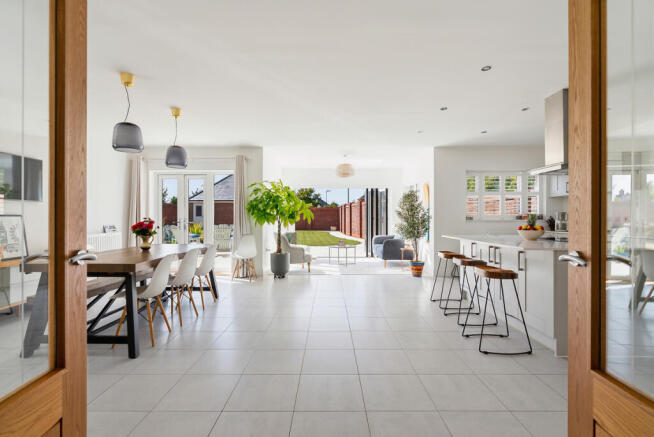
But the real heart of this home is the spectacular kitchen, dining and family room.
At 30ft wide, this is the sort of room around which family life revolves. Mornings gathered around the island before school, children doing homework while dinner is being made, long Sunday lunches, or a kitchen full of friends with the bi-fold doors thrown open to the garden on a summer evening; it has been designed to handle all of it.
Large expanses of glazing and rooflights flood the room with natural light, while the doors onto the terrace make the garden feel like a wonderful extension of the living space. The kitchen and substantial central island give it a polished finish, but it still feels like somewhere you can really live day to day.
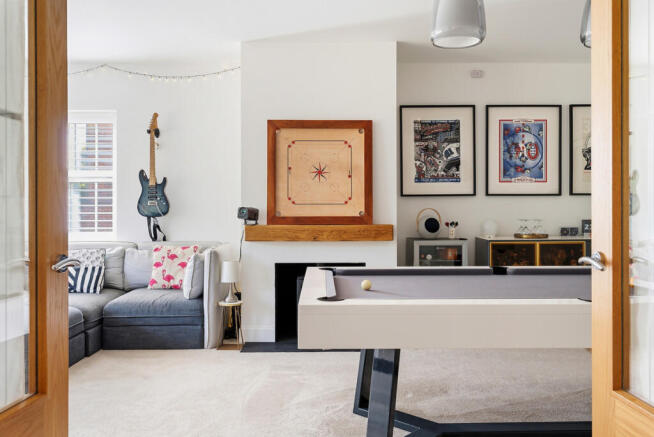
Away from the main family space, there is a separate snug/TV room for quieter evenings and a substantial sitting/playroom. It is invaluable while children are young, and possibly even more so once they become teenagers and everyone occasionally wants their own corner of the house.
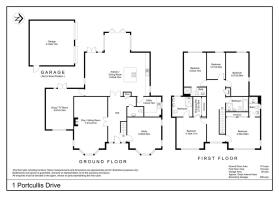
There is also a dedicated study, allowing working from home to remain separate, while a utility room and cloakroom deal with the less glamorous but very necessary realities of a busy household.
First floor
Upstairs, five double bedrooms mean nobody draws the short straw.
The principal suite feels suitably grown-up and private, with its own dressing room and luxurious en suite creating a lovely retreat at the end of the day. Four further double bedrooms, together with beautifully finished bath and shower rooms, provide plenty of room for children and guests, with the flexibility to adapt as life changes over the years.
Garden spaces
Walled gardens at the front and back make the house feel private and set back. The landscaped rear garden has been designed to be enjoyed rather than simply admired, with plenty of lawn for children and generous terraces for barbecues, summer dinners and evenings outside with friends. A detached double garage and a private drive for two cars complete what is an unusually practical family home for its size.
Location
And the lifestyle beyond the front door?
Winterbrook is one of Wallingford's most sought-after areas, and the house is a ten-minute walk from the heart of this historic market town, so coffee, dinner or drinks don't automatically mean getting in the car.
For a family who loves food, that is a particularly nice prospect. Wallingford has a great independent food scene, with restaurants including Five Little Pigs, Le Clos and Shellfish Cow amongst others. You have a kitchen made for people who love to cook and entertain, but some very good reasons to leave the cooking for another evening.
The Thames is another enormous part of life here, with long walks along the Thames Path, the riverside meadows, or getting out onto the water.
Schools St John's Primary is around half a mile away and easily reached on foot, with further primary options at Fir Tree and St Nicholas and Wallingford School providing secondary education locally.
Families considering independent education also have an impressive choice within reach, including Cranford, Moulsford and The Oratory, alongside school transport links towards Abingdon for Abingdon School and St Helen & St Katharine.
Getting around Oxford and Reading are both readily accessible, while Cholsey and Didcot Parkway provide fast rail connections into London Paddington, making Wallingford a very realistic choice for families who want considerably more space without disconnecting themselves from London.
It is beautiful enough to impress, practical enough to properly live in, and designed for a family who wants their home to be about far more than the number of bedrooms
- COUNCIL TAXA payment made to your local authority in order to pay for local services like schools, libraries, and refuse collection. The amount you pay depends on the value of the property.Read more about council Tax in our glossary page.
- Band: G
- PARKINGDetails of how and where vehicles can be parked, and any associated costs.Read more about parking in our glossary page.
- Yes
- GARDENA property has access to an outdoor space, which could be private or shared.
- Yes
- ACCESSIBILITYHow a property has been adapted to meet the needs of vulnerable or disabled individuals.Read more about accessibility in our glossary page.
- Ask agent

Add an important place to see how long it'd take to get there from our property listings.
__mins driving to your place
Affordability

Notes
Staying secure when looking for property
Ensure you're up to date with our latest advice on how to avoid fraud or scams when looking for property online.
Visit our security centre to find out moreDisclaimer - Property reference RX824934. The information displayed about this property comprises a property advertisement. Rightmove.co.uk makes no warranty as to the accuracy or completeness of the advertisement or any linked or associated information, and Rightmove has no control over the content. This property advertisement does not constitute property particulars. The information is provided and maintained by Keller Williams Oxygen, Covering Nationwide. Please contact the selling agent or developer directly to obtain any information which may be available under the terms of The Energy Performance of Buildings (Certificates and Inspections) (England and Wales) Regulations 2007 or the Home Report if in relation to a residential property in Scotland.
*This is the average speed from the provider with the fastest broadband package available at this postcode. The average speed displayed is based on the download speeds of at least 50% of customers at peak time (8pm to 10pm). Fibre/cable services at the postcode are subject to availability and may differ between properties within a postcode. Speeds can be affected by a range of technical and environmental factors. The speed at the property may be lower than that listed above. You can check the estimated speed and confirm availability to a property prior to purchasing on the broadband provider's website. Providers may increase charges. The information is provided and maintained by Decision Technologies Limited. **This is indicative only and based on a 2-person household with multiple devices and simultaneous usage. Broadband performance is affected by multiple factors including number of occupants and devices, simultaneous usage, router range etc. For more information speak to your broadband provider.