
Far Bank, Shelley

- PROPERTY TYPE
Detached
- BEDROOMS
5
- BATHROOMS
3
- SIZE
2,400 sq ft
223 sq m
- TENUREDescribes how you own a property. There are different types of tenure - freehold, leasehold, and commonhold.Read more about tenure in our glossary page.
Freehold
Key features
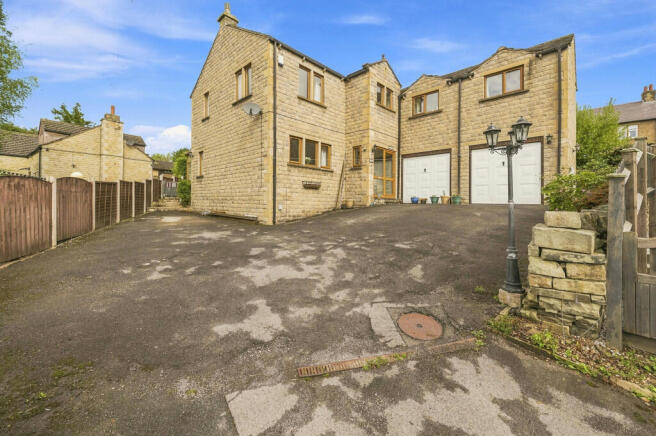
- Substantial Stone Built Detached House
- Adjacent One Bed Granny Flat
- Extensive Parking & Large Gardens
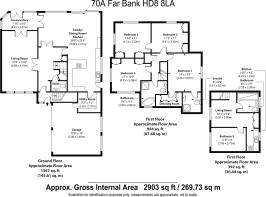
- Accommodation Of Approx 2400sq. ft.
- Constructed To A High Specification In 2000
- Fabulous Open Plan Living Kitchen
- Three Reception Rooms
- Tucked Away Position
- Early Viewing Essential
- Council Tax Band G £4079.00 per annum
Description
Sunnymead occupies a large plot tucked away from the busy through fares of the village and boasts extensive parking provision plus an integral double garage, a generous patio wrapping around the rear of the house together with a pergola and hot tub. This leads onto the main enclosed large lawned garden which has a delightful Southerly aspect. The property is ideally placed for access to the nearby Junior School and Shelley College is approximately One and a half miles away.
The property is entered to the main door at the front leading to the Porch, from here a door leads into the main house and there is also a staircase leading to the first floor flat.
The spacious Hall forms the central part of the Ground Floor and has a staircase leading to the First Floor, a useful cloaks cupboard plus a separate Cloakroom/wc. Doors give access to the following rooms:
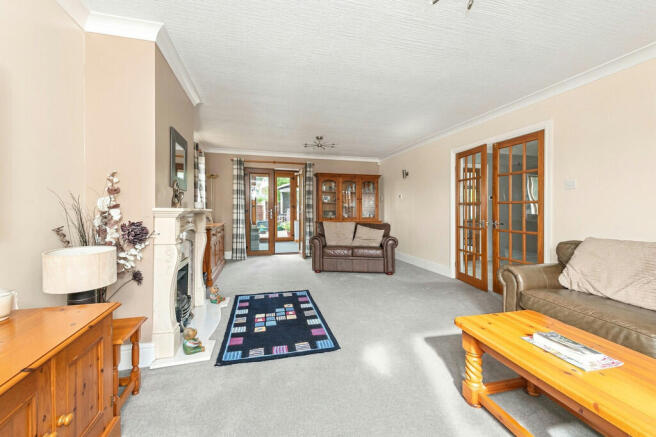
The Living Room is of excellent dimensions and extends almost the full length of the property, having a central focal point fireplace with an inset gas fire. The room is naturally light thanks to windows at the front and side elevations, there are fifteen light timber and glazed doors to the Hall plus double glazed French doors leading into the Conservatory.
The Conservatory enjoys lovely views across the gardens at the rear with French doors leading to the exterior and into the Family Dining Room/Living Kitchen.
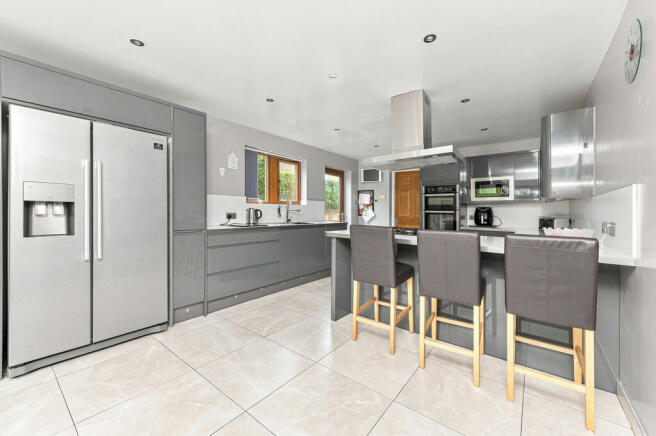
The Family Dining Room/Living Kitchen really has to be seen to fully appreciate the size which extends to almost 30 feet by 24 feet. This naturally light room has two pairs of large patio doors overlooking the rear garden, additionally there are two large Velux roof lights to the ceiling plus recessed down lights.. There is provision for a large wall mounted television. The room is open plan into the luxurious Kitchen which was totally over hauled in 2020.
The Kitchen is extensively equipped with an excellent range of flush fit Grey gloss units which are surmounted with contrasting work surfaces with a one and a half bowl sink unit with a pot wash style mixer tap together with inset LED lighting to the kick plates. The room has a focal point central island with breakfast bar seating and an integrated five ring gas hob with a chimney style canopy cooker hood above. Further integrated appliances include a built-in double electric oven, microwave and dishwasher. There is a large window and an entrance door to the side elevation and a door leads through to the Utility Room.
The Utility Room is also equipped with a good range of units with worktop space over and tiling to the splash backs. There is plumbing for an automatic washing machine. A personal door leads through to the Double Garage.
The Double Garage has two separate up and over doors, two windows to the rear and a wall mounted Ideal Logic central heating boiler.
The First Floor Landing has a balustrade bannister staircase and doors to the following rooms:
The Master Bedroom is a very generous double and has a spacious walk-in Dressing Room fitted with bespoke furniture including wardrobes and drawers. There is a modern En-Suite Shower Room which is fitted with a large double size walk-in enclosure, a low level wc and a large rectangular vanity sink unit with cupboards beneath. The room also has underfloor heating.
There are three further Bedrooms to the first floor all being of double proportions and all benefitting from fitted furniture comprising wardrobes and cupboards.
The Family Bathroom is fitted with a four White piece suite comprising of a corner bath, separate shower cubicle, a vanity sink unit and a concealed cistern low level wc.
Separate Flat Comprises: Landing, Lounge, Kitchen, Bedroom, Bathroom.wc
This fantastic family home is sure to appeal to a variety of prospective purchasers and early viewing is definitely recommended, this can be arranged by calling out Huddersfield office.
- COUNCIL TAXA payment made to your local authority in order to pay for local services like schools, libraries, and refuse collection. The amount you pay depends on the value of the property.Read more about council Tax in our glossary page.
- Band: G
- PARKINGDetails of how and where vehicles can be parked, and any associated costs.Read more about parking in our glossary page.
- Garage,Off street
- GARDENA property has access to an outdoor space, which could be private or shared.
- Yes
- ACCESSIBILITYHow a property has been adapted to meet the needs of vulnerable or disabled individuals.Read more about accessibility in our glossary page.
- Lateral living
Energy performance certificate - ask agent
Far Bank, Shelley

Add an important place to see how long it'd take to get there from our property listings.
__mins driving to your place
Affordability




Notes
Staying secure when looking for property
Ensure you're up to date with our latest advice on how to avoid fraud or scams when looking for property online.
Visit our security centre to find out moreDisclaimer - Property reference 100987009112. The information displayed about this property comprises a property advertisement. Rightmove.co.uk makes no warranty as to the accuracy or completeness of the advertisement or any linked or associated information, and Rightmove has no control over the content. This property advertisement does not constitute property particulars. The information is provided and maintained by Martin & Co, Huddersfield. Please contact the selling agent or developer directly to obtain any information which may be available under the terms of The Energy Performance of Buildings (Certificates and Inspections) (England and Wales) Regulations 2007 or the Home Report if in relation to a residential property in Scotland.
*This is the average speed from the provider with the fastest broadband package available at this postcode. The average speed displayed is based on the download speeds of at least 50% of customers at peak time (8pm to 10pm). Fibre/cable services at the postcode are subject to availability and may differ between properties within a postcode. Speeds can be affected by a range of technical and environmental factors. The speed at the property may be lower than that listed above. You can check the estimated speed and confirm availability to a property prior to purchasing on the broadband provider's website. Providers may increase charges. The information is provided and maintained by Decision Technologies Limited. **This is indicative only and based on a 2-person household with multiple devices and simultaneous usage. Broadband performance is affected by multiple factors including number of occupants and devices, simultaneous usage, router range etc. For more information speak to your broadband provider.