Chesterton Road, Cambridge, CB4 3AR

- PROPERTY TYPE
Semi-Detached
- BEDROOMS
4
- BATHROOMS
2
- SIZE
2,082 sq ft
193 sq m
- TENUREDescribes how you own a property. There are different types of tenure - freehold, leasehold, and commonhold.Read more about tenure in our glossary page.
Freehold
Key features
- Distinctive and substantial 1870s Victorian family house
- Exceptional position overlooking the River Cam, Jesus Green and Jesus Green Lido
- Around 0.5 miles walk from Cambridge’s historic city centre
- Four floors of particularly spacious and light accommodation
- High ceilings, large original sash windows, period fireplaces and restored timber floors
- Extensively updated, including rewiring, replumbing and new central heating in 2023
- Unusually generous front and rear gardens for such a central Cambridge location
- Historic former Victorian horse-drawn fire station providing secure parking for two cars
- Comprehensive planning permission by award-winning Yellow Cloud Studio, including ancillary annexe and lap swimming pool
- Not listed and situated within a conservation area
Description
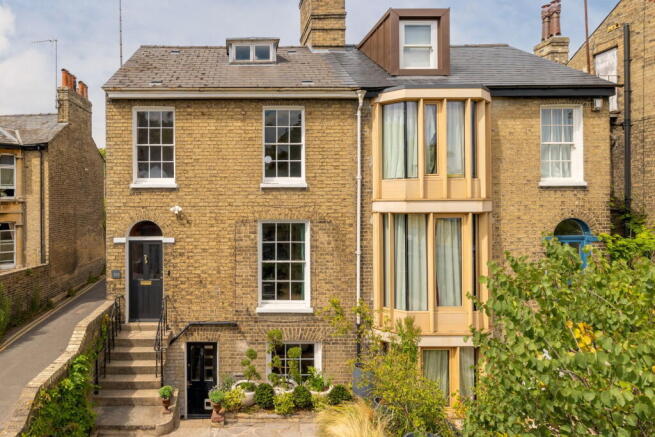
A handsome and particularly substantial 1870s Victorian family house in an exceptional position overlooking the River Cam, Jesus Green and Jesus Green Lido, yet only a few minutes’ walk from Cambridge’s historic city centre.
One of a striking pair of semi-detached period houses, rather than part of a conventional Victorian terrace, the house is notable for its scale and proportions. Very high ceilings, unusually large original sash windows and generous rooms give the interiors a wonderful sense of space and light, with an elegance almost Georgian in character while retaining the detail and warmth of a Victorian house.
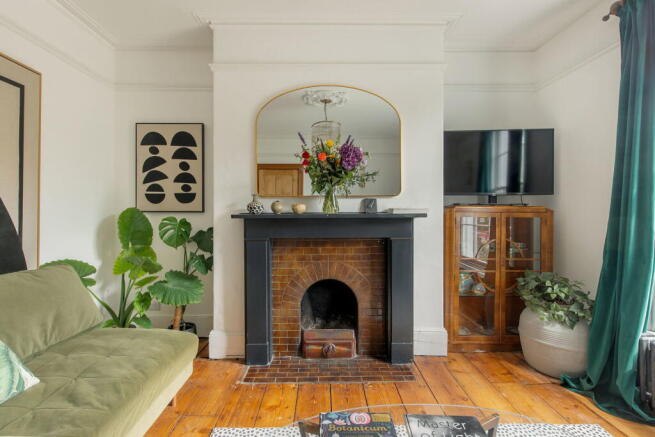
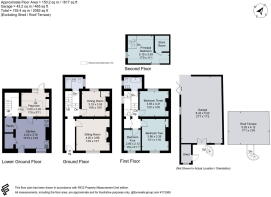
Arranged over four floors, it retains a wealth of original features, including four period fireplaces, one of which remains in use in the principal reception room. The original sash windows have been painstakingly restored, together with the original timber floors, preserving much of the character and patina of the house.
The Accommodation
Importantly, Chesterton Road is already a comfortable and highly practical family home. The extensive planning consent provides considerable future potential, but there is no requirement to undertake the works for the house to be enjoyed as it stands.
The present owners have comprehensively refreshed the property, including full redecoration, new carpets and replacement flooring where required, together with new light fittings throughout.
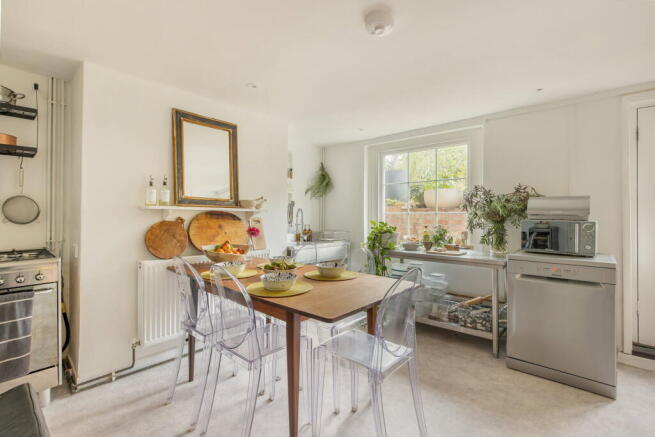
Considerable investment has also been made in the fabric and services of the house. It was fully rewired and replumbed, with a new central heating system and cast-iron radiators installed in 2023. The kitchen was replaced during the same year and both bathrooms were fully refurbished, with contemporary fittings and underfloor heating. A Ring video doorbell and CCTV system have also been installed.
The result is a house which retains its period character and generous proportions while working extremely well for modern family life.
Outside and Location
The setting is one of the property's greatest strengths. Directly opposite Jesus Green Lido, the house looks across the River Cam towards Jesus Green, giving it a remarkably open outlook for a property so close to the centre of Cambridge.
The house occupies a corner position beside Albert Street, an attractive residential street which adds to the feeling of space and privacy. Jesus Green, the river, playgrounds and open green spaces are within minutes, while the historic city centre, with its museums, cafés, restaurants, shops and punting, is around a five-minute walk away.
The property is also well placed for a wide range of sought-after schools, including Milton Road, Park Street and Mayfield primary schools, together with Chesterton Community College and Parkside at secondary level.
The plot is unusually generous for such a central location, with a substantial front garden and a good-sized rear garden. There is also a sizeable historic outbuilding, understood to have formerly served as a Victorian horse drawn fire station. It currently provides secure parking for two cars, a considerable advantage in this location; with a roof terrace above.
The property is not listed, although it lies within a conservation area.
Planning Permission
A further feature of Chesterton Road is the comprehensive planning permission secured by the current owners following work with multi-award-winning architectural practice Yellow Cloud Studio.
The approved proposals provide a high quality contemporary vision for the house and grounds, supported by indicative interior design proposals. Importantly, they also offer considerable flexibility: the house can be enjoyed in its present form, individual elements of the consent could be undertaken over time, or the wider scheme could be realised in full.
At the top of the house, the approved plans enlarge the existing front dormer and introduce a full-width rear dormer, creating the potential for a generous principal bedroom and bathroom suite with commanding views towards the River Cam and Jesus Green.
The consent also allows for internal reordering of the house, including the removal of structural walls to create larger, open-plan living spaces, together with a small rear extension.
The Annexe
The substantial historic outbuilding forms an important part of the approved scheme, with permission for conversion into a two-storey, two-bedroom, two-bathroom ancillary annexe with its own private roof terrace.
The annexe has been designed with two independent entrances, one directly from Albert Street and another from the rear alleyway, allowing it to be accessed without passing through either the main house or garden.
The existing permission is for ancillary family use. Any alternative use, including holiday accommodation, would be subject to the necessary further planning permission and agreement with the local authority.
Gardens and Approved Landscaping
The approved scheme also provides for a significant transformation of the gardens, including a roof terrace, large terrace with BBQ and entertaining area and a lap swimming pool. A glazed wall to the pool has been designed to introduce additional natural light into the basement of the main house.
The consent includes wider landscape improvements to the grounds, together with a substantial new bicycle and bin store within the front garden.
The Opportunity
Chesterton Road offers a combination that is increasingly difficult to find in central Cambridge: a substantial period family house with an unusually large plot, generous gardens, private parking for two cars and an open outlook across the River Cam and Jesus Green, all within a few minutes’ walk of the historic city centre.
It is already a characterful, comfortable and practical family home which has benefited from significant investment by the current owners. The Yellow Cloud Studio consent adds another dimension, allowing a purchaser to undertake selected elements over time, adapt the wider vision to suit their own requirements or realise the approved scheme in full.
The combination of its handsome Victorian architecture, exceptional proportions, original features, river views, generous plot, private parking and consented architectural potential makes Chesterton Road a particularly unusual opportunity in the heart of Cambridge.
- COUNCIL TAXA payment made to your local authority in order to pay for local services like schools, libraries, and refuse collection. The amount you pay depends on the value of the property.Read more about council Tax in our glossary page.
- Band: F
- PARKINGDetails of how and where vehicles can be parked, and any associated costs.Read more about parking in our glossary page.
- Garage
- GARDENA property has access to an outdoor space, which could be private or shared.
- Private garden,Terrace
- ACCESSIBILITYHow a property has been adapted to meet the needs of vulnerable or disabled individuals.Read more about accessibility in our glossary page.
- No wheelchair access

Add an important place to see how long it'd take to get there from our property listings.
__mins driving to your place
Affordability


Notes
Staying secure when looking for property
Ensure you're up to date with our latest advice on how to avoid fraud or scams when looking for property online.
Visit our security centre to find out moreDisclaimer - Property reference S1850492. The information displayed about this property comprises a property advertisement. Rightmove.co.uk makes no warranty as to the accuracy or completeness of the advertisement or any linked or associated information, and Rightmove has no control over the content. This property advertisement does not constitute property particulars. The information is provided and maintained by Tim Phillips, Country Houses. Please contact the selling agent or developer directly to obtain any information which may be available under the terms of The Energy Performance of Buildings (Certificates and Inspections) (England and Wales) Regulations 2007 or the Home Report if in relation to a residential property in Scotland.
*This is the average speed from the provider with the fastest broadband package available at this postcode. The average speed displayed is based on the download speeds of at least 50% of customers at peak time (8pm to 10pm). Fibre/cable services at the postcode are subject to availability and may differ between properties within a postcode. Speeds can be affected by a range of technical and environmental factors. The speed at the property may be lower than that listed above. You can check the estimated speed and confirm availability to a property prior to purchasing on the broadband provider's website. Providers may increase charges. The information is provided and maintained by Decision Technologies Limited. **This is indicative only and based on a 2-person household with multiple devices and simultaneous usage. Broadband performance is affected by multiple factors including number of occupants and devices, simultaneous usage, router range etc. For more information speak to your broadband provider.