Castlerigg Drive, Burnley, BB12 8AU

- PROPERTY TYPE
Semi-Detached
- BEDROOMS
2
- BATHROOMS
1
- SIZE
672 sq ft
62 sq m
- TENUREDescribes how you own a property. There are different types of tenure - freehold, leasehold, and commonhold.Read more about tenure in our glossary page.
Freehold
Key features
- REF: JH0590
- A cozy 2 bedroom semi-detached home
- Modern kitchen & bathroom
- Freehold
- Close to amenties and schools
- Close to transport links
- Landscaped rear garden
Description
REF: JH0590
Welcome to Castlerigg Drive, where this attractive semi-detached home presents an excellent opportunity for first time buyers, couples, small families or those looking for a well positioned property with excellent potential for modern living.
Situated just off the popular Lakeland Way, the property occupies a convenient residential position within this established part of Burnley, combining a pleasant suburban setting with easy access to local amenities, transport links and the wider surrounding area.
The property itself has been thoughtfully presented throughout and benefits from two bedrooms, a modern fitted kitchen, spacious lounge, conservatory, three-piece family bathroom, private landscaped rear garden, off-road parking for two vehicles and an EV charging point.
Externally:
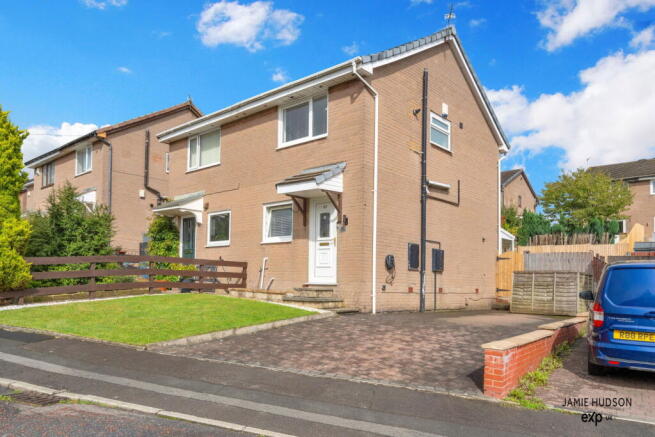
Approaching the property, there is a small front lawn which provides an attractive frontage, together with a private two car driveway, offering convenient off-road parking for residents and visitors alike.
A particularly useful modern addition is the EV charging point, providing a practical benefit for those with an electric or hybrid vehicle.
A secure gate to the side provides access through to the rear garden.
The rear garden is undoubtedly one of the property's standout features. Professionally landscaped and tastefully presented, the garden provides a private and enjoyable outdoor space which is particularly well suited to relaxing, entertaining or enjoying a morning coffee during the warmer months.
The garden benefits from an easterly facing aspect, allowing the space to enjoy the morning and daytime sun, while the private rear boundary creates a pleasant sense of seclusion.
The combination of the landscaped finish and private setting makes this a particularly appealing outdoor space and one that requires relatively little immediate attention from its next owner.
Internally:
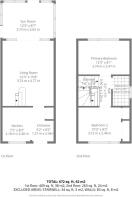
Ground Floor
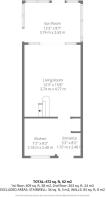
Upon entering the property, you are welcomed directly into the modern fitted kitchen, which provides a practical and attractive starting point to the accommodation.
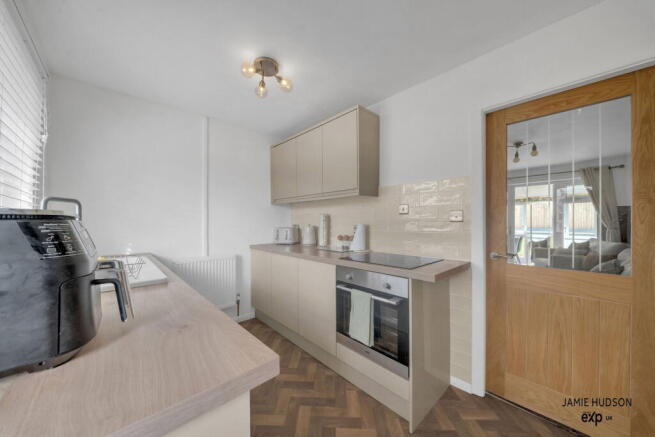
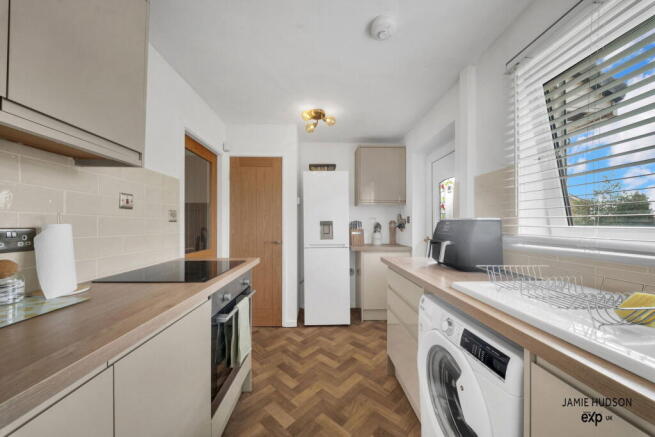
The kitchen has been finished in a contemporary colour design, comprising grey base units with grey wall mounted cupboards, complemented by a warm wooden effect laminate worktop. The overall finish provides a clean, modern appearance whilst retaining a welcoming feel.
The kitchen is equipped with a LOGIK four ring induction hob and LOGIK oven, providing everything required for day to day cooking. There is also a useful full-height storage cupboard, positioned immediately before entering the lounge, offering valuable additional household storage.
From the kitchen, the accommodation continues into the well presented lounge, which provides a comfortable and inviting principal reception space.
The lounge benefits from an abundance of natural daylight, particularly from the adjoining conservatory, and has been finished with neutral beige carpeting and white walls. Tasteful wall panelling adds a further layer of character and warmth, creating a cosy yet contemporary environment that would work equally well for relaxing evenings or entertaining guests.
From the lounge, patio doors lead directly into the conservatory, providing a versatile extension to the living accommodation.
The conservatory could be utilised in a number of ways depending upon the needs of its new owners. It would make an excellent dining area, providing a pleasant setting for meals overlooking the garden, whilst also offering the flexibility to serve as an additional reception room, children's playroom, home office or quiet sitting area.
First Floor
Moving to the first floor, the property provides two well proportioned bedrooms and the family bathroom.
The principal bedroom offers a calm and comfortable space in which to unwind at the end of the day and enjoys pleasant views overlooking the rear garden.
The bedroom leads through to the stylishly presented three-piece family bathroom, which has been finished with full height tiling and benefits from a chrome electric towel radiator. The neutral finish provides a clean and contemporary feel.
The second bedroom is a well sized double room which benefits from fitted wardrobes, providing excellent built in storage and helping to maximise the usable floor space.
The room also enjoys attractive views from the window and offers excellent versatility, whether utilised as a second bedroom, guest room, child's bedroom or dedicated home office.
The Location
Castlerigg Drive occupies a convenient position just off Lakeland Way, within an established residential area of Burnley. The immediate surroundings offer a predominantly residential setting whilst remaining well connected to the amenities and transport infrastructure of the wider area.
For commuters and those travelling further afield, there are local bus stops situated only a very short distance from the property, including stops on Lakeland Way serving the Castlerigg Drive area.
Rail connections are also readily accessible, with Burnley Barracks and Rose Grove railway stations both less than a mile from the postcode, while Burnley Central and Burnley Manchester Road stations provide further options for rail travel.
The property is also conveniently positioned for access to Burnley town centre and the surrounding communities, providing a good balance between residential living and everyday convenience. Local supermarkets and shopping facilities are available within the wider area, while Burnley and nearby Padiham provide a broader selection of shops, cafés, restaurants, schools and other amenities.
The area also provides access to a range of educational establishments, with a number of primary and secondary schools located throughout the wider BB12 area. Prospective purchasers are advised to make their own enquiries regarding individual school catchment areas and admissions.
For those who enjoy getting out and about, the property's position provides a useful base for exploring Burnley, Padiham and the wider Lancashire countryside, whilst its road and public transport connections make the surrounding towns and employment centres accessible.
Additional Notes:
- The property has an EV charger for electric vehicles.
- The boiler is a MAIN combi boiler and is approx 18 years old.
- The loft hatch is located in the second bedroom to the front of the property.
- The loft is just insulated & has no boarding or loft ladder.
- East facing rear garden.
Tenure details:
Freehold
Representative Agent:
Jamie Hudson, powered by eXp UK.
Independent estate agent, Blackburn & Burnley based covering surrounding areas within the North West.
- COUNCIL TAXA payment made to your local authority in order to pay for local services like schools, libraries, and refuse collection. The amount you pay depends on the value of the property.Read more about council Tax in our glossary page.
- Band: B
- PARKINGDetails of how and where vehicles can be parked, and any associated costs.Read more about parking in our glossary page.
- Driveway,Off street
- GARDENA property has access to an outdoor space, which could be private or shared.
- Private garden
- ACCESSIBILITYHow a property has been adapted to meet the needs of vulnerable or disabled individuals.Read more about accessibility in our glossary page.
- Ask agent
Castlerigg Drive, Burnley, BB12 8AU

Add an important place to see how long it'd take to get there from our property listings.
__mins driving to your place
Affordability

Notes
Staying secure when looking for property
Ensure you're up to date with our latest advice on how to avoid fraud or scams when looking for property online.
Visit our security centre to find out moreDisclaimer - Property reference S1850496. The information displayed about this property comprises a property advertisement. Rightmove.co.uk makes no warranty as to the accuracy or completeness of the advertisement or any linked or associated information, and Rightmove has no control over the content. This property advertisement does not constitute property particulars. The information is provided and maintained by eXp UK, North West. Please contact the selling agent or developer directly to obtain any information which may be available under the terms of The Energy Performance of Buildings (Certificates and Inspections) (England and Wales) Regulations 2007 or the Home Report if in relation to a residential property in Scotland.
*This is the average speed from the provider with the fastest broadband package available at this postcode. The average speed displayed is based on the download speeds of at least 50% of customers at peak time (8pm to 10pm). Fibre/cable services at the postcode are subject to availability and may differ between properties within a postcode. Speeds can be affected by a range of technical and environmental factors. The speed at the property may be lower than that listed above. You can check the estimated speed and confirm availability to a property prior to purchasing on the broadband provider's website. Providers may increase charges. The information is provided and maintained by Decision Technologies Limited. **This is indicative only and based on a 2-person household with multiple devices and simultaneous usage. Broadband performance is affected by multiple factors including number of occupants and devices, simultaneous usage, router range etc. For more information speak to your broadband provider.