The White Cottage, Hickling

- PROPERTY TYPE
Detached
- BEDROOMS
4
- BATHROOMS
2
- SIZE
1,219 sq ft
113 sq m
- TENUREDescribes how you own a property. There are different types of tenure - freehold, leasehold, and commonhold.Read more about tenure in our glossary page.
Freehold
Key features
- Agent Ref Sally McQuillan
- No upward chain
- Charming four-bedroom detached character cottage
- Highly sought-after conservation village location
- Versatile ground-floor bedroom with en-suite shower room
- Three reception rooms plus a separate home office
- Original features including beamed ceilings, quarry tiles and multi-fuel stoves
- Recently decorated throughout with a new boiler and damp-proofing completed
- Private fenced gardens with patio areas, feature well and ornamental pond
- Electric gated driveway, garage and additional storage/tack room
Description
Property Ref SM0559 - NO CHAIN
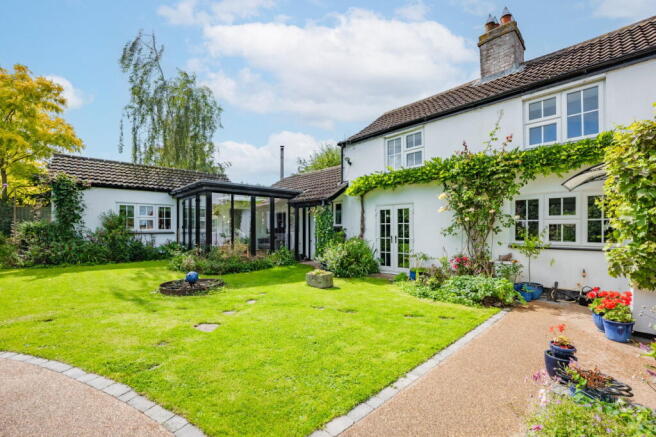
A charming four bedroomed detached cottage lying at the centre of this highly sought-after village, retaining many original character features. Being double glazed and gas central heated comprising open front porch into entrance hallway, sitting room, dining room, garden room and office. There is a cottage style kitchen with range cooker, rear porch, ground floor bedroom with en-suite shower room, three bedrooms to the first floor and family bathroom. Outside are fenced gardens beautifully presented with resin and brick paved pathways and patio area, central feature well and beautiful cottage style stocked borders. There is an ornamental pond, electric double gates with brick paved driveway, good sized garage and further storage tack room. Internal inspection highly recommended
Location
Hickling is a particularly unspoilt conservation village offering typical facilities including a playgroup, active Church and popular public house, the centre of the village is particularly attractive, a former wharf and canal basin having been restored by a local Trust to provide a nature conservation area with associated walks. The village is ideally located for fast access to Nottingham and Melton Mowbray, the A46 just to the west providing fast access to Leicester, Loughborough, Newark and Lincoln.
Entrance Hallway
With quarry tiled flooring.
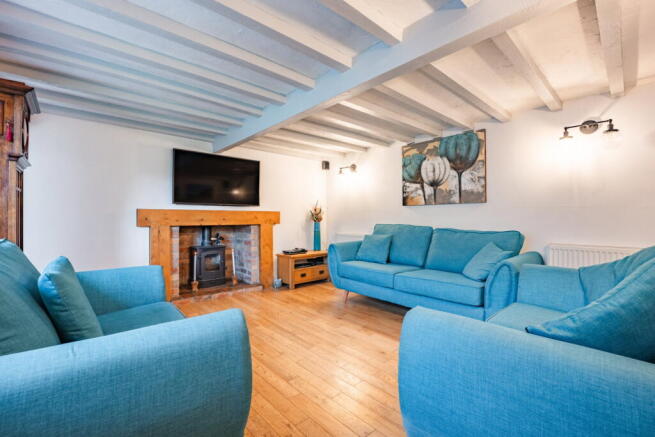
Lounge
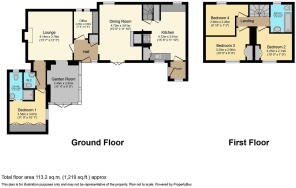
12' 5" x 13' 7"
With a uPVC double glazed picture window onto garden room, two radiators, pine surround feature fireplace with inset multi fuel stove on quarry tiled hearth, beamed ceiling, wall lights, oak block flooring and an archway leading through to:
Dining Room
15' 6" x 11' 10"
With flagstone flooring, multi pane uPVC door leading to the rear garden, radiator, feature obscure glass leaded light window to front elevation and beamed ceiling. There is a floor to ceiling brick feature fireplace with inset multi-fuel fire on quarry tiled hearth, shelving to the side and wall lights.
Office
7' 6" x 6' 9"
With beamed ceiling, quarry tiled floor, radiator, obscure glass windows to the front elevation, part panelling to walls and two double fronted white finish wall cupboards.
Outside To The Rear
Having pathways with matching patio area, a central feature well, lawns, stocked perenial borders and a garden pond. Further gravelled patio area behind the garage with 6' screen fencing, outside security lighting and tap. The pathways to the back are resin with brick edge and a square patio matching with central apple tree and customised lean-to bar that is wood finished. Double electric gated access leads to:
Garage
15' 3" x 9' 2"
With electric up and over door, power and light, storage shelving and further useful storage/tack room with built-in shelving.
Outside To The Front
The property fronts Clawson Lane with private retaining rear gardens with ornamental walls. There is a brick paved driveway with garage and lighting.
Bedroom Three
10' 8" x 6' 9"
With multi pane sealed glazed window to the front with quarry tiled sill, radiator, built-in double fronted wardrobe with store cupboards over.
Bedroom Two
10' 8" x 7' 0"
Having a multi pane uPVC sealed glazed window to the front with quarry tiled sill, radiator, double fronted wardrobe with hanging rail, storage to the side and built-in shelving.
Bedroom Four
8' 10" x 7' 5"
Having spotlighting to the ceiling and obscure sealed glazed window to the rear.
Bathroom
7' 9" x 6' 7"
Comprising an obscure uPVC sealed glazed window to the rear, three-piece white suite comprising Jacuzzi bath with shower over and chrome fittings, glass curved screen, vanity wash hand basin with mirrored cabinet over, low flush WC with low flush, heated chrome towel rail and tiled flooring.
Kitchen
15' 6" x 11' 10"
With quarry tiled flooring, electric radiator, uPVC multi pane sealed glazed windows to the rear and obscure glass window to the front. There is a quartz double sized sink with chrome mixer tap, hot tap and filtered water tap built into Quartz preparation work surfaces. There is a range of base cupboards, plumbing and appliance space for dishwasher, wall mounted cupboard housing the oil fired boiler servicing central heating and hot water system. Further double fronted storage cupboards for fridge and freezer, drawer to the side, cupboard and wall cupboard over. Having an induction range cooker with oven and grill under and recess storage cupboard under the stairwell. There is a central feature island with Quartz tops surrounded by oak worktop, drawers and cupboards under, wine rack section and basket storage. There are original beam ceilings, spotlights and wall lights.
Hallway
With split stable half glazed door, uPVC multi pane sealed glazed window to the rear garden and a further split stable door.
Inner Hallway
6' 9" x 4' 8"
With quarry tiled floor, split stable door leading to the rear garden with lean-to porch, cloaks storage cupboard with latch cottage style door leading to:
WC
6' 7" x 2' 9"
With high flush toilet, wash hand basin, quarry tiled flooring and obscure glass window to the side and latch cottage door giving access to:
Store/Utility Room
Having space and plumbing for a washing machine and dryer, this is currently used as wine storage.
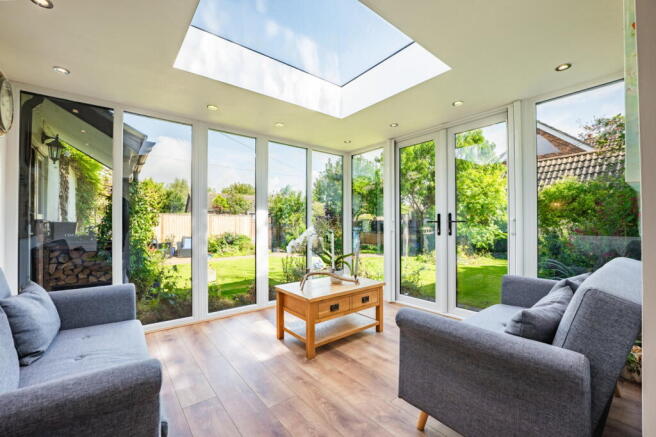
Garden Room
11' 4" x 9' 8"
Having uPVC glazed French doors leading to the rear garden with matching side panels, central glass dome, spotlighting and electric radiator.
Bedroom One
11' 9" x 10' 1"
Multi pane uPVC sealed glazed windows to the garden with quarry tiled sill and radiator. There is built-in bedroom furniture with three double fronted wardrobes and four drawers. Having high vaulted ceilings and beams and a folding door giving access to:
Shower Room
5' 8" x 6' 8"
Comprising a shower cubicle with electric shower, vanity wash hand basin with two drawers under, low flush WC with dual flush, heated white finish towel rail, wall lights and high vaulted ceilings.
Landing
With banister and spindles
- COUNCIL TAXA payment made to your local authority in order to pay for local services like schools, libraries, and refuse collection. The amount you pay depends on the value of the property.Read more about council Tax in our glossary page.
- Band: D
- PARKINGDetails of how and where vehicles can be parked, and any associated costs.Read more about parking in our glossary page.
- Yes
- GARDENA property has access to an outdoor space, which could be private or shared.
- Yes
- ACCESSIBILITYHow a property has been adapted to meet the needs of vulnerable or disabled individuals.Read more about accessibility in our glossary page.
- Ask agent

Add an important place to see how long it'd take to get there from our property listings.
__mins driving to your place
Affordability

Notes
Staying secure when looking for property
Ensure you're up to date with our latest advice on how to avoid fraud or scams when looking for property online.
Visit our security centre to find out moreDisclaimer - Property reference S694430. The information displayed about this property comprises a property advertisement. Rightmove.co.uk makes no warranty as to the accuracy or completeness of the advertisement or any linked or associated information, and Rightmove has no control over the content. This property advertisement does not constitute property particulars. The information is provided and maintained by eXp UK, East Midlands. Please contact the selling agent or developer directly to obtain any information which may be available under the terms of The Energy Performance of Buildings (Certificates and Inspections) (England and Wales) Regulations 2007 or the Home Report if in relation to a residential property in Scotland.
*This is the average speed from the provider with the fastest broadband package available at this postcode. The average speed displayed is based on the download speeds of at least 50% of customers at peak time (8pm to 10pm). Fibre/cable services at the postcode are subject to availability and may differ between properties within a postcode. Speeds can be affected by a range of technical and environmental factors. The speed at the property may be lower than that listed above. You can check the estimated speed and confirm availability to a property prior to purchasing on the broadband provider's website. Providers may increase charges. The information is provided and maintained by Decision Technologies Limited. **This is indicative only and based on a 2-person household with multiple devices and simultaneous usage. Broadband performance is affected by multiple factors including number of occupants and devices, simultaneous usage, router range etc. For more information speak to your broadband provider.