Afallon, Mathry, Haverfordwest, Pembs, SA62 5EY

- PROPERTY TYPE
Detached
- BEDROOMS
3
- BATHROOMS
2
- SIZE
1,841 sq ft
171 sq m
- TENUREDescribes how you own a property. There are different types of tenure - freehold, leasehold, and commonhold.Read more about tenure in our glossary page.
Freehold
Key features
- Spacious Detached 3 Bedroom Dwelling House
- Centrally Heated and Double Glazed
- Good sized established gardens
- Garage and off road Parking for 3/4 Vehicles
- Delightful Rural Views
- Ideal for Family or Retirement
- EPC Rating D
Description
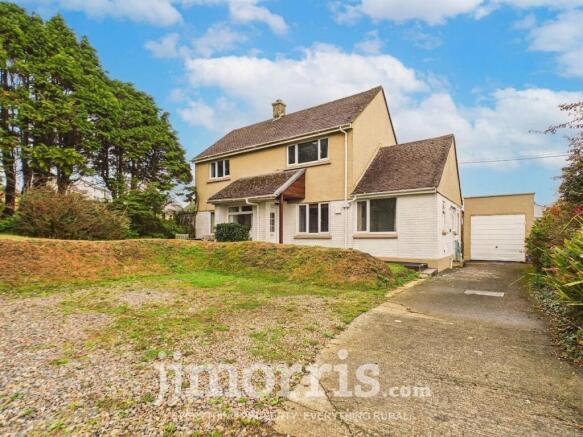
An attractive Detached 2 storey 1960’s Dwelling House.
Comfortable 2 Reception, Kitchen/Breakfast, Shower Room, Utility, 3 Bedrooms, Bathroom and Sep WC accommodation.
Oil Central Heating. uPVC Double Glazing and Loft Insulation.
Garage and Off Road Parking for 3/4 Vehicles and Turning Space.
Good sized front and rear Lawned Gardens affording delightful Rural views to The Preseli Hills.
Ideally suited for Family or Retirement purposes. Realistic Price Guide. Inspection essential. EPC Rating D.
EPC Rating: D
SITUATION
Mathry is a popular hilltop village which stands between the Market Town of Fishguard (5 miles north east) and the Cathedral City of St Davids (10 miles south west). Mathry has the benefit of a Church, a Public House and a Village/Community Hall. The North Pembrokeshire Coastline at Abercastle is within 2 ½ miles or so and also within easy reach are the other well known sandy beaches and coves at Abermawr, Aberbach, Pwllcrochan, The Parrog, Aberfelin, Traeth Llyfn, Abereiddy and Whitesands Bay. Afallon stands on the southern edge of the village in it's own good sized gardens and grounds.
MARKET TOWNS
Fishguard being close by, has the benefit of a good Shopping Centre together with a wide range of amenities and facilities. The County and Market Town of Haverfordwest is within easy car driving distance and has the benefit of an excellent Shopping Centre together with an extensive range of amenities and facilities including Comprehensive and Primary Schools, Churches, Chapels, Banks, Building Societies, Hotels, Restaurants, Public Houses, Cafes, Take-Away's, Art Galleries, a Leisure Centre, Supermarkets, Petrol Filling Stations, Repair Garages, a Further Education College, the County Council Offices and a Hospital at Withybush. St Davids being close by, is renowned for it's Cathedral and Bishop's Palace and has the benefit of a good range of amenities and facilities.
ROAD AND RAIL LINKS
There are good road links from Letterston along the Main A40 to Haverfordwest and Carmarthen and the A48 and M4 to Cardiff and London as well as good rail links from both Fishguard and Haverfordwest to Carmarthen, Cardiff, London Paddington and the rest of the UK.
DIRECTIONS
From Fishguard, take the Main A487 road south west for some 5 miles passing the turning on the right to Mathry and some 400 yards or so further on, take the turning on the right adjacent to the Bus Shelter. Proceed up the hill for 30 yards or so, ignoring the first turning on the right into Brynhedydd and some 25 yards or so further on, Afallon is situated on the right. A "For Sale" Board is erected on site.
WHAT 3 WORDS
///heartened.stereos.however
DESCRIPTION
Afallon comprises a Detached 2 storey Dwelling House of cavity brick construction with part whitened brick faced elevations and mainly rendered and coloured roughcast elevations under a pitched tiled roof. Accommodation is as follows:-
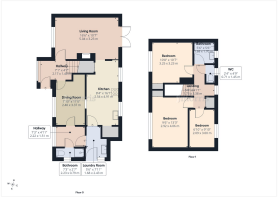
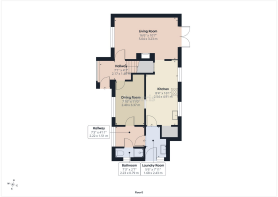
Hall
With a Oak laminate floor, Honeywell Central Heating Thermostat Control, radiator, uPVC double glazed window, staircase to First Floor and doors to Dining Room and:-
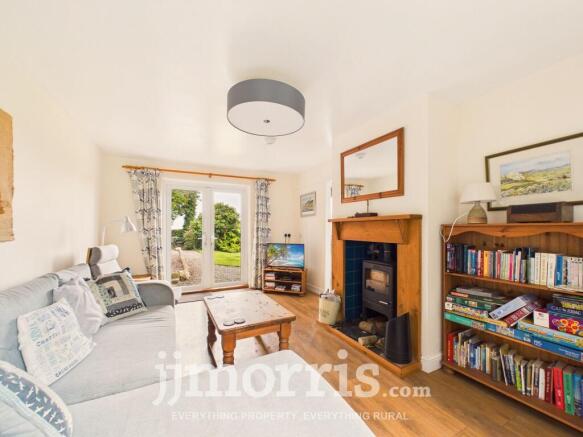
Sitting Room
5.11m x 3.3m
With an Oak laminate floor, ceiling light, Mains Smoke Detector, fireplace with a Pine surround housing a Yeoman Multifuel Stove, uPVC double glazed window, double panelled radiator, telephone point, TV point, 8 power points, uPVC double glazed French doors to rear garden (affording delightful Rural views) and door opening to Kitchen/Breakfast Room
Dining Room
3.48m x 2.44m
With a Oak laminate floor, double panelled radiator, uPVC double glazed window, Serving Hatch from Kitchen, alcove with a fitted Oak base cupboard and display cupboard above, ceiling light, 2 power points and door to:-
Inner Hall
With an Oak laminate floor, double panelled radiator, uPVC double glazed window, coat hooks, ceiling light, doors to Utility Room and:-
Shower Room
With an Oak laminate floor, white suite of WC and a glazed and tiled Shower Cubicle with a Triton Jade Electric Shower, ceiling light, half tiled walls, extractor fan, hand rail, wall mirror, shelf and a Glen wall mounted Fan Heater.
Utility Room
2.46m x 1.78m
With a laminate tiled floor, electricity meter and consumer unit cupboard, 4 power points, ceiling light, access to a Loft, tiled splashback, plumbing for automatic washing machine, tumble drier vent, uPVC double glazed window, door to exterior, Honeywell Central Heating Timeswitch, Mains Smoke Detector and a door to:-
Kitchen/Breakfast Room
4.95m x 2.56m
(maximum). With a laminate tiled floor, inset single drainer one and a half bowl stainless steel sink unit, range of fitted floor and wall cupboards, Breakfast Bar, double panelled radiator, 2 uPVC double glazed windows (affording delightful Rural views), Zanussi 4 ring freestanding Cooker with Oven, Grill and a 4 ring Ceramic Hob, part tiled surround, 2 ceiling lights, plumbing for dishwasher, cooker box, 9 power points, Understairs Storage Cupboard, Serving Hatch to Dining Room, door opening to Sitting Room and an opening to a:-
Walk in Pantry
With a laminate tiled floor, window, shelves and ceiling light.
Landing
With fitted carpet, 2 power points, uPVC double glazed window (affording delightful Rural views), double panelled radiator, Airing Cupboard with shelves and a pre-lagged copper hot water cylinder and immersion heater and access to an Insulated and part Boarded Loft via an aluminium slingsby type ladder with 2 electric lights and 2 power points.
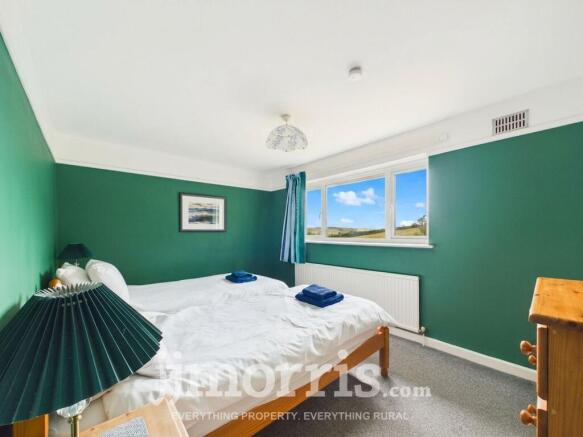
Bedroom 1
4.04m x 2.9m
plus door recess 2'1" x 1'4" (0.64m x 0.41m). With fitted carpet, uPVC double glazed window (affording delightful Rural views), Mains Smoke Detector, built in double wardrobe, picture rail and 6 power points.
Bedroom 2
3.3m x 3.28m
With fitted carpet, uPVC double glazed window (affording delightful Rural views), radiator, built in double wardrobe, Mains Smoke Detector and 6 power points.
Bedroom 3
3.05m x 2.13m
(approx). With fitted carpet, double panelled radiator, uPVC double glazed window (affording delightful Rural views), ceiling light, 4 power points and a hanging rail with shelf over.
Separate WC
With a laminate Oak floor, ceiling light, half tiled walls, uPVC double glazed window, tiled shelf, WC and a mirror fronted bathroom cabinet.
Bathroom
With white suite of Pine panelled Bath with shower attachment and Wash Hand Basin, glass shelf, heated towel rail/radiator, uPVC double glazed radiator, wall light with built in shaver point, shower curtian and rail, Mira Sport Electric Shower over Bath, laminate Oak floor and fully tiled walls.
Garage
4.98m x 2.44m
(approx). Of brick construction with a corrugated cement fibre roof. It has a metal up and over door, strip light, 2 power points, window and a pedestrian door to garden.
Boiler Shed
With a freestanding Oil Boiler (heating domestic hot water and firing central heating) together with water tap and electric light.
Lean-to Garden Store Shed
4.57m x 1.7m
With electric light and power point.
Lean-to Store Shed
(adjoining north eastern gable end of Dwelling House).
Lean-to Shed
(adjoining northern gable end of Dwelling House)
Timber Garden Shed
3.66m x 2.44m
In need of repair.
Garden Tool Shed
1.83m x 1.22m
Titan 1000 Litre Bunded Oil Tank. 2 Outside Electric Lights.
Externally
To the fore of the Property are Lawned areas with Conifers, Flowering Shrubs and a Bay Tree together with a hardcore hardstanding/turning bay which allows for Off Road Vehicle Parking and Turning Space. There is space for 3/4 Vehicles to park within the Property. To the rear of the Property is a good sized Lawned Garden with Flowering Shrubs and Conifers from where superb Rural views can be enjoyed over the Countryside to The Preseli Hills.
The boundaries of the Property are edged in red on the attached Plan to the Scale of 1/2500.
TENURE
Freehold with Vacant Possession upon Completion.
ANTI MONEY LAUNDERING & ABILITY TO PURCHASE
Please note when making an offer we will require information to enable us to confirm all parties identities as required by Anti Money Laundering (AML) Regulations. We may also conduct a digital search to confirm your identity. We will also require full proof of funds such as a mortgage agreement in principle, proof of cash deposit or if no mortgage is required, we will require sight of a bank statement. Should the purchase be funded through the sale of another property, we will require confirmation the sale is sufficient enough to cover the purchase
REMARKS
Afallon is an attrative 2 storey Dwelling House which stands in it's own good sized established Garden from where delightful Rural views can be enjoyed. The Property is in good decorative order throughout benefiting from Oil Central Heating, uPVC Double Glazing and Loft Insulation. In addition, it has a Garage as well as Off Road Parking and Turning Space for 3/4 Vehicles. It is offered "For Sale" with a realistic Price Guide and early inspection is strongly advised.
Disclaimer
These particulars are intended as a general guide only and do not form part of any offer or contract. Whilst reasonable care has been taken in their preparation, descriptions, measurements, floor plans and other information should not be relied upon as statements of fact. Buyers should satisfy themselves by inspection and independent enquiries. Photographs, drone imagery and virtual tours are illustrative and may be digitally enhanced or edited and should not be relied upon as an exact representation of the property, its condition, boundaries or surroundings. Services, appliances and fittings have not been tested and no warranty is given. Measurements and distances are approximate. Buyers are advised to obtain appropriate independent professional advice before proceeding.
- COUNCIL TAXA payment made to your local authority in order to pay for local services like schools, libraries, and refuse collection. The amount you pay depends on the value of the property.Read more about council Tax in our glossary page.
- Ask agent
- PARKINGDetails of how and where vehicles can be parked, and any associated costs.Read more about parking in our glossary page.
- Yes
- GARDENA property has access to an outdoor space, which could be private or shared.
- Yes
- ACCESSIBILITYHow a property has been adapted to meet the needs of vulnerable or disabled individuals.Read more about accessibility in our glossary page.
- Ask agent

Add an important place to see how long it'd take to get there from our property listings.
__mins driving to your place


Notes
Staying secure when looking for property
Ensure you're up to date with our latest advice on how to avoid fraud or scams when looking for property online.
Visit our security centre to find out moreDisclaimer - Property reference 13a9e85d-06a5-4e20-a056-eaec488c2da3. The information displayed about this property comprises a property advertisement. Rightmove.co.uk makes no warranty as to the accuracy or completeness of the advertisement or any linked or associated information, and Rightmove has no control over the content. This property advertisement does not constitute property particulars. The information is provided and maintained by JJ Morris, Fishguard. Please contact the selling agent or developer directly to obtain any information which may be available under the terms of The Energy Performance of Buildings (Certificates and Inspections) (England and Wales) Regulations 2007 or the Home Report if in relation to a residential property in Scotland.
*This is the average speed from the provider with the fastest broadband package available at this postcode. The average speed displayed is based on the download speeds of at least 50% of customers at peak time (8pm to 10pm). Fibre/cable services at the postcode are subject to availability and may differ between properties within a postcode. Speeds can be affected by a range of technical and environmental factors. The speed at the property may be lower than that listed above. You can check the estimated speed and confirm availability to a property prior to purchasing on the broadband provider's website. Providers may increase charges. The information is provided and maintained by Decision Technologies Limited. **This is indicative only and based on a 2-person household with multiple devices and simultaneous usage. Broadband performance is affected by multiple factors including number of occupants and devices, simultaneous usage, router range etc. For more information speak to your broadband provider.