Limetree Walk, Milton Of Campsie, G66

- PROPERTY TYPE
Semi-Detached
- BEDROOMS
2
- BATHROOMS
1
- SIZE
764 sq ft
71 sq m
- TENUREDescribes how you own a property. There are different types of tenure - freehold, leasehold, and commonhold.Read more about tenure in our glossary page.
Ask agent
Key features
- Sought-after village location in Milton of Campsie
- Attractive two-bedroom semi-detached home
- Bright front-facing lounge with separate dining room
- Patio doors opening onto a decked area, ideal for indoor-outdoor living
- Spacious kitchen with solid wood units and direct garden access
- Two well-proportioned double bedrooms with additional home office
- Generous upstairs storage cupboard for coats and household items
- Southerly facing rear garden with decking, patio, and summer house
- Driveway providing off-street parking for multiple vehicles and partial garage conversion with utility area
- Peaceful setting with a good degree of front privacy, close to scenic countryside and a variety of beautiful walking trails
Description
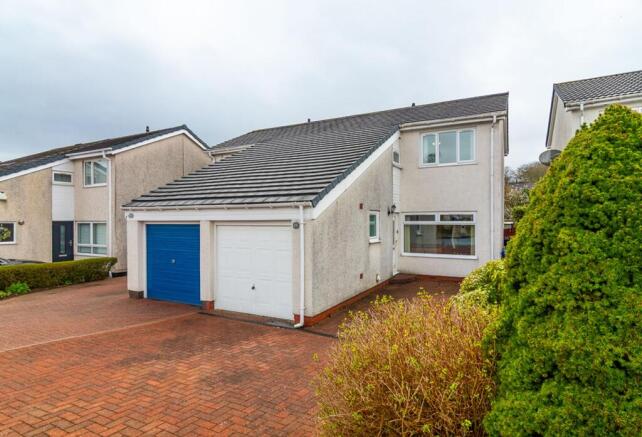
Set within the highly sought-after village of Milton of Campsie, this lovely two-bedroom semi-detached home enjoys a well-balanced layout, generous outdoor space, and a degree of privacy to the front, with the property not directly overlooked by neighbouring homes.
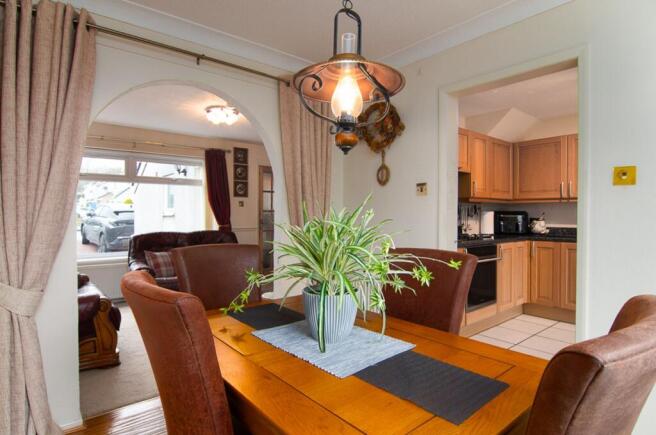
The front-facing lounge offers a calm and welcoming setting, with soft carpeting underfoot enhancing the sense of comfort. An elegant archway leads through to the separate dining room, creating a pleasing flow between the spaces while retaining a clear distinction between living and dining areas, well suited to both everyday living and more formal occasions. Patio doors from the dining room open directly onto a decked area, allowing natural light to flood the space and providing easy access to the garden.
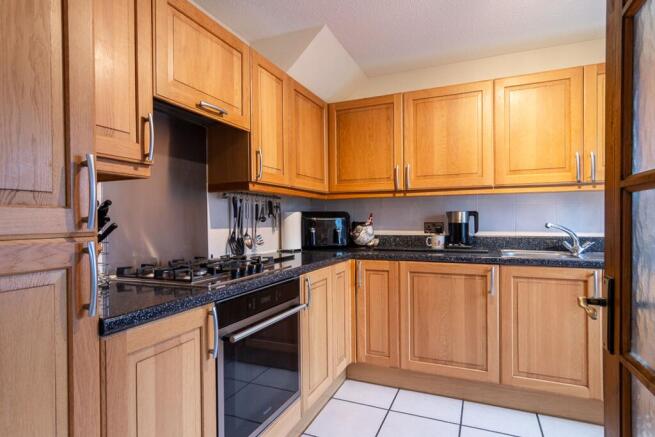
From the dining room, access is gained to a spacious kitchen fitted with a range of solid wood wall and base units, providing excellent storage and work surface space. The tiled flooring offers a practical finish, and the kitchen is equipped with a gas hob. A door from here also opens directly onto the rear garden, enhancing the connection between indoor and outdoor living.
A carpeted staircase leads to the upper level, where there are two well-proportioned double bedrooms. The principal bedroom benefits from fitted storage and a large window drawing in plenty of natural light and views of the Campsie Hills, while the second bedroom enjoys a pleasant outlook over the rear garden. A separate home office, accessed from the upper hallway, provides a flexible and useful space, ideal for remote working, study, or hobbies. A generous storage cupboard on this level offers excellent additional space for coats, linen, and household items.
The bathroom is finished in contemporary grey tones, with modern wall and floor tiling, and is fitted with a corner shower, vanity unit, and additional wall-mounted storage.
A generous driveway to the front provides off-street parking for multiple vehicles. The position of the home ensures a good degree of privacy, enhancing its overall appeal. To the rear, the enclosed garden benefits from a desirable southerly aspect and has been thoughtfully arranged for ease of maintenance and outdoor enjoyment, with decking adjacent to the property, a stone chip area, and a patio space ideal for seating or entertaining. A former pond sits beneath a pergola, offering potential for reinstatement or alternative landscaping, while a charming summer house provides an additional outdoor retreat.
The garage has been partially converted, with the utility room conveniently accessed from the front hallway, while a section of the garage remains for storage and retains the original up-and-over door.
Overall, this is a well-presented home offering a comfortable and versatile living environment, set within a desirable and well-regarded village location.
Wrights of Campsie offer a complimentary selling advice meeting, including a valuation of your home. Contact us to arrange. Services include, fully accompanied viewings, bespoke marketing such as home styling, lifestyle images, professional photography and poetic description.
LOCATION
Sat Nav Ref G66 8HJ
Nestled at the foot of the Campsie Hills, Milton of Campsie is a semi-rural village providing an ideal location to escape the hustle and bustle, yet close to all amenities in nearby Kirkintilloch (2 miles). Local amenities include a small supermarket, newsagent, post office, coffee shop, pharmacy, hairdresser, and library.
The property benefits from an ideal location in close proximity to the abundant local amenities provided by both Lenzie and Kirkintilloch. The Main Street and Regent Centre in Kirkintilloch host a mix of high street and independent shops. Residents will have access to a diverse range of shops, supermarkets, bars and restaurants. Additionally, the nearby Retail Park in Bishopbriggs offers a variety of popular stores, including an M&S Foodhall. Glasgow city centre is around 10 miles away.
Transportation options are highly accessible, with the nearby Lenzie Train Station offering a twice hourly service to and from Glasgow Queen Street and a train station at Croy, just around 5 miles away provides direct trains to Edinburgh/Falkirk/Stirling and Glasgow. Convenient road links are also in close proximity, including the new Lenzie bypass, ensuring easy access to the City Centre and the Central Belt motorway network system.
First Glasgow’s Express Service X85 links Milton of Campsie with Buchanan Bus Station in Glasgow, travelling via Lenzie and the M80 motorway in just 40 minutes. The service operates 7 days a week—every 30 minutes during the day and every 60 minutes in the evenings and on Sundays. Young persons, over-60s, and disabled concession passes are accepted, providing free travel
There are plenty opportunities for outdoor pursuits, hiking, cycling, and fishing are all available locally. Golfers will be spoilt for choice with Kirkintilloch, Hayston and Campsie golf clubs all easily accessible. Walkers will delight with the easy access to the John Muir Trail crossing directly through the centre of the village. Auchenstarry Marina and the Forth & Clyde Canal are nearby.
Schooling is available at Craighead Primary or St Machan's for primary age pupils, and Kirkintilloch High, Kilsyth Academy and St Ninian's for secondary.
Proof and source of Funds/Anti Money Laundering
Under the HMRC Anti Money Laundering legislation all offers to purchase a property on a cash basis or subject to mortgage require evidence of source of funds. This may include evidence of bank statements/funding source, mortgage, or confirmation from a solicitor the purchaser has the funds to conclude the transaction.
All individuals involved in the transaction are required to produce proof of identity and proof of address. This is acceptable either as original or certified documents.
EPC Rating: C
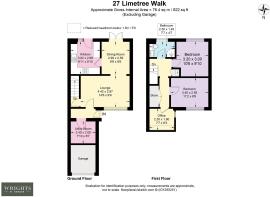
Lounge
2.97m x 4.42m
Dining Room
2.9m x 2.59m
Kitchen
3.02m x 2.69m
Utility Room
2.4m x 2m
Bedroom 1
3.4m x 2.65m
Bedroom 2
3.2m x 3m
Office
2.3m x 1.9m
Bathroom
2.3m x 1.4m
Parking - Driveway
Rear portion of the garage has been converted in to a utility room.
- COUNCIL TAXA payment made to your local authority in order to pay for local services like schools, libraries, and refuse collection. The amount you pay depends on the value of the property.Read more about council Tax in our glossary page.
- Band: D
- PARKINGDetails of how and where vehicles can be parked, and any associated costs.Read more about parking in our glossary page.
- Driveway
- GARDENA property has access to an outdoor space, which could be private or shared.
- Private garden
- ACCESSIBILITYHow a property has been adapted to meet the needs of vulnerable or disabled individuals.Read more about accessibility in our glossary page.
- Ask agent

Add an important place to see how long it'd take to get there from our property listings.
__mins driving to your place
Affordability
About Wrights, Glasgow
Dowan Farm, Dowan Road Baldernock Milngavie Glasgow G62 6HA

Notes
Staying secure when looking for property
Ensure you're up to date with our latest advice on how to avoid fraud or scams when looking for property online.
Visit our security centre to find out moreDisclaimer - Property reference abfd582c-f710-4d66-93cc-1fed279fe625. The information displayed about this property comprises a property advertisement. Rightmove.co.uk makes no warranty as to the accuracy or completeness of the advertisement or any linked or associated information, and Rightmove has no control over the content. This property advertisement does not constitute property particulars. The information is provided and maintained by Wrights, Glasgow. Please contact the selling agent or developer directly to obtain any information which may be available under the terms of The Energy Performance of Buildings (Certificates and Inspections) (England and Wales) Regulations 2007 or the Home Report if in relation to a residential property in Scotland.
*This is the average speed from the provider with the fastest broadband package available at this postcode. The average speed displayed is based on the download speeds of at least 50% of customers at peak time (8pm to 10pm). Fibre/cable services at the postcode are subject to availability and may differ between properties within a postcode. Speeds can be affected by a range of technical and environmental factors. The speed at the property may be lower than that listed above. You can check the estimated speed and confirm availability to a property prior to purchasing on the broadband provider's website. Providers may increase charges. The information is provided and maintained by Decision Technologies Limited. **This is indicative only and based on a 2-person household with multiple devices and simultaneous usage. Broadband performance is affected by multiple factors including number of occupants and devices, simultaneous usage, router range etc. For more information speak to your broadband provider.