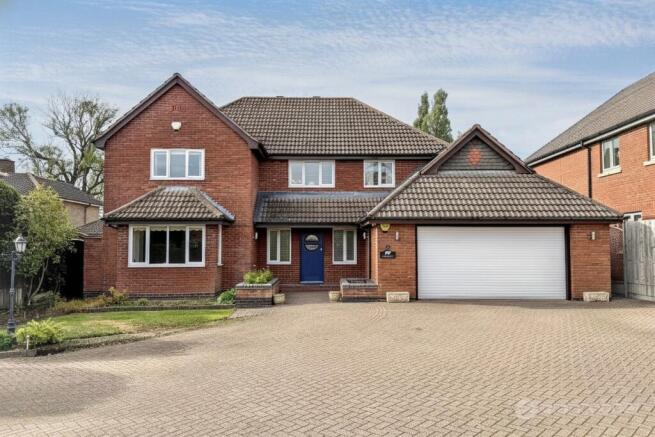
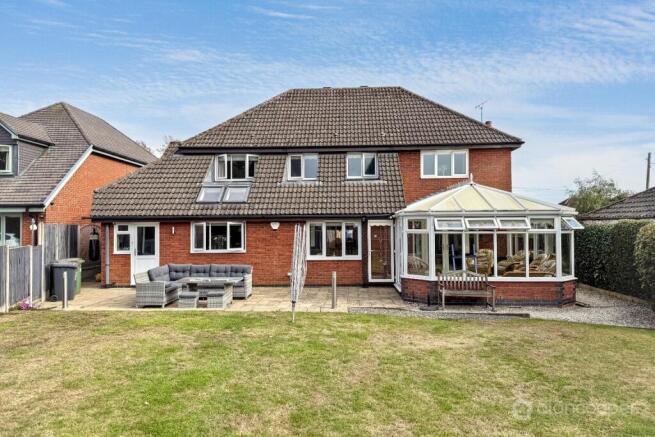
Alan Cooper Estates are delighted to present this truly superb Detached Residence, offering spacious and well presented accommodation designed to suit the needs of a modern family lifestyle. This delightful family home is perfect for growing families seeking comfort, convenience, and ample space in a highly sought-after location.
The well planned accommodation is presented in excellent order throughout, enjoying many pleasing features. Situated along a highly regarded residential thoroughfare, the property is pleasantly located close to the village centre and all local amenities. Bulkington offers a welcoming community atmosphere, with good road links providing easy access to Nuneaton and Coventry, making it an ideal base for commuters and those wishing to enjoy local facilities.
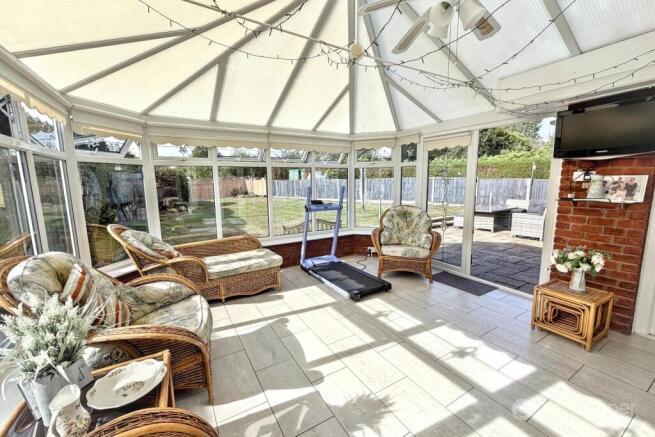
Upon entering, you are greeted by a spacious and welcoming reception hall. The delightful lounge has a feature fireplace housing a natural coal effect living flame gas fire, with windows to the side elevation and picture windows and a door leading to the conservatory. This spacious conservatory, with its picture windows and double doors to the rear garden, creates a wonderful space for entertaining at home, seamlessly blending indoor and outdoor living.
Further ground floor accommodation includes a versatile family room with a charming bay window to the front, offering an ideal space for a home office, playroom, or additional sitting area. There is also a spacious dining room with a window overlooking the rear garden, which opens into a large, well-fitted kitchen. The kitchen boasts an Elan range style cooker, an integrated dishwasher, and a rear window, providing a practical and stylish hub for family meals. A side lobby leads to a convenient utility room, guests cloakroom and a useful study.
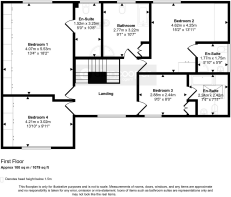
Ascending to the first floor, a large gallery landing provides access to four generously sized bedrooms. Three of these bedrooms benefit from their own en-suite shower rooms, offering privacy and convenience for family members or guests. The spacious family bathroom is a luxurious retreat, featuring a freestanding slipper bath and a separate shower cubicle, catering to all preferences.
Externally, the property benefits from a double garage with an electric roller style door, approached over a large block paved driveway, providing ample hardstanding for multiple motor cars. The front garden features a neat lawn with attractive floral borders. The good sized rear garden offers a pleasant patio area, a well maintained lawn, and secure fenced boundaries, creating a private outdoor space for relaxation and recreation.
We invite you to view our online Home360 virtual tour for a comprehensive look ahead of making an appointment to view. Contact Alan Cooper Estates to schedule your personal viewing appointment and fully appreciate this delightful family home.
Our experienced sales team are always on hand to answer any questions you may have and guide you through the buying process.
Reception Hall
Having a front entrance door with two UPVC sealed unit double glazed side windows, central heating radiator, built-in double cloaks cupboard and staircase leading off to the first floor.
Lounge
13' 8" x 19' 9"
Having an attractive feature fireplace housing a natural coal effect living flame gas fire, two central heating radiators, two UPVC sealed unit double glazed windows to the side elevation, UPVC sealed unit double glazed picture windows and door leading to the conservatory.
Conservatory
12' 10" x 17' 4"
The spacious conservatory provides further versatile living space having a brick built base, tiled flooring, underfloor heating, UPVC sealed unit double glazed picture windows and double doors leading to the rear garden.
Family Room
13' 6" x 11' 8"
Having a central heating radiator and UPVC sealed unit double glazed bay window to the front elevation.
Dining Room
12' 0" x 18' 6"
Having a central heating radiator, UPVC sealed unit double glazed window overlooking the rear garden and UPVC sealed unit double glazed doors leading to the conservatory.
Kitchen
10' 10" x 21' 7"
Having a single drainer sink unit with mixer tap, fitted base unit, additional base cupboards and drawers with work surfaces over and fitted wall cupboards. Elan range style cooker and an integrated dishwasher. Central heating radiator, inset ceiling spotlights, two UPVC sealed unit double glazed Velux windows providing good natural light and a UPVC sealed unit double glazed window overlooking the rear garden.
Lobby
Having a central heating radiator and door leading to the garage.
Utility Area
9' 5" x 9' 11" maximum
Having a deep glazed sink with fitted base unit, worktop and wall cupboards. Worcester gas fire boiler, plumbing for an automatic washing machine, UPVC sealed unit double glazed window and door leading to the rear garden.
Study
6' 3" x 6' 8"
Having fitted unit units, central heating radiator and UPVC sealed unit double glazed window to the side elevation.
Guests Cloakroom
Being full fully tiled to the walls and having a white suite comprising a wash hand basin and a low-level WC. Central heating radiator incorporating a heated towel rail, extractor and UPVC sealed unit double glazed window.
Gallery Landing
Having a central heating radiator and UPVC sealed unit double glazed window to the front elevation.
Bedroom 1
13' 4" x 18' 2"
Having an extensive range of built-in wardrobes, central heating radiator and UPVC sealed unit double glazed window.
En-Suite Shower Room
Being fully tiled to the walls and having a white suite comprising a shower cubicle, wash hand basin with cupboard below and low-level WC. Heated towel rail and UPVC sealed unit double glazed window.
Bedroom 2
15' 2" x 13' 11"
Having a fitted double wardrobe, central heating radiator and UPVC sealed unit double glazed window.
En-Suite Shower Room
Being fully tiled to the walls and having a white suite comprising a shower cubicle, wash hand basin with cupboard below and low-level WC. Central heating radiator and UPVC sealed unit double glazed window.
Bedroom 3
9' 5" x 8' 0"
Having a built-in double wardrobe, central heating radiator and UPVC sealed unit double glazed window.
En-Suite Shower Room
Being part tiled to the walls and having a modern white suite comprising a shower cubicle, wash hand basin with cupboard below and low-level WC. Heated towel rail, central heating radiator and UPVC sealed unit double glazed Velux window.
Bedroom 4
13' 10" x 9' 11"
Having a built-in wardrobe, central heating radiator and UPVC sealed unit double glazed window.
Family Bathroom
Being fully tiled to the walls and having a white suite comprising a freestanding slipper bath, separate shower cubicle, wash hand basin with cupboard below and low-level WC. Fitted double cupboard, heated towel rail and UPVC sealed unit double glazed window.
Double Garage
17' 7" x 20' 11"
Having an electric roller style entrance door, fitted cupboards and storage, UPVC sealed unit double glazed side window and side entrance door. The garage is approached over a large block paved driveway with turning angles that provide ample hardstanding for several motor cars.
Gardens
Lawned front garden with floral borders and raised flower beds. Side pedestrian access leads to the good sized rear garden, which has a patio area, lawn and fenced boundaries.
Local Authority
Nuneaton & Bedworth Borough Council.
Agents Note
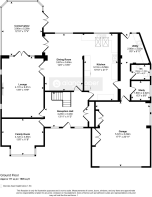
We have not tested any of the electrical, central heating or sanitary ware appliances. Purchasers should make their own investigations as to the workings of the relevant items. Floor plans are for identification purposes only and not to scale. All room measurements and mileages quoted in these sales details are approximate. Subjective comments in these details imply the opinion of the selling Agent at the time these details were prepared. Naturally, the opinions of purchasers may differ. These sales details are produced in good faith to offer a guide only and do not constitute any part of a contract or offer. We would advise that fixtures and fittings included within the sale are confirmed by the purchaser at the point of offer. Images used within these details are under copyright to Alan Cooper Estates and under no circumstances are to be reproduced by a third party without prior permission.