
Village Road, West Kirby, Wirral

Letting details
- Let available date:
- 01/01/2027
- Deposit:
- £3,461A deposit provides security for a landlord against damage, or unpaid rent by a tenant.Read more about deposit in our glossary page.
- Furnish type:
- Furnished or unfurnished, landlord is flexible
- Council Tax:
- Ask agent
- PROPERTY TYPE
Detached
- BEDROOMS
6
- BATHROOMS
2
- SIZE
Ask agent
Key features
- Stunning Detached Family Home
- Six Bedrooms
- Modernised To a High Standard
- Luxury Kitchen
- Stunning Bathroom
- Balcony & Terrace
- St Bridget's Catchment Area
- Off-Road Parking
- Incredible Loft Conversion
- Landscaped Garden
Description
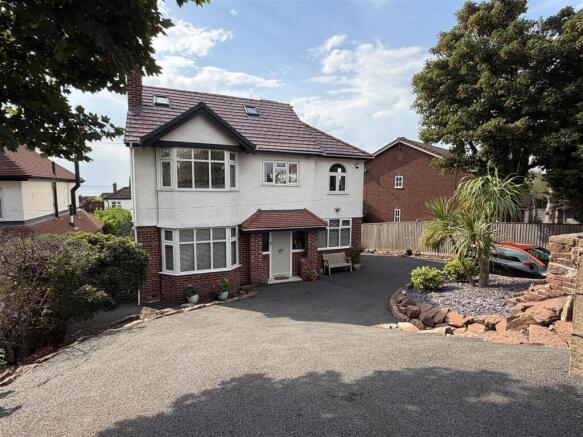
Hewitt Adams is delighted to offer to the rental market this truly impressive six-bedroom detached family home, occupying an enviable position on Village Road in West Kirby.
Situated at one of the highest points in the area, the property enjoys exceptional panoramic views across the Dee Estuary towards the Welsh Hills.
The property has been significantly enhanced in recent years, including the addition of a superb loft conversion which now creates an outstanding principal bedroom suite. This impressive top-floor space benefits from a private en-suite, separate dressing room and spectacular elevated views.
The remainder of the property is presented in immaculate condition throughout, both internally and externally, offering spacious and versatile accommodation ideally suited to family living.
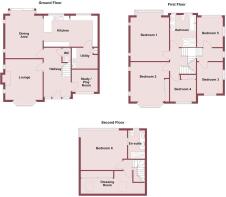
In brief, the accommodation comprises a welcoming entrance hallway, study, spacious lounge, impressive open-plan kitchen, dining and family room, and separate utility room.
The first-floor accommodation is arranged across a split landing and provides five well-proportioned bedrooms together with a stunning family bathroom.
A staircase then rises to the second floor and the impressive principal suite, comprising a generous bedroom, separate dressing room and luxurious en-suite shower room.
Externally, the property benefits from an attractive and enclosed rear garden with a substantial composite decked entertaining area, while to the front there is a large driveway providing generous off-road parking.
Availability - The property is expected to be available from early January 2027.
Once a holding deposit equivalent to one week’s rent has been paid, referencing will be undertaken for all prospective tenants and, where applicable, any guarantors.
Once referencing has been satisfactorily completed and the application has been formally accepted by the Landlord, we will request that the tenant(s) and any applicable guarantor(s) sign the tenancy agreement and pay the security deposit.
The Agent will then countersign the tenancy agreement on behalf of the Landlord and request payment of the first month’s rent in accordance with the agreed tenancy arrangements.
As the proposed tenancy commencement date is some time in advance, we are asking for the tenancy agreement to be completed at an earlier stage to provide certainty and security for both the Landlord and the tenant(s). This confirms the Landlord’s commitment to the agreed tenancy and provides the tenant(s) with reassurance that, subject to the terms of the agreement, the property has been secured for them.
The tenancy commencement date will be confirmed within the tenancy agreement, and occupation of the property cannot take place before that agreed date.
Additional Information / Furniture - The dressing room and eaves space on the second floor will be retained by the landlord.
The property is being offered to the market on a fully furnished basis, which is the landlord’s preference, although part-furnished or unfurnished options may be considered by negotiation.
Front Entrance - Solid wooden front door into:
Hall - Welcoming entrance hallway with LVT flooring, radiator and staircase rising to the upper floors.
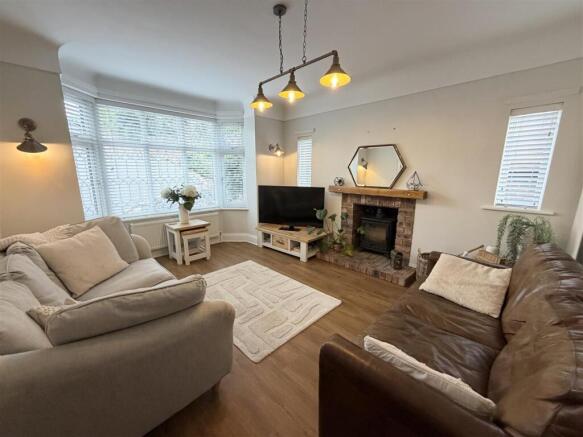
Lounge - 3.66 x 4.80 (12'0" x 15'8") - Spacious and attractive lounge featuring LVT flooring, a bay window to the front elevation and two additional windows to the side, allowing plenty of natural light. A log-burning stove provides an impressive focal point, complemented by a feature column radiator.
Study / Play-Room - 2.60 x 2.25 (8'6" x 7'4") - A useful and versatile study/home office with LVT flooring and inset ceiling spotlights, window to the front elevation.
Ideal as a home office or as a children's play-room
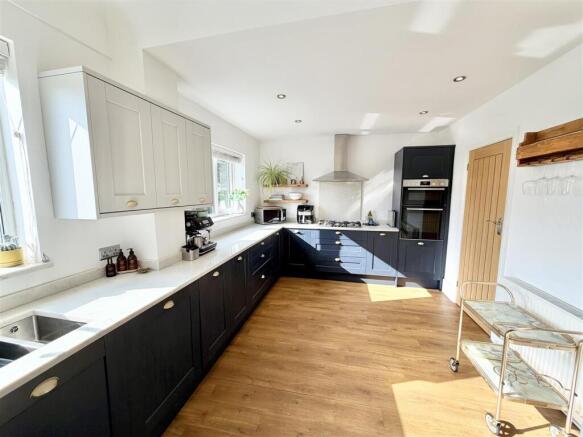
Open-Plan Kitchen & Living Space - 4.90 x 9.41 (16'0" x 30'10") - An impressive open-plan kitchen and dining space, ideal for both everyday family living and entertaining. The kitchen is fitted with an extensive range of wall and base units with complementary worktops incorporating a breakfast bar, inset sink and drainer with mixer tap, tiled and granite splashbacks and upstands. Integrated appliances include a double electric oven and dishwasher, with space for an American-style fridge freezer. Inset ceiling spotlights and LVT flooring continue throughout the room. The dining area benefits from a radiator, two windows to the side elevation and sliding patio doors providing direct access onto the rear garden and decking area.
Utility Room - 2.10 x 2.56 (6'10" x 8'4") - Practical separate utility room fitted with a range of wall and base units with complementary worktop and inset sink and drainer. Further features include inset ceiling spotlights, radiator and a useful boiler cupboard, with white goods included.
W.C - W.C, wash hand basin
First Floor Landing - The first-floor landing branches to both sides of the property and features an impressive curved window to the side elevation, creating a bright and characterful space.
Bedroom One - 3.80 x 4.78 (12'5" x 15'8") - Generously proportioned double bedroom with a window overlooking the rear elevation, radiator and laminate flooring.
Bedroom Two - 15’02” x 12’05” - Spacious double bedroom featuring a bay window to the front elevation together with two additional windows to the side. Further benefits include fitted mirrored wardrobes, radiator and laminate flooring.
Bedroom Three - 10’05” x 8’07” - Bright bedroom featuring an attractive curved window to the front elevation, an additional window to the side elevation and radiator.
Bedroom Four - 2.44mx2.62m (8'0x8'07) - Well-presented bedroom with a window to the front elevation, radiator and built-in mirrored wardrobes.
Bathroom - 3.24 x 2.60 (10'7" x 8'6") - An impressive contemporary family bathroom finished to a high standard, comprising a large walk-in shower with rainforest-style shower head and two feature tiled niches, wash basin with mixer tap, vanity storage and mirrors, WC and a separate bath with shower mixer attachment. Further features include tiled walls, inset ceiling spotlights, heated towel radiator and two windows to the rear elevation.
Bedroom Five - 10’04” x 8’03” - Currently utilised as a study, this versatile fifth bedroom benefits from a high-level window to the side elevation together with a large pitched window to the rear, taking advantage of the impressive surrounding views. Radiator.
Second Floor Landing - Allowing access to the Bedroom and Dressing Room.
Principal Bedroom - 15’03” x 13’02” - Forming part of a recently completed loft conversion, this impressive principal bedroom occupies the top floor and enjoys panoramic views towards the Welsh Hills and Dee Estuary. The room benefits from a window to the rear elevation and radiator, with access to its own en-suite and dressing room.
En-Suite - Luxurious en-suite shower room featuring an oversized walk-in shower enclosure with recessed niche, rainforest-style shower head and separate handheld mixer attachment. Twin wash basins are complemented by wall-mounted mixer taps, vanity storage and twin mirrors, together with a WC, extractor fan and tall feature column radiator. Tiled walls and flooring complete the contemporary finish, while the rear-facing window provides superb panoramic views.
Dressing Room - This room and the eaves storage space will be retained by the landlords as storage. However, it can be discussed that instead of using this room one of the other bedrooms could be used.
Externally - The property is approached via a substantial driveway providing generous off-road parking, complemented by established borders and attractive mature planting.
Stepping out from the kitchen/dining room leads onto a substantial composite decked entertaining area enclosed by a timber-framed balustrade. Steps descend to a private and enclosed rear garden, predominantly laid to lawn with a paved seating area and gated access leading towards the front of the property.
Brochures
Village Road, West Kirby, WirralBrochure- COUNCIL TAXA payment made to your local authority in order to pay for local services like schools, libraries, and refuse collection. The amount you pay depends on the value of the property.Read more about council Tax in our glossary page.
- Ask agent
- PARKINGDetails of how and where vehicles can be parked, and any associated costs.Read more about parking in our glossary page.
- Yes
- GARDENA property has access to an outdoor space, which could be private or shared.
- Yes
- ACCESSIBILITYHow a property has been adapted to meet the needs of vulnerable or disabled individuals.Read more about accessibility in our glossary page.
- Ask agent

Add an important place to see how long it'd take to get there from our property listings.
__mins driving to your place


Notes
Staying secure when looking for property
Ensure you're up to date with our latest advice on how to avoid fraud or scams when looking for property online.
Visit our security centre to find out moreDisclaimer - Property reference 34921165. The information displayed about this property comprises a property advertisement. Rightmove.co.uk makes no warranty as to the accuracy or completeness of the advertisement or any linked or associated information, and Rightmove has no control over the content. This property advertisement does not constitute property particulars. The information is provided and maintained by Hewitt Adams Ltd, Heswall. Please contact the selling agent or developer directly to obtain any information which may be available under the terms of The Energy Performance of Buildings (Certificates and Inspections) (England and Wales) Regulations 2007 or the Home Report if in relation to a residential property in Scotland.
*This is the average speed from the provider with the fastest broadband package available at this postcode. The average speed displayed is based on the download speeds of at least 50% of customers at peak time (8pm to 10pm). Fibre/cable services at the postcode are subject to availability and may differ between properties within a postcode. Speeds can be affected by a range of technical and environmental factors. The speed at the property may be lower than that listed above. You can check the estimated speed and confirm availability to a property prior to purchasing on the broadband provider's website. Providers may increase charges. The information is provided and maintained by Decision Technologies Limited. **This is indicative only and based on a 2-person household with multiple devices and simultaneous usage. Broadband performance is affected by multiple factors including number of occupants and devices, simultaneous usage, router range etc. For more information speak to your broadband provider.