
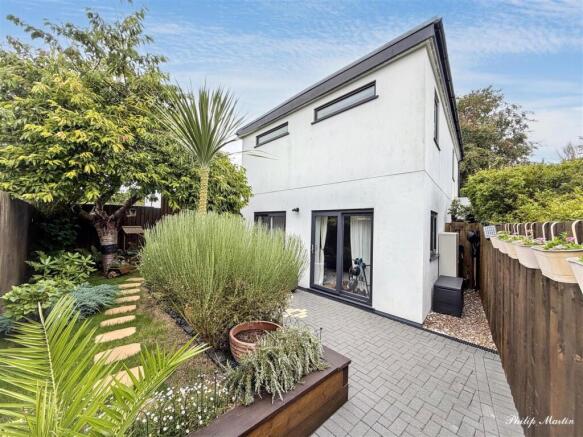
Grenville Road, Truro

- PROPERTY TYPE
Detached
- BEDROOMS
2
- BATHROOMS
1
- SIZE
Ask agent
- TENUREDescribes how you own a property. There are different types of tenure - freehold, leasehold, and commonhold.Read more about tenure in our glossary page.
Freehold
Key features
- Contemporary detached home built in 2020
- NO CHAIN
- Two dual-aspect double bedrooms
- Spacious open plan living accommodation
- Modern fitted kitchen with breakfast bar
- Stylish family bathroom
- South-facing rear garden
- Driveway parking for two vehicles
- Air-source heat pump and underfloor heating
- Conveniently located close to Truro city centre
Description
Grenville House is an immaculately presented detached home built in 2020 and finished to a high standard throughout and sold with no chain.
The bright and contemporary accommodation comprises an impressive open plan living space and fitted kitchen, two dual-aspect double bedrooms and a stylish modern bathroom. Outside is driveway parking for two vehicles and an attractive south-facing rear garden.
General Comments - Grenville House is a beautifully presented modern detached property occupying a convenient position within walking distance of Truro city centre.
Built in 2020, the house has been thoughtfully designed to provide light, comfortable and energy-efficient accommodation. The interior is finished in a crisp contemporary style, with neutral decoration, modern cottage-style doors and large windows providing excellent levels of natural light.
The accommodation includes a spacious open plan kitchen and living area, two dual-aspect double bedrooms and a stylish bathroom. A south-facing rear garden and driveway parking for two vehicles complete an appealing and highly practical package.
The property is presented in excellent order and should appeal equally to owner-occupiers, investors or those seeking a convenient city base and it is sold with no chain.
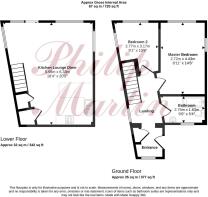
The Property - Grenville House provides approximately 65 square metres of accommodation arranged over two floors.
The entrance opens into a broad hallway serving the bedrooms and bathroom, with stairs descending to the open plan living accommodation. Both bedrooms are comfortable doubles and benefit from windows on two elevations.
The lower floor is largely open plan, combining a modern fitted kitchen, dining area and sitting room. This arrangement creates a bright and sociable living space, with glazed doors opening directly into the rear garden.
Energy efficiency is a particular feature. The house has high-performance glazing, excellent insulation and an air-source heat pump supplying underfloor heating. Its current energy efficiency rating is B, with the potential to achieve an A rating.
Gardens - The rear garden enjoys a southerly aspect and provides an attractive, relatively private space for sitting out and entertaining.
Glazed doors connect the garden directly with the principal living area, making it a natural extension of the accommodation during the warmer months. The garden has been arranged for ease of maintenance, with paved seating areas and established planting.
A private driveway provides off-road parking for two vehicles.
Location - Grenville House is conveniently situated close to the centre of Truro, Cornwall’s cathedral city and principal administrative, commercial and retail centre.
The city provides an excellent range of shopping facilities together with cafés, restaurants, galleries, a cinema, theatre and the renowned Hall for Cornwall. There are primary and secondary schools nearby, while Truro School and Truro High School provide independent education.
Truro also has a mainline railway station with direct services to London Paddington and connections throughout Cornwall. The surrounding area offers easy access to countryside walks, the north and south Cornish coasts and the sailing waters of the Carrick Roads.
The position offers an appealing combination of accessibility and convenience, with the city centre and a wide range of everyday amenities readily available.
In greater detail the accommodation comprises (all measurements are approximate):
Entrance Hall - A welcoming entrance with contemporary internal doors, a front-facing window and stairs descending to the open plan living accommodation. Doors open to both bedrooms and the bathroom.
Bedroom 1 - 4.43 x 2.72 (14'6" x 8'11") - A particularly generous dual-aspect double bedroom with ample space for a full range of freestanding furniture. Windows on two elevations provide excellent natural light.
Bedroom 2 - 3.17 x 2.77 (10'4" x 9'1") - A further dual-aspect double bedroom, currently arranged as a home office and occasional sitting room. A versatile space equally suited to use as a permanent bedroom, guest room or study.
Bathroom - 2.75 x 1.63 (9'0" x 5'4") - A stylish modern bathroom fitted with a white suite comprising a panelled bath with rainfall and handheld showers over, WC and wash basin with storage beneath. A window provides natural light and ventilation.
Lower Ground Floor -
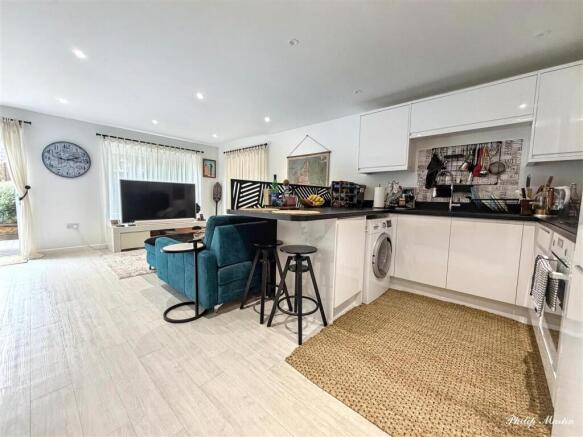
Open Plan Kitchen, Dining And Sitting Room - 6.33 x 5.58 (20'9" x 18'3") - An impressive open plan living space extending across much of the lower floor and forming the heart of the home.
The kitchen is fitted with a comprehensive range of sleek white units and contrasting work surfaces, incorporating a sink, electric hob and built-in oven. There is space and plumbing for domestic appliances, together with a breakfast bar providing an informal dining area and a natural division between the kitchen and sitting room.
The sitting area is exceptionally light, with windows and glazed doors overlooking and opening into the south-facing rear garden. There is ample room for seating and dining furniture, while recessed ceiling lighting and neutral finishes continue the clean contemporary character found throughout the house.
Services - Mains water, electricity and drainage. Air-source heat pump supplying underfloor heating and hot water.
N.B - The electrical circuit, appliances and heating system have not been tested by the agents.
Viewing - Strictly by Appointment through the Agents Philip Martin, 9 Cathedral Lane, Truro, TR1 2QS. Telephone: or 3 Quayside Arcade, St. Mawes, Truro TR2 5DT. Telephone .
Data Protection - We treat all data confidentially and with the utmost care and respect. If you do not wish your personal details to be used by us for any specific purpose, then you can unsubscribe or change your communication preferences and contact methods at any time by informing us either by email or in writing at our offices in Truro or St Mawes.
Council Tax - Band D.
Tenure - Freehold.
Brochures
Grenville Road, Truro- COUNCIL TAXA payment made to your local authority in order to pay for local services like schools, libraries, and refuse collection. The amount you pay depends on the value of the property.Read more about council Tax in our glossary page.
- Ask agent
- PARKINGDetails of how and where vehicles can be parked, and any associated costs.Read more about parking in our glossary page.
- Yes
- GARDENA property has access to an outdoor space, which could be private or shared.
- Yes
- ACCESSIBILITYHow a property has been adapted to meet the needs of vulnerable or disabled individuals.Read more about accessibility in our glossary page.
- Ask agent

Add an important place to see how long it'd take to get there from our property listings.
__mins driving to your place
Affordability

Notes
Staying secure when looking for property
Ensure you're up to date with our latest advice on how to avoid fraud or scams when looking for property online.
Visit our security centre to find out moreDisclaimer - Property reference 34921205. The information displayed about this property comprises a property advertisement. Rightmove.co.uk makes no warranty as to the accuracy or completeness of the advertisement or any linked or associated information, and Rightmove has no control over the content. This property advertisement does not constitute property particulars. The information is provided and maintained by Philip Martin, Truro. Please contact the selling agent or developer directly to obtain any information which may be available under the terms of The Energy Performance of Buildings (Certificates and Inspections) (England and Wales) Regulations 2007 or the Home Report if in relation to a residential property in Scotland.
*This is the average speed from the provider with the fastest broadband package available at this postcode. The average speed displayed is based on the download speeds of at least 50% of customers at peak time (8pm to 10pm). Fibre/cable services at the postcode are subject to availability and may differ between properties within a postcode. Speeds can be affected by a range of technical and environmental factors. The speed at the property may be lower than that listed above. You can check the estimated speed and confirm availability to a property prior to purchasing on the broadband provider's website. Providers may increase charges. The information is provided and maintained by Decision Technologies Limited. **This is indicative only and based on a 2-person household with multiple devices and simultaneous usage. Broadband performance is affected by multiple factors including number of occupants and devices, simultaneous usage, router range etc. For more information speak to your broadband provider.