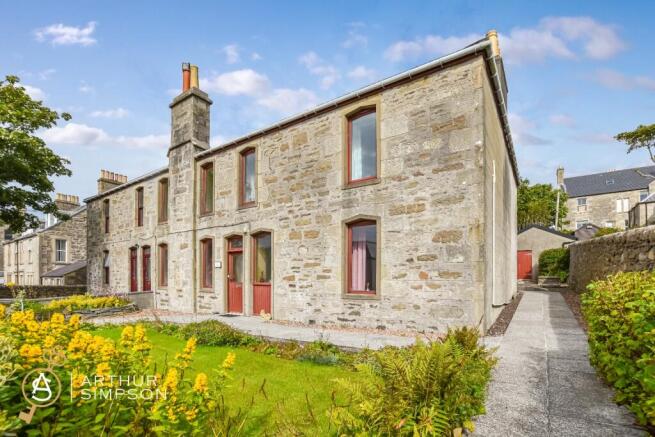
Occupying a highly sought-after position on St Olaf Street in the centre of Lerwick, this exceptionally substantial six-bedroom semi-detached house represents a rare opportunity to acquire a home of remarkable scale, with extensive accommodation, generous garden grounds and tremendous potential for further improvement.
The sheer size of the property is immediately apparent. Arranged over multiple levels and offering an impressive amount of living accommodation, the house provides six generously proportioned bedrooms, two substantial reception rooms and three bathrooms, together with a range of ancillary spaces. Homes offering this level of accommodation in such a convenient central Lerwick location are seldom available to the market.
The property offers enormous flexibility for family life. The two spacious reception rooms provide excellent areas for both everyday living and entertaining, while the six bedrooms create ample accommodation for a large or growing family. The scale of the house also allows individual rooms to be readily adapted for alternative uses, including home offices, dressing rooms, playrooms, hobby spaces or a home gym.
While perfectly capable of being occupied in its present form, the property offers outstanding scope for modernisation and upgrading. For purchasers looking for a home they can truly make their own, this is where 50 St Olaf Street becomes particularly exciting. Its substantial footprint provides an excellent foundation from which to create a striking contemporary family residence, with considerable opportunity to improve the accommodation, introduce a new interior specification and potentially add significant value.
Rather than paying a premium for somebody else's finished design, the successful purchaser has the opportunity to put their own stamp on a genuinely substantial Lerwick property, choosing the kitchen, bathrooms, finishes and overall style to suit their own tastes and requirements.
Externally, the property is complemented by generous garden grounds, further enhancing the sense of space and providing valuable outdoor amenity rarely associated with such a central location.
The position is another major attraction. St Olaf Street is one of Lerwick's established and sought-after residential areas, combining a central setting with the convenience of having the town's amenities within easy reach. Schools, shops, leisure facilities and Lerwick town centre are all readily accessible, making this an exceptionally practical location for family living.
Albany House is a property where the scale and possibilities really need to be experienced in person. With six bedrooms, extensive living accommodation, generous gardens and substantial scope to enhance and add value, it presents an increasingly rare opportunity to create an outstanding long-term family home in the heart of Lerwick.
Early viewing is strongly recommended to fully appreciate the exceptional proportions, central location and exciting potential this substantial property has to offer.
Accommodation Comprises:-
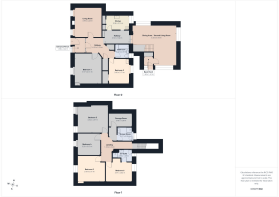
Ground Floor; Entrance Porch, Living Room, Kitchen, Hallway, Dining Area / Second Living Room, Two Bedrooms and Bathroom
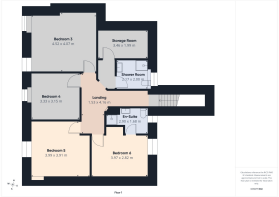
First Floor; Four Bedrooms - One with En-Suite Shower Room, Bathroom and Storage Room
LOCATION
Albany House is situated in a popular residential area of Lerwick, offering convenient access to the town’s wide range of amenities, including shops, schools, healthcare facilities, leisure facilities and local services.
Lerwick, Shetland’s main town, provides a vibrant harbour setting with a selection of cafés, restaurants, independent shops and cultural attractions, while the nearby residential location provides a quieter setting away from the town centre.
ACCOMMODATION
Ground Floor;
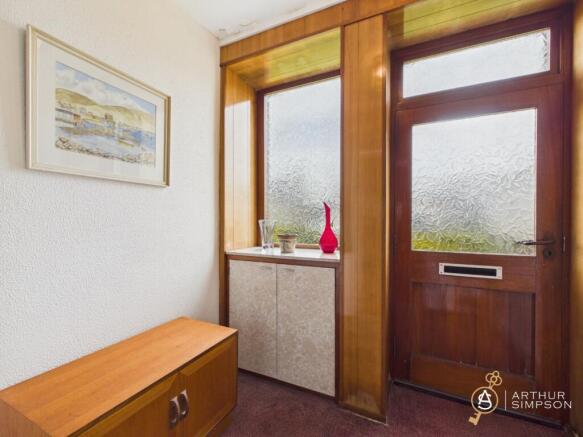
Entrance Porch (1.58m x 2.22m)
West facing wooden glazed door, West facing window, pendant light to the ceiling, carpet to the floor.
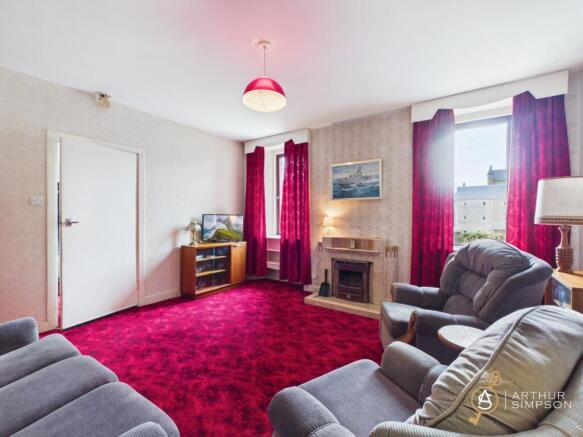
Living Room (53.99m x 4.43m)
West facing windows, pendant light to the ceiling, carpet to the floor.
Kitchen (3.38m x 2.13m)
East facing window, strip light to the ceiling, wall and base units, marble effect worktops, tiles to the walls around worktop, space for under counter washing machine, dishwasher, fridge and freezer, integrated double oven, integrated hob, extractor fan above, two built in storage cupboards, carpet tiles to the floor.
Dining Area / Second Living Room (6.44m x 5.94m)
North, East and South facing windows, semi flush lights to the ceiling, light fitting to the ceiling, carpet to the floor.
Hallway (4.25m x 2.23 3.59m x 1.92m)
Pendant lights to the ceiling, built in storage units, breakfast bar, built in storage cupboard, carpet to the floor.
Bedroom 1 (3.97m x 4.51m)
West facing window, pendant light to the ceiling, sink vanity unit, carpet to the floor.
Bedroom 2 (3.06m 3.71)
East facing window, pendant light to the ceiling, sink vanity unit, built in wardrobe, carpet to the floor.
Back Porch (1.40m x 1.41m)
South facing wooden glazed door, pendant light to the ceiling, built in storage cupboard, tiles to the floor.
Bathroom (2.08m x 2.09m)
East facing window, flush light to the ceiling, v-lining to the walls, tiles to the wall around bath and sink, standard bath, mixer shower over bath, pedestal sink, toilet, carpet tiles to the floor.
First Floor;
Bedroom 3 (4.52m x 4.07m)
West facing windows, flush light to the ceiling, carpet to the floor.
Bedroom 4 (3.33m x 3.15m)
West facing windows, multidirectional light to the ceiling, carpet to the floor.
Bedroom 5 (3.99m x 3.91m)
West facing windows, multidirectional light to the ceiling, sink vanity unit, carpet to the floor.
Bedroom 6 (3.97m x 2.82m)
East facing window, spotlights to the ceiling, carpet to the floor.
En-Suite (2.90m x 1.68m)
East facing window, spotlights to the ceiling, tiles to the wall around sink and shower, sink vanity unit, bidet, toilet, wall mounted units, shower enclosure with sliding door, carpet tiles to the floor.
Shower Room (2.17m x 2.00m)
East facing window, flush light fitting to the ceiling, tiles to the walls, sink vanity unit, bidet, toilet, shower enclosure with sliding doors, carpet tiles to the floor.
Storage Cupboard (3.46m x 1.99m)
Semi flush light fitting to the ceiling, hot water tank, wooden storage shelves, lino to the floor.
EXTERNAL
Externally, the property benefits from both front and rear gardens, providing valuable outdoor space for relaxation, recreation, or gardening enthusiasts. The rear garden, in particular, offers a private sanctuary, perfect for al fresco dining or children's play. A practical garden shed is also included, offering useful storage for tools and outdoor equipment.
SERVICES
Electricity: Mains
Water: Mains
Drainage: Mains
Heating: Electric Storage Heating
Council Tax - Band E
EPC Rating - Band E
EXTRAS
All fixed items included in the sale. Some moveable items available by separate negotiation.
ENTRY
Immediate entry available on conclusion of legal formalities with a flexible entry date.
VIEWINGS
By appointment only. Contact or email
CLOSING DATE
Parties wishing to be advised of a closing date should formally note their interest with the selling agent via a solicitor.
OFFERS TO
Arthur & Simpson
68 Commercial Street, Lerwick, ZE1 0DL
Telephone
Email:
DISCLAIMER Note: Whilst we endeavour to make these particulars accurate, they do not offer/form any part of a contract on offer and are not guaranteed. Please note, the property is sold as seen. Measurements are approximate. We have not tested electricity, gas or water services or any appliances. Photographs may have been taken with a wide-angle lens.