
Fairby Lane, Hartley, Kent, DA3

- PROPERTY TYPE
Detached
- BEDROOMS
3
- BATHROOMS
2
- SIZE
Ask agent
- TENUREDescribes how you own a property. There are different types of tenure - freehold, leasehold, and commonhold.Read more about tenure in our glossary page.
Freehold
Key features
- Circa 1986 Three Bedroom Detached House
- Approaching 1 Acre Plot in the Greenbelt
- Potential to Extend (STPP)
- Detached Double Garage
- Available for the First Time Since Built
- Secluded Semi-Rural Location
- Located in a Popular Private Lane
- Adjacent to Golf Course to Rear
- Vacant Possession
Description
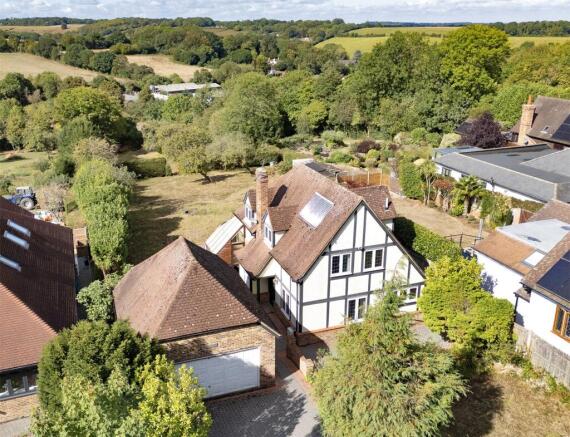
Available to the market for the first time since it was built circa 1986, Wild Garth is an individual three bedroom detached house occupying a secluded plot approaching one acre within the Green Belt. Situated along the highly regarded private Fairby Lane, the property enjoys a wonderfully private, semi-rural setting whilst remaining conveniently placed for the centre of Hartley village.
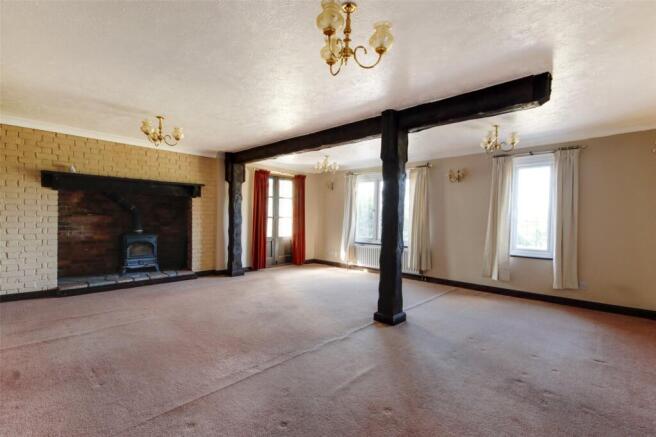
The property offers well-proportioned accommodation with considerable potential for a purchaser to update, reconfigure or extend the existing home, subject to the necessary planning permissions. The entrance hall leads to a cloakroom/WC and a spacious sitting room featuring an Inglenook-style fireplace and doors opening towards the rear garden via a lean to. There is a separate dining room, together with a generous kitchen and the lean-to which requires repair providing further useful space and access to the garden.
To the first floor, a galleried landing serves three bedrooms and the family bathroom. The principal bedroom benefits from an en-suite shower room, whilst the remaining bedrooms enjoy pleasant aspects over the surrounding grounds.
One of the property's principal attractions is its setting. Wild Garth stands within an established plot, providing a high degree of seclusion and an increasingly rare sense of space. The gardens surround the house and adjoin the golf course to the rear, contributing to the property's attractive semi-rural outlook. A substantial driveway provides ample off-road parking and leads to a detached double garage.
Fairby Lane is a sought-after private lane on the outskirts of Hartley, combining a countryside environment with excellent access to the village's everyday amenities. Hartley offers local shops, a Co-op, post office, schools and Hartley Country Club, whilst nearby Longfield provides a wider range of shops including Waitrose and a mainline railway station with services to London Victoria. Ebbsfleet International is also within easy reach, providing high-speed rail services to London St Pancras.
The area is particularly well placed for schooling, with highly regarded primary and secondary schools locally and access to the wider selection of grammar and independent schools throughout Dartford and Gravesend. Road connections are also convenient, with the A2, M20 and M25 accessible for travel throughout Kent, London and beyond.
With its approximate one acre Green Belt plot, private lane position, detached double garage and potential to create a significantly larger family home, subject to planning permission, Wild Garth represents a rare opportunity in one of Hartley's most desirable semi-rural locations. Offered with vacant possession, early viewing is highly recommended.
Location
Hartley lies in the northern side of the North Downs between Sevenoaks and Dartford/Gravesend. The thriving village offers local shops including a co-op, post office and two outstanding primary schools. Hartley Country Club is set in 10 acres of glorious Kent countryside and offers a unique combination of sporting and social attractions. The village of Longfield offers comprehensive shopping facilities, including Waitrose, doctors surgery, a local bakery and butchers to name a few and a mainline railway station with services to London Victoria. Ebbsfleet international provides fast services to St Pancras and is within 5.5 miles. The Bluewater shopping centre with its varied range of shops and recreational facilities is approximately 5 miles from Hartley village.
Directions
From our Clifton & Co Hartley office proceed left along Ash Road and Fairby Lane is the fifth turning on the right hand side. Wild Garth can be found on the left hand side.
Storm Porch
Front Entrance Hall
Panelled door to front with stained glass window. Carpet. Textured ceiling with beams. Radiator. Understairs cupboard. Stairs leading to landing.
Cloakroom
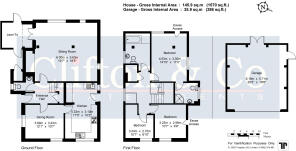
6' 1" x 4' 10" (1.85m x 1.47m)
Double glazed leaded light frosted window to side. Vinyl flooring. Textured ceiling. Beams. Wash hand basin. Low level W.C. Local tiling to walls.
Sitting Room
19' 7" x 18' 5" (5.97m x 5.61m)
Two double glazed leaded light effect windows to rear. Double glazed leaded light effect window to side. Carpet. Textured ceiling with beams. Two radiators. Inglenook fireplace. French doors leading to Lean To.
Dining Room
12' 1" x 10' 7" (3.68m x 3.23m)
Double glazed leaded light effect windows to front and side. Carpet. Textured coved ceiling. Beams. Radiator.
Lean To
9' 7" x 8' 0" (2.92m x 2.44m)
Door to both sides. Door to front. Carpet tiled flooring.
Kitchen
17' 5" x 16' 1" (5.3m x 4.9m)
Wooden door and window to rear. Double glazed leaded light effect window to rear. Double glazed leaded light effect window to side. Textured and coved ceiling. Beams. Fitted wall and base units with work tops over. One and a half bowl stainless steel sink and drainer unit. Elan Rangemaster electric range with filter hood over. Spaces for fridge/freezer, washing machine and dishwasher. Second stainless steel sink with mixer taps.
Gallery Landing
Double glazed frosted window to front. Carpet. Textured and coved ceiling. Beams. Radiator. Access to loft. Airing cupboard.
Main Bedroom
14' 10" x 10' 11" (4.52m x 3.33m)
Double glazed leaded light effect windows to rear and side. Carpet. Textured ceiling. Beams. Radiator. Eaves cupboard.
En-Suite Shower Room
7' 2" x 6' 5" (2.18m x 1.96m)
Double glazed leaded light effect frosted window to rear. Carpet tiled flooring. Textured ceiling. Radiator. Tiled walls. Armitage Shanks Low level W.C. Shower cubicle. Wash hand basin. Wall Shaver/light.
Bedroom Two
10' 7" x 9' 9" (3.23m x 2.97m)
Double glazed leaded light effect window to front. Carpet. Textured coved ceiling. Beams. Radiator. Eaves cupboard.
Bedroom Three
10' 7" x 8' 10" (3.23m x 2.7m)
Double glazed leaded light effect window to side. Carpet. Textured and coved ceiling. Beams. Radiator.
Bathroom
9' 3" x 7' 6" (2.82m x 2.29m)
Double glazed leaded light frosted window to front. Vinyl flooring. Textured ceiling with beams. Radiator. Low level W.C. Wash hand basin. Armitage Shanks panelled bath with shower attachment. Local tiling to walls. Wall shaver/light.
Overall Plot Size
One Acre
Integral Outbuildings
Built-in cupboard housing new Worcester central heating boiler.
Rear Garden
Patio. Lawn. Shrubs. Timber Shed. Fruit trees. Oil tank. Cesspit. Backing onto golf course, views of valley to rear.
Parking
Drive to front leading to detached garage.
Detached Double Garage
20' 3" x 18' 8" (6.17m x 5.7m)
Up and over door. Door to side. French door to rear. Bench. Open loft storage. Power and light.
Transport Information
Train Stations: Longfield 1 mile Meopham 2.3 miles Sole Street 3.2 miles The property is also within easy reach of Ebbsfleet Eurostar International Station. The distances calculated are as the crow flies.
Local Schools
Primary Schools: Leigh Academy Hartley 0.2 miles Our Lady of Hartley Catholic Primary School 0.4 miles Leigh Academy Milestone 0.6 miles New Ash Green Primary School 0.9 miles Rowhill School 1.1 miles Langafel Church of England Voluntary Controlled Primary School 1.1 miles Secondary Schools: Leigh Academy Milestone 0.6 miles Longfield Academy 1 mile Rowhill School 1.1 miles Helen Allison School 2.4 miles Meopham School 2.5 miles Information sourced from Rightmove (findaschool). Please check with the local authority as to catchment areas and intake criteria.
Useful Information
We recognise that buying a property is a big commitment and therefore recommend that you visit the local authority websites for more helpful information about the property and local area before proceeding. Some information in these details are taken from third party sources. Should any of the information be critical in your decision making then please contact Clifton & Co for verification.
Tenure
The vendor confirms to us that the property is freehold. Should you proceed with the purchase of the property your solicitor must verify these details.
Council Tax
We are informed this property is in band G. For confirmation please contact Sevenoaks Borough Council.
Appliances/Services
The mention of any appliances and/or services within these particulars does not imply that they are in full efficient working order.
Measurements
All measurements are approximate and therefore may be subject to a small margin of error.
Viewings
Monday to Friday 9.00 am – 6.30 pm Saturday 9.00 am – 6.00 pm Viewing via Clifton & Co Hartley office.
Ref
HA/CB/DH/260706 - HAR260026/D1
Brochures
Particulars- COUNCIL TAXA payment made to your local authority in order to pay for local services like schools, libraries, and refuse collection. The amount you pay depends on the value of the property.Read more about council Tax in our glossary page.
- Band: G
- PARKINGDetails of how and where vehicles can be parked, and any associated costs.Read more about parking in our glossary page.
- Yes
- GARDENA property has access to an outdoor space, which could be private or shared.
- Yes
- ACCESSIBILITYHow a property has been adapted to meet the needs of vulnerable or disabled individuals.Read more about accessibility in our glossary page.
- Ask agent

Add an important place to see how long it'd take to get there from our property listings.
__mins driving to your place



Notes
Staying secure when looking for property
Ensure you're up to date with our latest advice on how to avoid fraud or scams when looking for property online.
Visit our security centre to find out moreDisclaimer - Property reference HAR260026. The information displayed about this property comprises a property advertisement. Rightmove.co.uk makes no warranty as to the accuracy or completeness of the advertisement or any linked or associated information, and Rightmove has no control over the content. This property advertisement does not constitute property particulars. The information is provided and maintained by Clifton & Co Estate Agents, North Kent. Please contact the selling agent or developer directly to obtain any information which may be available under the terms of The Energy Performance of Buildings (Certificates and Inspections) (England and Wales) Regulations 2007 or the Home Report if in relation to a residential property in Scotland.
*This is the average speed from the provider with the fastest broadband package available at this postcode. The average speed displayed is based on the download speeds of at least 50% of customers at peak time (8pm to 10pm). Fibre/cable services at the postcode are subject to availability and may differ between properties within a postcode. Speeds can be affected by a range of technical and environmental factors. The speed at the property may be lower than that listed above. You can check the estimated speed and confirm availability to a property prior to purchasing on the broadband provider's website. Providers may increase charges. The information is provided and maintained by Decision Technologies Limited. **This is indicative only and based on a 2-person household with multiple devices and simultaneous usage. Broadband performance is affected by multiple factors including number of occupants and devices, simultaneous usage, router range etc. For more information speak to your broadband provider.