Midi-Pyrénées, Gers, Fleurance, France

- BEDROOMS
5
- BATHROOMS
3
- SIZE
4,521 sq ft
420 sq m
Description
The impressive triptych entrance hall is dominated by a beautiful original bifurcated staircase.
Twin flights sweep elegantly upwards from either side of the hall before joining at the upper landings, their richly patinated oak steps and wrought-iron balustrades providing an immediate sense of history, elegance and architectural refinement.
The central section of the property has a roof light measuring 16m² which creates a luminosity that bounces light throughout the central part of the house. Becsaue of the walled garden leading down to extensive outbuildings the property enjoys a peaceful, country atmosphere despite being within easy walking distance of amenities of the market town of (approximately 6,500 inhabitants).
Ground Floor:
Entrance Hall – 13.37 m². An impressive reception hall with original double entrance doors. Double doors lead into both principal reception rooms, while a further set of double doors opens into the central hall beneath the dramatic light well.
Central Hall – 13.24 m². Home to the spectacular double staircase and soaring glazed light well extending from the roof to the heart of the house.
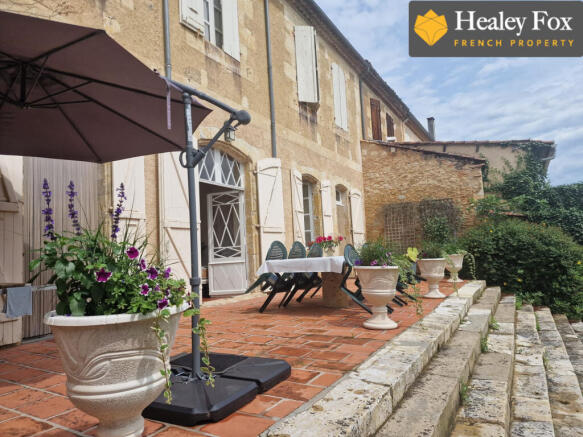
Third Hall – 13.57 m². Double doors open directly onto the raised stone terrace.
Reception Room 1 – 36 m²
Cloakroom / Ante Room – 9.26 m². Leading through to the second reception room, with restroom with WC
Reception Room 2 – 24.23 m². Featuring a magnificent carved stone fireplace and beautiful original window.
Interconnecting snug area – 10.90 m². A cosy retreat connecting Reception Room 2 with the principal salon through original double doors.
Principal Salon – 30.94 m². Window plus glazed door opening onto the raised terrace overlooking the gardens.
Kitchen – 32.21 m². Large fitted kitchen with outstanding carved stone fireplace incorporating a Godin wood-burning stove. Glazed door and window opening onto the terrace.
Utility Room – 15 m². Utility room with secondary staircase and cloakroom area.
First Floor
Gallery Landing – 11.17 m² Beautiful square gallery flooded with natural light from the impressive central skylight.
Bedroom 1 / Reception Room – 29.35 m². Dual aspect with original terracotta floor tiles and double doors opening to:
Bedroom 2 – 35.96 m². Wooden flooring, two windows, fitted dressing/storage area and ensuite shower room with wash basin.
Bedroom 3 – 23.73 m². With adjoining dressing room.
Dressing Room – 3 m². Fitted floor-to-ceiling wardrobes communicating with the master suite.
Master Bedroom – 32.33 m². Fireplace, two windows, double doors to the landing and Jack-and-Jill ensuite shower room.
Ensuite Bathroom. Accessible from both the master suite and secondary landing.
Ante Room – 15.93 m²
Bedroom 5 – 21.10 m². Fireplace and two windows.
Family Bathroom – 5.58 m². Bath with overhead shower, pedestal basin, accessed from both landings.
Secondary Landing – 11 m². Accessed by the service staircase from the utility room, with separate WC and staircase to the upper floor.
Exterior:
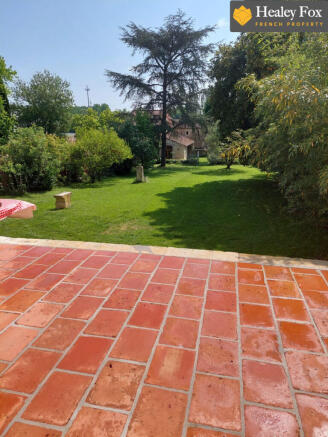
A magnificent raised stone terrace extends across the width of the house, with stone steps leading down into the gardens.
The gardens feature:
Exceptional mature landscaping.
A magnificent 200-year-old Magnolia tree.
Two magnificent 200-year-old lime trees.
Olive trees.
Fruit trees.
Mature ornamental planting.
150m² outbuildings with separate access and leading to gardens, competing the courtyard formed buy the convent and the garden walls.
Beyond the main garden, a gate leads to a second garden on a separate cadastral parcel with substantial outbuildings, currently used for garaging & storage. Subject to future planning permission and evolving local planning regulations, this land may possibly offer interesting development potential for additional accommodation.Additional Information
Air-source heat pump.
Thermodynamic water heater.
Thermal solar panel.
Approx. 60 cm attic insulation.
Original fireplaces throughout.
Beautiful original tomettes in almost every bedroom.
Fitted kitchen.
Outstanding historical architecture combining elegance with practical modern living.
Peaceful setting with a delightful country feel while remaining close to all amenities.
Beautiful original terracotta floor tiles (tomettes) throughout most of the house.
Original internal doors and architectural details.
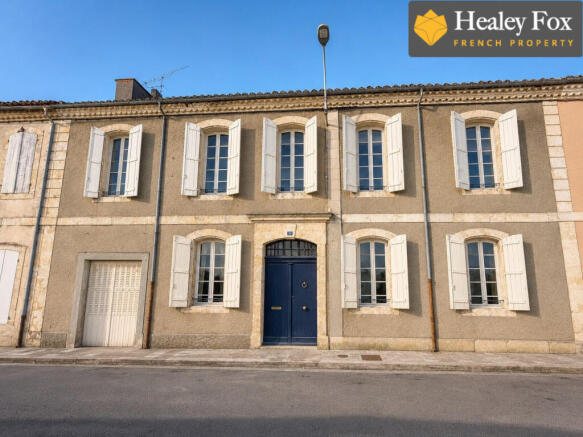
Constructed from dressed stone, the same as that used in Auch Cathedral.
Magnificent double staircase.
Ceiling heights of approximately 3.7 metres on the ground floor.
27 original cast-iron radiators served by an air-source heat pump.
Excellent B Energy Rating (DPE B).
Two hot water systems:
Air-source heat pump.
Thermodynamic water heater.
Additional thermal solar panel.
Approximately 60 cm of attic insulation.
Mains drainage.
Well with usable water approximately 3 metres below ground.
Mains gas available on request.
Reference: MM 2398 SD GN
Location: Fleurance
Rooms: 14
Bedrooms: 5
Bathroom: 3
Sanitation: Main drains compliant
Openings: Wood/Single glazing
Heating: Heat pump
Terrace surface: 40 m²
Construction: 1625
Interior condition: Good
Kitchen: Fitted and equipped
View: Park
Levels (incl. ground floor): 2
Energy class B 76, Climate class A 3
Estimated amount of annual energy expenditure for standard use: between 2900.00 € and 3980.00 € for the years 2021, 2022, and 2023 (including subscriptions).
Information on the risks to which this property is exposed is available on the Geohazards website: georisques.gouv.fr.
Midi-Pyrénées, Gers, Fleurance, France

NEAREST AIRPORTS
Distances are straight line measurements- Toulouse (Blagnac)(International)41.7 miles
- Lourdes (Tarbes)(International)54.3 miles
- Pyrénées(International)60.6 miles
- Bergerac(International)67.9 miles
- Bordeaux (Mérignac)(International)94.7 miles
Advice on buying French property
Learn everything you need to know to successfully find and buy a property in France.
About Healey Fox, Oxfordshire
Healey Fox Ltd, Perch, Franklins House, Wesley Lane, Bicester, OX26 6JUNotes
This is a property advertisement provided and maintained by Healey Fox, Oxfordshire (reference 841662) and does not constitute property particulars. Whilst we require advertisers to act with best practice and provide accurate information, we can only publish advertisements in good faith and have not verified any claims or statements or inspected any of the properties, locations or opportunities promoted. Rightmove does not own or control and is not responsible for the properties, opportunities, website content, products or services provided or promoted by third parties and makes no warranties or representations as to the accuracy, completeness, legality, performance or suitability of any of the foregoing. We therefore accept no liability arising from any reliance made by any reader or person to whom this information is made available to. You must perform your own research and seek independent professional advice before making any decision to purchase or invest in overseas property.