
Pewterers Alley Bewdley DY12 1AE

- PROPERTY TYPE
Cottage
- BEDROOMS
4
- BATHROOMS
3
- SIZE
2,370 sq ft
220 sq m
- TENUREDescribes how you own a property. There are different types of tenure - freehold, leasehold, and commonhold.Read more about tenure in our glossary page.
Freehold
Description
A RARE FIND IN THE HEART OF HISTORIC BEWDLEY
There are period homes, there are homes in exceptional locations, and occasionally there are properties that offer something altogether harder to find. Fascinating to learn, that this is only the second time in some seventy-five years that this very special home has been offered to the open market.
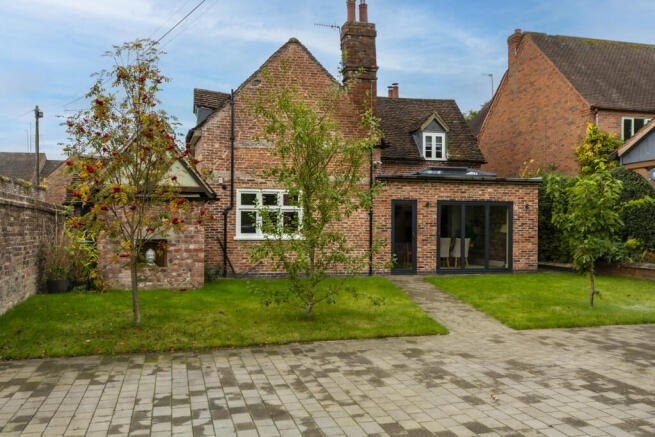
Set behind electric timber gates, bordered by handsome Victorian brick walls and surrounded by established private gardens, this remarkable home enjoys an enviable position close to the heart of historic Bewdley. Town-centre living is within an easy walk, yet once through the gates there is a wonderful sense of privacy and seclusion that belies just how conveniently placed the property is.
Schools, independent shops, cafés, restaurants and the many amenities of Bewdley are all readily accessible on foot, while the property's generous plot, extensive gated parking and substantial detached garage are features rarely associated with a home so close to the town centre.
A HOME WHERE THE PAST HAS BEEN ALLOWED TO REMAIN
During their ownership, the current owners have undertaken a considerable programme of improvement, but importantly, they have done so with respect for the age and individuality of the house.
Rather than attempting to make an old property look new, the approach has been to allow old and new to sit comfortably alongside one another. Wherever possible, reclaimed materials have been sourced and used, helping additions feel established and sympathetic to the original building.
The result is a home that has evolved considerably without losing the character that made it special in the first place.
Among the additions are a fourth bedroom with en suite, a garden room, and an impressive bespoke detached two-car garage and workshop with extensive first-floor storage. Outside, the garage also incorporates a particularly distinctive built-in barbecue area, creating another feature for entertaining within the gardens.
And then there are the details you simply don't expect.
Within the grounds is an original Second World War air-raid shelter, now ingeniously repurposed as a log store – a tangible little piece of the property's history that has quite literally remained within its walls.
BEHIND THE GATES
Vehicular access is through electrically operated timber gates opening onto a substantial private driveway, providing secure parking for multiple vehicles together with EV charging.
It is an impressive arrival, but also an unusually practical one. Off-road parking of this scale, together with a large detached garage, workshop and private gardens, is exceptionally difficult to find within such easy reach of central Bewdley.
Mature planting softens the surroundings, while the substantial Victorian brick boundary walls give the grounds an established, enclosed feel. Gardens extend to both the front and rear, creating a surprising amount of outdoor space and privacy.
WHERE OLD MEETS NEW
There is a choice of two entrances into the house, with the principal family accommodation centred around a wonderfully sociable open-plan living space incorporating the kitchen, snug and garden room.
Here, the evolution of the property is perhaps most apparent.
Original character and reclaimed materials sit alongside contemporary additions, while bi-fold doors from the garden room create a natural connection between the house and gardens. At the heart of the snug is a substantial open fireplace fitted with a wood-burning stove, giving the room the warmth and atmosphere one hopes to find in a home of this age.
For quieter evenings, there is also a separate lounge, again rich in character and featuring its own fireplace and wood-burning stove.
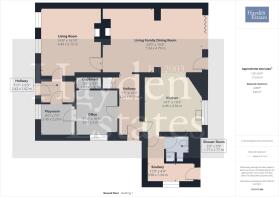
The accommodation offers considerable versatility beyond the main reception rooms. From the hallway is a dedicated ground-floor office, complete with rather wonderful oak-panelled concealed understairs storage – one of those thoughtful, slightly unexpected details that gives this house its personality.
A separate playroom provides further flexible family space, while an additional hallway/reception area connects through towards the front garden and lounge.
A VERY DIFFERENT SIDE OF BEWDLEY LIVING
What makes this home particularly compelling is not one individual feature, but the combination.
A historic period property. Large, mature and private gardens. Victorian walled boundaries. Gated multi-vehicle parking. EV charging. Four-bedroom accommodation. A substantial detached two-car garage and workshop. Flexible family living spaces. And all within walking distance of the centre of one of Worcestershire's most desirable historic towns.
Add the reclaimed materials, wood-burning stoves, concealed oak-panelled storage and even its surviving wartime air-raid shelter, and this becomes a property with a story as well as an address.
For buyers who have been waiting for a character home close to Bewdley but unwilling to compromise on privacy, gardens, parking or practical family space, opportunities of this nature are decidedly uncommon.
This is a home that deserves more than just a passing glance at the photographs.
Take a little time to read its story, enjoy the walk around and discover what lies beyond the gates.
This is not simply a house positioned close to Bewdley. It is a private piece of Bewdley's history, thoughtfully adapted for modern family life and hidden, rather unexpectedly, almost in the heart of town.
APPROACH
There is a convenient pathway which leads directly to Bewdley bridge and the Town Centre for easy access to local amenities.
Gated access into the front garden to the original front door with leaded coloured glass which gives access into the reception hall.
RECEPTION HALL
Tiled flooring, ceiling light point, radiator with TRV, stairs rising to the first-floor accommodation and doors lead off to the ground floor accommodation
RECEPTION ROOM OFFICE
Window, radiator with TRV, ceiling light point, wall mounted cupboard housing electrics and super-fast fibre Internet into the property. Exposed beam and striking oak panelling to one wall with secret storage. Door from reception one leads into reception two.
RECEPTION ROOM PLAYROOM
Having window, radiator with TRV and ceiling light point. Door off leads to hallway.
RECEPTION ROOM
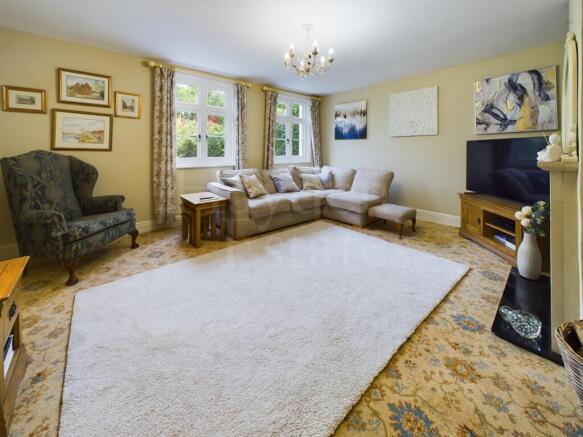
Having fireplace with wood burning stove, two windows providing an abundance of natural light, two radiators with TRVs, aerial point, ceiling light point door to main family area.
RECEPTION ROOM
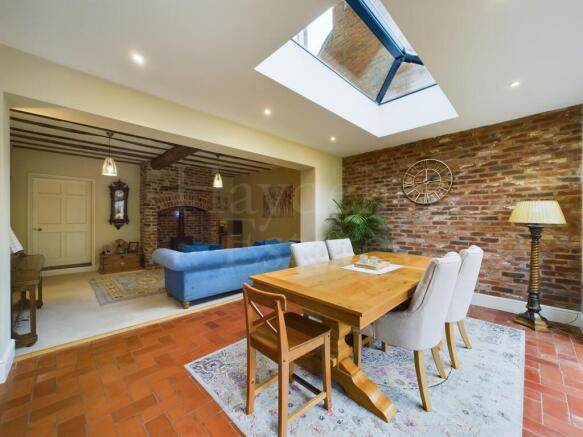
Stunning exposed timbers in this the original part of the house, with radiator TRV, two ceiling light points, aerial point, eye catching brick faced fireplace with wood burning stove upon tiled hearth. This area opens into newest addition of the garden dining room.
RECEPTION ROOM DINING
Original tiles to floor have been lovingly relayed here. Fabulous ceiling glazed lantern fills the room with natural light, further complimented by rear facing bi folding doors overlooking the garden. For ease, there is a single glazed door also. Contemporary upright radiator with TRV. Inset ceiling spotlights, attractive exposed brick faced feature wall. This room opens to the kitchen.
KITCHEN
Having units to walls and base units to wall and base with the latter having complimentary counter tops over. Sink unit with mixer tap. Inset electric induction hob unit and built in eye level electric oven. Integrated dish washer, concealed wall mounted Worcester Bosch gas combination boiler, which provides the domestic hot water and central heating requirements for this property. Exposed beam, two ceiling light points, upright radiator with TRV, rear facing window and door to scullery.
SCULLERY
Which doubles up as a boot room, laundry and storage room. Having window, built in storage, ceiling light point, power points, space and plumbing for washing machine. Door to the rear garden.
GROUND FLOOR SHOWER ROOM
Perfectly placed for children or pets perhaps! Ideal if entertaining in the garden. Having shower cubicle with mixer shower, close coupled wc suite and pedestal wash hand basin. Wall mounted extraction fan, radiator with TRV and a ceiling light point.
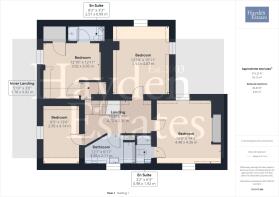
STAIRS RISING TO THE FIRST FLOOR ACCOMMODATION AND LANDING
Roof window and ceiling light point. From this spacious landing rooms radiate off. With four bedrooms, two boasting en suite facilities.
BEDROOM
One cannot say there isn't enough power sockets with this room having eighteen! Two direct feed internet and aerial points. Built in wardrobes with accent lighting, two windows to two elevations, inset ceiling spotlights, radiator with TRV and door to en suite.
EN SUITE SHOWER ROOM
Having Oak effect flooring, vanity sink unit, with mixer tap, concealed flush wc suite, heated towel radiator. Fully tiled walls, wall mounted shaver point, inset ceiling spotlights. Shower cubicle with mixer shower. Concealed flush wc suite and ceiling light and extraction combined.
BEDROOM
Two windows to two elevations with further roof window. Radiator with TRV, vaulted ceiling, inset ceiling spotlights, beautiful, exposed timbers and mezzanine flooring which is ideal for storage.
BEDROOM
With window, ceiling light point and radiator with TRV.
HOUSE BATHROOM
LVT flooring window, close coupled wc suite, vanity sink unit mixer tap over, wall mounted shaver point, heated towel rail, with TRV. Shaped bath having mixer tap, with fitted screen and mixer shower tap. Ceiling light and extractor combined, recessed cupboard, shaver point, and ceiling light point.
INNER LANDING
Having exposed beam and inset ceiling light point.
BEDROOM
This being the principal bedroom. An ample room having vaulted ceiling, roof window, with an array of exposed timbers. Further flat window, radiator with TRV. Recessed wardrobe with exposed timber, hanging rail and ceiling light point.
EN SUITE SHOWER ROOM
Roof window towel rail wall hung corner sink unit plus mixer tap. Concealed flush wc suite. Wood effect flooring, exposed timbers partially tiled ceiling extraction fan ceiling spotlights and shower cubicle with fixed rainfall shower head.
GARDENS
Original bricks walls hugs the property and gardens for excellent privacy. Having electric wooden gates to block paved driveway, affording excellent off-road parking. Lawns, outside power, water and lighting. Inset mature planting including flourishing fig tree and Wisteria. Unique hand crafted covered oak and brick built barbeque with chimney and lighting. No more cooking in inclement weather! Pedestrian access to the front garden alongside the property.
Original world war ll brick built pitched roof air raid shelter being used as a log store. Gated pedestrian door to Pewterers Alley.
At the front of the house is a spacious stone paved patio, lawn and mature planting with brimming borders including Wisteria. Gated access to Pewterers Alley. Another very private area. The garden has water butts.
DOUBLE GARAGING
Smashing brick built double detached garaging having pitched roof, concrete floor and PIR sensors. Two separate electric doors to frontage with side pedestrian door entrance. Power and lighting. Access to the roof with glass panels in the floor and stunning glass lantern roof, providing excellent natural light. Fully insulated and ideal for storage, workshop or indeed potential annex with planning consent if required.
ADDITIONAL INFORMATION
Due to its slightly elevated position, this home has never flooded, however this can be mitigated further as the development of riverside flood defences have now been completed.
Pewterers Alley - Aptly named as manufacturing of Pewter was a busy industry in Bewdley. Transport of the tin from Cornwall was easy with The River Severn, thus Bewdley was a recognised as an important port.
There were several manufacturers within this locale, however it is understood that John Duncumb was the most successful of the time. In 1719 John Duncumb, who wasn't from the area, relocated to Bewdley because of the immediate access to the River Severn ideal for trading. And set up his business in Pewterers Alley.
INFORMATION
A water meter is fitted.
Gas central heating via a combination Worcester Bosch boiler which is located in the kitchen.
The refitted windows are of wood with double glazed units, all having safety features in case of fire. (all having building and conservation consent)
ANTI MONEY LAUNDERING COMPLIANCE
We are legally required to carry out Anti-Money Laundering (AML) checks on all property purchasers to ensure funds used in transactions are legitimate. These checks are undertaken on our behalf by Hipla, who will contact you directly once your offer is accepted. A fee of £20 plus VAT (£24 total) per purchaser is payable in advance to Hipla before a memorandum of sale can be issued. This fee is non-refundable.
If a gifted deposit is being provided, the person gifting the funds must also complete an AML check.
Please note, these are not credit checks and will not affect your credit score or financial record. We appreciate your cooperation with this legal requirement.
- COUNCIL TAXA payment made to your local authority in order to pay for local services like schools, libraries, and refuse collection. The amount you pay depends on the value of the property.Read more about council Tax in our glossary page.
- Band: F
- PARKINGDetails of how and where vehicles can be parked, and any associated costs.Read more about parking in our glossary page.
- Yes
- GARDENA property has access to an outdoor space, which could be private or shared.
- Yes
- ACCESSIBILITYHow a property has been adapted to meet the needs of vulnerable or disabled individuals.Read more about accessibility in our glossary page.
- Ask agent
Pewterers Alley Bewdley DY12 1AE

Add an important place to see how long it'd take to get there from our property listings.
__mins driving to your place
Affordability




Notes
Staying secure when looking for property
Ensure you're up to date with our latest advice on how to avoid fraud or scams when looking for property online.
Visit our security centre to find out moreDisclaimer - Property reference L815540. The information displayed about this property comprises a property advertisement. Rightmove.co.uk makes no warranty as to the accuracy or completeness of the advertisement or any linked or associated information, and Rightmove has no control over the content. This property advertisement does not constitute property particulars. The information is provided and maintained by Hayden Estates, Bewdley. Please contact the selling agent or developer directly to obtain any information which may be available under the terms of The Energy Performance of Buildings (Certificates and Inspections) (England and Wales) Regulations 2007 or the Home Report if in relation to a residential property in Scotland.
*This is the average speed from the provider with the fastest broadband package available at this postcode. The average speed displayed is based on the download speeds of at least 50% of customers at peak time (8pm to 10pm). Fibre/cable services at the postcode are subject to availability and may differ between properties within a postcode. Speeds can be affected by a range of technical and environmental factors. The speed at the property may be lower than that listed above. You can check the estimated speed and confirm availability to a property prior to purchasing on the broadband provider's website. Providers may increase charges. The information is provided and maintained by Decision Technologies Limited. **This is indicative only and based on a 2-person household with multiple devices and simultaneous usage. Broadband performance is affected by multiple factors including number of occupants and devices, simultaneous usage, router range etc. For more information speak to your broadband provider.