Victoria Road, Alford, AB33

- PROPERTY TYPE
Detached Bungalow
- BEDROOMS
3
- BATHROOMS
2
- SIZE
1,216 sq ft
113 sq m
- TENUREDescribes how you own a property. There are different types of tenure - freehold, leasehold, and commonhold.Read more about tenure in our glossary page.
Freehold
Key features
- QUALITY 3 BEDROOMED DETACHED BUNGALOW.
- QUIET SOUGHT AFTER LOCATION CLOSE TO AMENITIES.
- BRIGHT AND STYLISH DINING KITCHEN.
- SPACIOUS DOUBLE GARAGE.
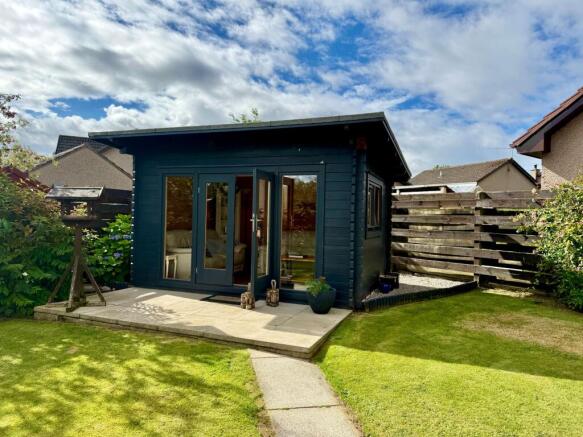
- DELIGHTFUL GARDENS WITH IMPRESSIVE TIMBER CABIN.
- DUAL HEATING SYSTEM WITH WOOD BURNING STOVE.
- NO ONWARD CHAIN.
Description
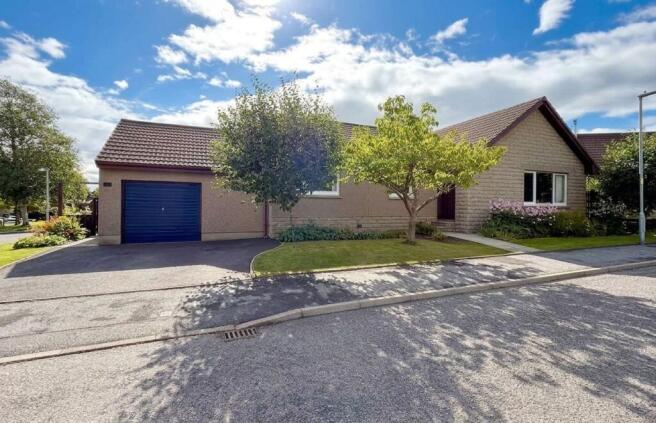
Re/max City & Shire is delighted to bring to the open market this attractive three-bedroom bungalow, ideally situated on the very sought after Victoria Road within the popular and well-established village of Alford. Offering generous accommodation arranged entirely on one level, this appealing home combines comfortable living space with excellent practicality, is tastefully presented throughout and is likely to appeal to a wide range of purchasers, including families, couples and those seeking the convenience of bungalow living.
The property benefits from a dual fuel heating system supplied by an oil fired boiler and wood burning stove. It also boasts UPVC double glazing and attractive wood finishes throughout.
A particularly desirable feature of the property is the double garage, providing excellent secure parking together with valuable additional storage space.
Externally, the bungalow enjoys very attractive garden grounds, offering space to relax and enjoy the outdoors and includes an impressive timber cabin, while its established residential setting provides convenient access to the amenities available within Alford.
Accommodation
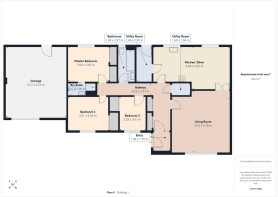
Vestibule, hall, lounge, kitchen/diner, utility room, master bedroom with en-suite, two further bedrooms and bathroom.
Vestibule
1.49m x 1.7m
A welcoming vestibule entered via a hardwood external door with an attractive glazed side panel, allowing natural light to flow into the entrance and creating a bright and inviting first impression of the home.
Hallway
6.23m x 1.01m
A spacious L shaped hall, entered from the vestibule through an attractive glazed panelled door with a complementary glazed side panel, allowing natural light to flow through the space. Providing access to all rooms, the hallway benefits from two generous double-door storage cupboards, together with an additional utility/airing cupboard providing linen storage and dedicated space for a freestanding tumble dryer, (to be included).
Lounge
5.03m x 5.29m
A well-proportioned lounge offering a warm and inviting setting, with a large three-section window overlooking the front of the property, allowing plenty of natural light into the room. A feature wood-burning stove provides an attractive focal point and creates a cosy ambience. Twin-glazed ten-pane wooden doors lead through to the dining kitchen, providing an attractive connection and natural flow between the living spaces. Soft decor is complimented with quality wooden style flooring.
Kitchen/Diner
6.68m x 3.65m
A beautifully presented kitchen and dining room, fitted with a range of bespoke soft white wall and base units in a shaker style complemented by attractive wood effect worktops and striking blue splash back tiling. Integrated appliances include, eye level oven, induction hob with curved glass and stainless steel extraction hood, microwave along with free standing dishwasher. The two large windows flood the space with natural light and offer views across the rear garden. There is ample space for a large dining table and chairs, along with additional furniture making this an ideal setting for everyday dining and entertaining. The quality wooden style flooring is continued.
Utility Room
1.34m x 2.99m
A practical and well-proportioned utility room offering dedicated space for a freestanding washing machine and fridge freezer, with useful shelving positioned above the washing machine for additional storage. There is ample space for coats, boots and outdoor wear, making this an ideal area for everyday household use. An external door provides convenient direct access to the outside.
Master Bedroom
3.5m x 3m
An impressive and beautifully proportioned master bedroom, enjoying a pleasant outlook over the rear of the property. Two double mirrored sliding-door wardrobes provides generous built-in storage while enhancing the sense of light and space, with ample room for a range of additional freestanding bedroom furniture.
En-Suite
2.37m x 1.06m
The En-suite shower room is fitted with a three-piece suite comprising a WC, freestanding wash hand basin and shower enclosure with curtain, creating a practical and convenient addition to the bedroom accommodation.
Bedroom 2
3.51m x 2.92m
A well-proportioned double bedroom featuring a window overlooking the front of the property, allowing for plenty of natural light. The room benefits from a built-in double wardrobe with mirrored sliding doors, providing excellent storage while enhancing the sense of space.
Bedroom 3
2.28m x 3.01m
A bright and comfortable double bedroom enjoying a pleasant outlook to the front of the property, with natural light creating a warm and relaxing feel. A fitted double wardrobe with mirrored sliding doors provides excellent storage, while leaving ample space for additional bedroom furniture.
Bathroom
1.49m x 2.97m
The bathroom is fitted with a three-piece suite, comprising a bath with mains power shower and fitted screen, WC and pedestal wash hand basin, creating a practical and well-appointed space. There is a chrome ladder heated towel rail and deep wood effect click vinyl flooring.
Garage
6.25m x 5.27m
A very generous double garage with single up and over door and convenient single rear door giving access to the rear of the property. There is power, light and ample space for workshop area. The partially floored loft area provides additional storage and the upright freezer will remain.
Front Garden
The front garden is attractively presented, with a paved pathway leading to the front entrance and areas of lawn positioned to either side. Mature trees provide an established backdrop, while a colourful planted border beneath the lounge window, filled with a variety of flowers, adds a welcoming splash of colour and enhances the property’s kerb appeal.
Rear Garden
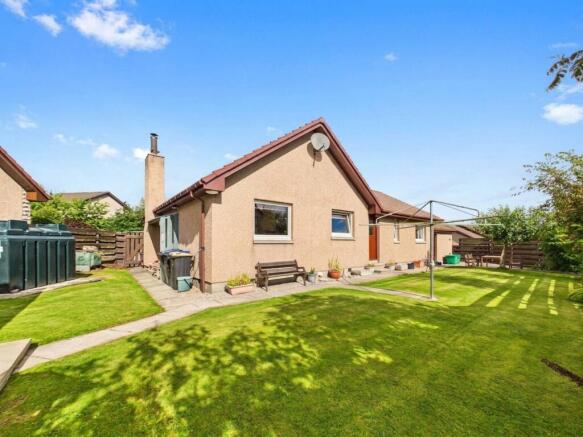
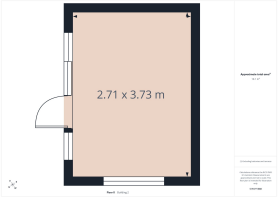
The extremely private rear garden is fully enclosed by fencing, providing a secure outdoor space for younger family members and pets. Laid mainly to lawn, that is enhanced with mature planting, the garden features a slabbed patio area, ideal for outdoor seating, entertaining and alfresco dining during the warmer months. A log cabin equipped with power and Wi-Fi provides a highly versatile additional space, ideal for use as a home office, hobby room or relaxing retreat. A side gate provides convenient access to the side of the property, completing this attractive and practical garden.
Parking - Driveway
A neatly presented tarmac driveway provides convenient off-street parking for two vehicles, offering easy access to the double garage.
Brochures
Home Report- COUNCIL TAXA payment made to your local authority in order to pay for local services like schools, libraries, and refuse collection. The amount you pay depends on the value of the property.Read more about council Tax in our glossary page.
- Band: E
- PARKINGDetails of how and where vehicles can be parked, and any associated costs.Read more about parking in our glossary page.
- Driveway
- GARDENA property has access to an outdoor space, which could be private or shared.
- Front garden,Rear garden
- ACCESSIBILITYHow a property has been adapted to meet the needs of vulnerable or disabled individuals.Read more about accessibility in our glossary page.
- Ask agent
Energy performance certificate - ask agent

Add an important place to see how long it'd take to get there from our property listings.
__mins driving to your place
Affordability
About Remax City & Shire Aberdeen, Aberdeen
FF4 Bluesky Business Space Prospect Road, Westhill Aberdeen AB32 6FJ
Notes
Staying secure when looking for property
Ensure you're up to date with our latest advice on how to avoid fraud or scams when looking for property online.
Visit our security centre to find out moreDisclaimer - Property reference bd1f189b-154c-4b64-9fa4-95466f7293ae. The information displayed about this property comprises a property advertisement. Rightmove.co.uk makes no warranty as to the accuracy or completeness of the advertisement or any linked or associated information, and Rightmove has no control over the content. This property advertisement does not constitute property particulars. The information is provided and maintained by Remax City & Shire Aberdeen, Aberdeen. Please contact the selling agent or developer directly to obtain any information which may be available under the terms of The Energy Performance of Buildings (Certificates and Inspections) (England and Wales) Regulations 2007 or the Home Report if in relation to a residential property in Scotland.
*This is the average speed from the provider with the fastest broadband package available at this postcode. The average speed displayed is based on the download speeds of at least 50% of customers at peak time (8pm to 10pm). Fibre/cable services at the postcode are subject to availability and may differ between properties within a postcode. Speeds can be affected by a range of technical and environmental factors. The speed at the property may be lower than that listed above. You can check the estimated speed and confirm availability to a property prior to purchasing on the broadband provider's website. Providers may increase charges. The information is provided and maintained by Decision Technologies Limited. **This is indicative only and based on a 2-person household with multiple devices and simultaneous usage. Broadband performance is affected by multiple factors including number of occupants and devices, simultaneous usage, router range etc. For more information speak to your broadband provider.