Springfield Road, Wincanton, BA9

- PROPERTY TYPE
Semi-Detached Bungalow
- BEDROOMS
2
- BATHROOMS
1
- SIZE
749 sq ft
70 sq m
- TENUREDescribes how you own a property. There are different types of tenure - freehold, leasehold, and commonhold.Read more about tenure in our glossary page.
Freehold
Key features
- Quote Ref: 832508 when calling
- Attractive two-bedroom semi-detached bungalow
- Tucked-away position in an established residential area
- Recently updated contemporary kitchen
- Light and airy sitting room with bay window
- Conservatory/dining room
- Modern shower room
- Garage situated nearby
- Low-maintenance garden
Description
The property combines comfortable single-storey living with a recently updated kitchen, a conservatory/dining room, a light and airy sitting room, modern shower room, a well-planned low-maintenance garden and a garage situated close by. The accommodation has an easy and practical layout, with the main living spaces flowing naturally towards the garden.
Accommodation
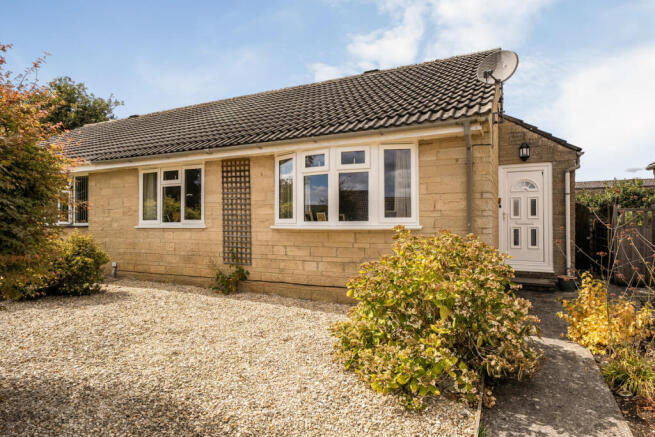
Approaching the bungalow, the mature front garden creates a pleasant sense of arrival, with established planting and a pathway leading to the porch.
The porch can be accessed from both the front and rear of the property and provides a practical place for coats and shoe storage.
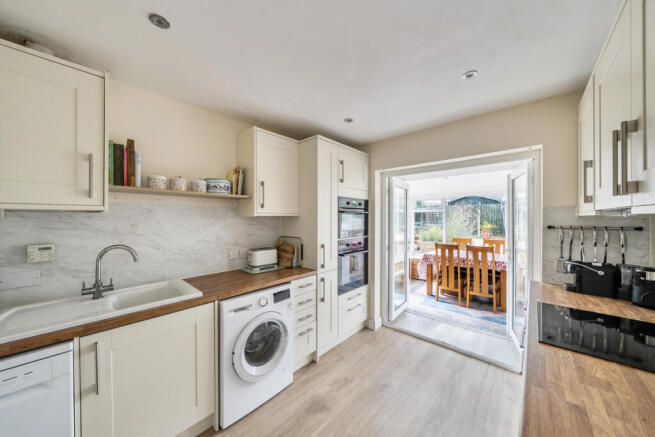
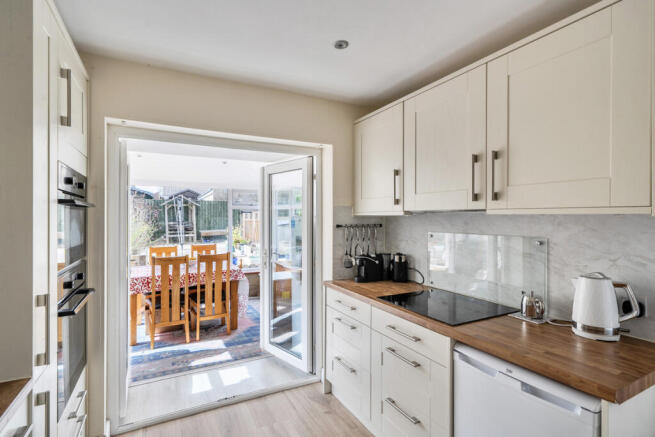
From here, a door opens into the recently updated kitchen, where cream Shaker-style cabinetry, wood-effect worktops, inset white sink and marble-effect splashbacks give the room a warm and timeless character. Everyday cooking is well catered for by an AEG four-ring induction hob with an extractor above, together with an integrated eye-level oven and combination microwave oven. While there is also provision for a slimline dishwasher, under worktop fridge/freezer with space and plumbing for a washing machine.
Glazed double doors lead directly into the conservatory/dining room, while the kitchen also connects naturally with the sitting room, bringing together the main living spaces.
The conservatory is a real extension of the living accommodation rather than simply an occasional-use space. Currently used as a dining room, it provides an inviting place to sit and enjoy the garden outlook. The solid vaulted roof with recessed lighting helps make the room feel comfortable throughout much of the year, while French doors open directly onto the garden and create an easy flow between the kitchen, dining area and outside.
The sitting room is a bright and welcoming space positioned at the front of the home. A bay window draws in plenty of natural light and provides an attractive focal point, while the proportions allow room for comfortable seating and additional furniture.
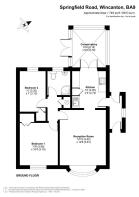
A door from the sitting room opens into an inner hallway, which provides access to both bedrooms and the shower room. The hallway also includes an airing cupboard housing the hot-water tank and loft access.
The principal bedroom is a comfortable double at the front of the property and benefits from built-in wardrobes.
Bedroom 2 is positioned at the rear, overlooking the garden, and could equally suit use as a guest bedroom or hobby room if required.
The shower room has a fresh, modern feel, with tiled surrounds complementing the corner shower enclosure. A pedestal wash basin, WC and towel rail complete the room.
The bungalow also benefits from gas central heating and double glazing.
Outside
The gardens are an important part of the property's appeal. To the front, the landscaping has been arranged with ease of maintenance in mind, combining gravel, established shrubs and mature planting to create an attractive approach without requiring extensive upkeep. A gate to the side provides access to the rear of the property.
To the rear, the garden has also been updated to provide an enjoyable and practical outdoor space. Immediately outside the conservatory is a paved seating area, making it easy to step outside for morning coffee or summer dining. Further paved and gravelled areas provide flexibility for additional seating, pots and tubs, while raised beds and established planting introduce colour and structure. The garden feels private and established while remaining relatively straightforward to maintain.
There is also an outside tap, while a gate at the rear of the garden provides access to the nearby garage.
Garage and Parking
The property benefits from a garage situated at the rear of the property. Off-road parking is also available nearby.
Location
Springfield Road is an established residential area of Wincanton, with predominantly mature housing and bungalows. Its tucked-away position combines a quieter residential setting with convenient access to the surrounding countryside.
Wincanton is a historic and characterful market town in South Somerset, close to the Dorset and Wiltshire borders. The town offers an excellent range of everyday amenities including supermarkets, independent shops, cafés, a choice of gyms, a leisure centre with swimming pool, health services, a local cinema, hairdressers, beauticians, a pharmacy, dentist, post office, traditional pubs, and both primary and secondary schools. It has a thriving community with hubs such as The Balsam Centre, together with attractions including Wincanton Racecourse and scenic riverside walks at Cale Park.
Ideally located just off the A303, the town benefits from excellent transport links, with Berry's Coaches providing services to London, South West Coaches connecting to nearby towns, and rail services available from Templecombe, Gillingham, Castle Cary and Bruton.
Surrounded by beautiful countryside and within easy reach of Bruton, Sherborne and the renowned The Newt in Somerset estate, Wincanton offers a superb balance of rural charm, community spirit and modern convenience.
Additional Information
Tenure: Freehold
Services: Mains water, electricity, drainage, gas central heating and telephone, all subject to the usual utility regulations
Local Authority: Somerset Council
Council Tax Band: C
EPC Rating: C
Broadband & Mobile: Coverage can be checked at: ofcom.org.uk/phones-and-broadband/coverage-and-speeds/ofcom-checker
Flood Check: gov.uk/check-flooding
Viewings: Strictly by appointment through the agent.
Agents Note: All services, fittings and equipment referred to in these particulars have not been tested by the agent and we cannot confirm that they are in working order.
What3Words: ///swooning.faster.tutored
Agents are required by law to conduct anti-money laundering checks on all those buying a property. We outsource the initial checks to a partner supplier Coadjute who will contact you once you have had an offer accepted on a property you wish to buy. The cost of these checks is £27+VAT per buyer and this is a non-refundable fee. These charges cover the cost of obtaining relevant data, any manual checks and monitoring which might be required. This fee will need to be paid and the checks completed in advance of the office issuing a memorandum of sale on the property you would like to buy.
- COUNCIL TAXA payment made to your local authority in order to pay for local services like schools, libraries, and refuse collection. The amount you pay depends on the value of the property.Read more about council Tax in our glossary page.
- Band: C
- PARKINGDetails of how and where vehicles can be parked, and any associated costs.Read more about parking in our glossary page.
- Yes
- GARDENA property has access to an outdoor space, which could be private or shared.
- Yes
- ACCESSIBILITYHow a property has been adapted to meet the needs of vulnerable or disabled individuals.Read more about accessibility in our glossary page.
- Ask agent
Springfield Road, Wincanton, BA9

Add an important place to see how long it'd take to get there from our property listings.
__mins driving to your place
Affordability
About Keller Williams Plus, Covering Nationwide
Suite 1G, Widford Business Centre, 33 Robjohns Road, Chelmsford, CM1 3AG

Notes
Staying secure when looking for property
Ensure you're up to date with our latest advice on how to avoid fraud or scams when looking for property online.
Visit our security centre to find out moreDisclaimer - Property reference RX832508. The information displayed about this property comprises a property advertisement. Rightmove.co.uk makes no warranty as to the accuracy or completeness of the advertisement or any linked or associated information, and Rightmove has no control over the content. This property advertisement does not constitute property particulars. The information is provided and maintained by Keller Williams Plus, Covering Nationwide. Please contact the selling agent or developer directly to obtain any information which may be available under the terms of The Energy Performance of Buildings (Certificates and Inspections) (England and Wales) Regulations 2007 or the Home Report if in relation to a residential property in Scotland.
*This is the average speed from the provider with the fastest broadband package available at this postcode. The average speed displayed is based on the download speeds of at least 50% of customers at peak time (8pm to 10pm). Fibre/cable services at the postcode are subject to availability and may differ between properties within a postcode. Speeds can be affected by a range of technical and environmental factors. The speed at the property may be lower than that listed above. You can check the estimated speed and confirm availability to a property prior to purchasing on the broadband provider's website. Providers may increase charges. The information is provided and maintained by Decision Technologies Limited. **This is indicative only and based on a 2-person household with multiple devices and simultaneous usage. Broadband performance is affected by multiple factors including number of occupants and devices, simultaneous usage, router range etc. For more information speak to your broadband provider.